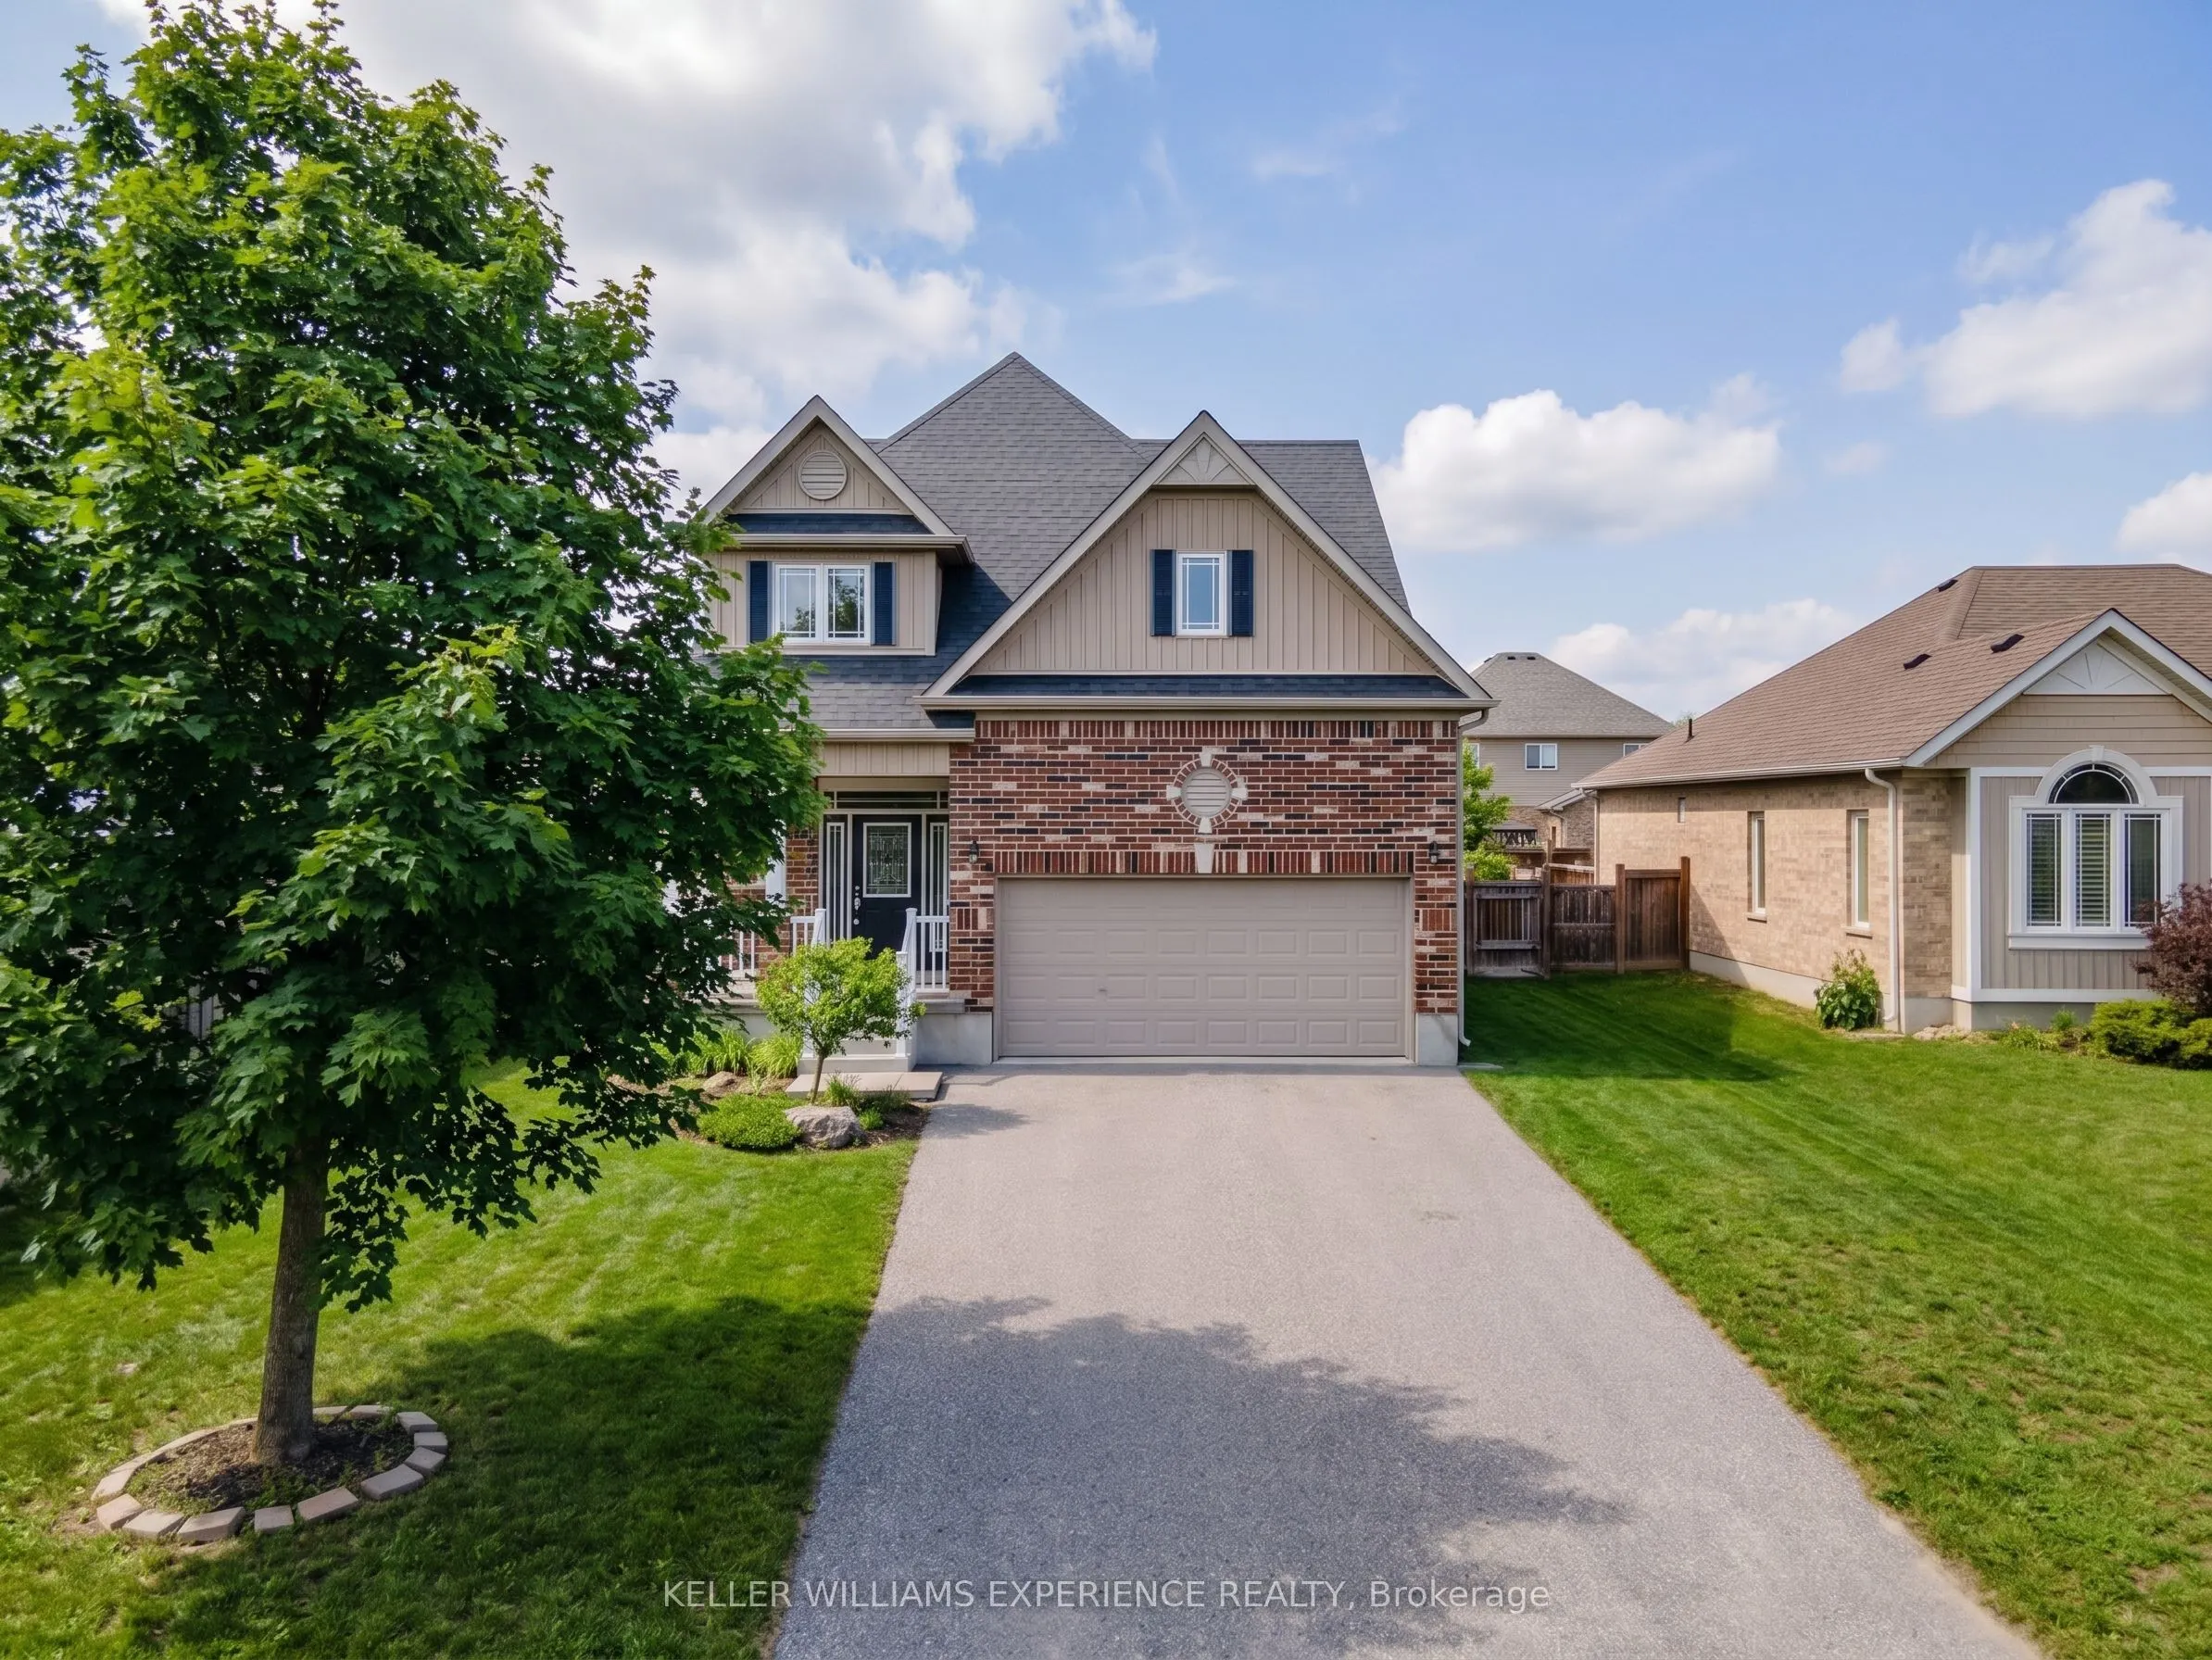
Angus | Modern Detached Home | Angus, ON. Fully detached residence featuring 9-foot California knockdown ceilings, carpet-free upper level, and an eat-in kitchen with a center island, double sink, pantry, and gas stove. Upper-level primary suite includes a walk-in closet and ensuite with corner soak...er tub and separate glass shower. Upper-level laundry room for added convenience. FLEX SPACES: Finished basement recreation room with wet bar, plus a bonus room for a home office, gym, or guest space. OUTDOOR HIGHLIGHTS: Fully fenced yard with stone patio, steel gazebo, storage shed, and full-yard in-ground sprinkler system. MECHANICALS: Central air, HRV system, water softener, and garage workbench. LOCATION ANCHOR: Minutes from local parks, community schools, Base Borden, and town commercial amenities. The basement bonus room provides an ideal home office setup just minutes from regional transit routes and local amenities.
Full Property Details
Interior
Bedrooms
3
Bedrooms Plus
1
Total Bedrooms
4
Washrooms
4
Square Footage
1500-2000 sqft
Basement
Finished,Full
Heating Source
Gas
Heating Fuel
Forced Air
Air Conditioning
Central Air
Family Room
Yes
Kitchens
1
Total Kitchens
1
Fireplace Features
No
Bedrooms
3
Bedrooms Plus
1
Total Bedrooms
4
Washrooms
4
Square Footage
1500-2000 sqft
Basement
Finished,Full
Heating Source
Gas
Heating Fuel
Forced Air
Air Conditioning
Central Air
Family Room
Yes
Kitchens
1
Total Kitchens
1
Fireplace Features
No
Exterior
Depth
115.72
Front
56.59
Acreage
< .50
Driveway
Private Double
Lot Size
57 x 115.72 ft
Pool
None
Parking Spaces
4
Total Parking Spaces
6.00
Parking Description
Attached
Garage Spaces
2
Zoning
Residential
Depth
115.72
Front
56.59
Acreage
< .50
Driveway
Private Double
Lot Size
57 x 115.72 ft
Pool
None
Parking Spaces
4
Total Parking Spaces
6.00
Parking Description
Attached
Garage Spaces
2
Zoning
Residential
Building Description
Style
2-Storey
Home Type
House
Subtype
Detached
Year Built
6-15
Property Orientation
North
Exterior Finish
Brick
Sewers
Sewers
Water Supply
Municipal
Possession Date
No Data
Style
2-Storey
Home Type
House
Subtype
Detached
Year Built
6-15
Property Orientation
North
Exterior Finish
Brick
Sewers
Sewers
Water Supply
Municipal
Possession Date
No Data
Community
Community
Angus
Community
Angus
Taxes & Fees
Taxes
$3,113 /yr
Tax Year
2025
Occupancy
Owner
Taxes
$3,113 /yr
Tax Year
2025
Occupancy
Owner
Room Types
Bedroom
-
Dimensions 10.24 x 13.85 feet
141.82 sqft
Bedroom
-
Dimensions 14.44 x 10.7 feet
154.51 sqft
Bedroom
-
Dimensions 8.6 x 15.72 feet
135.19 sqft
Breakfast
Walk-Out
Dimensions 14.37 x 8.89 feet
127.75 sqft
Foyer
-
Dimensions 7.28 x 15.35 feet
111.75 sqft
Kitchen
Eat-in Kitchen
Dimensions 14.34 x 13.75 feet
197.18 sqft
Laundry
-
Dimensions 5.48 x 8.27 feet
45.32 sqft
Living Room
-
Dimensions 15.45 x 22.67 feet
350.25 sqft
Primary Bedroom
4 Pc Ensuite, Walk-In Closet(s)
Dimensions 21.16 x 17.19 feet
363.74 sqft
Recreation
-
Dimensions 19.26 x 19.23 feet
370.37 sqft
Utility Room
-
Dimensions 14.27 x 8.3 feet
118.44 sqft
Similar Properties(No results)
Mortgage Calculator
Calculate your estimated monthly mortgage payment
Price
$899,999
$
%
%
Total cost of mortgage
$0
Monthly payment
By clicking Save, we will calculate your estimated mortgage for all properties using the saved values (down payment percentage, interest rate, and amortization).
The accuracy and applicability of this calculator are not guaranteed.