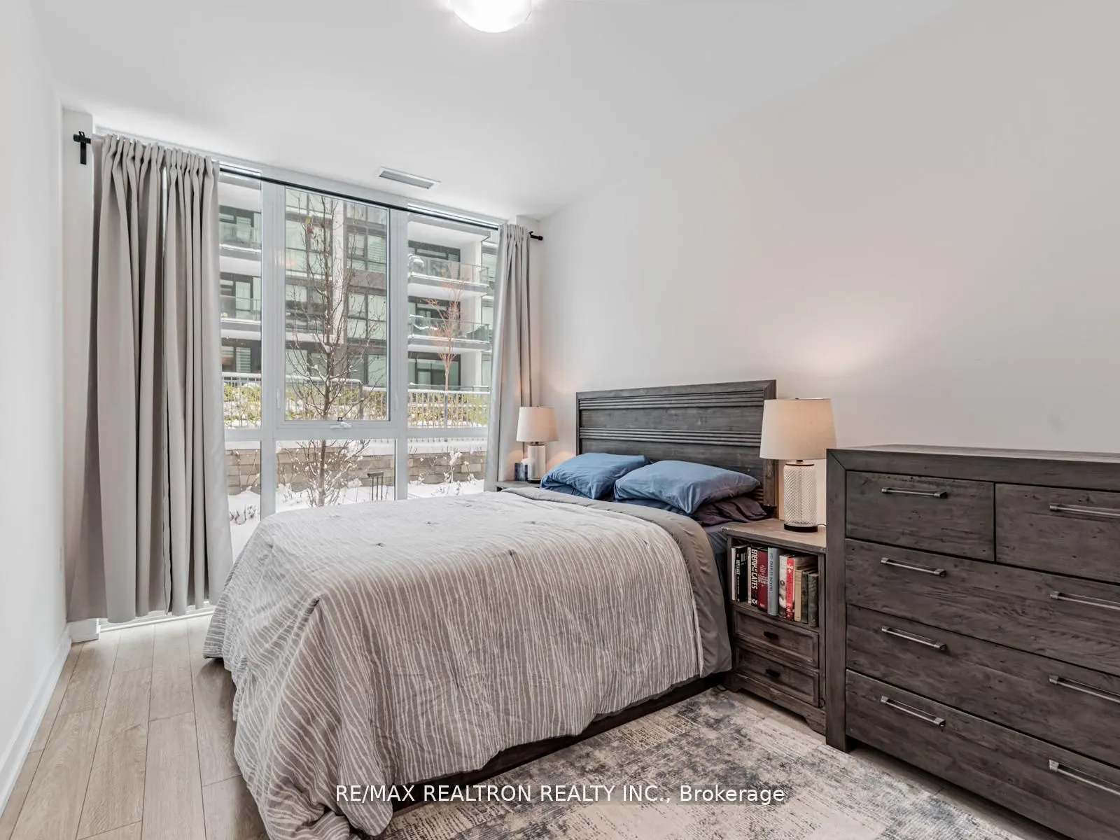
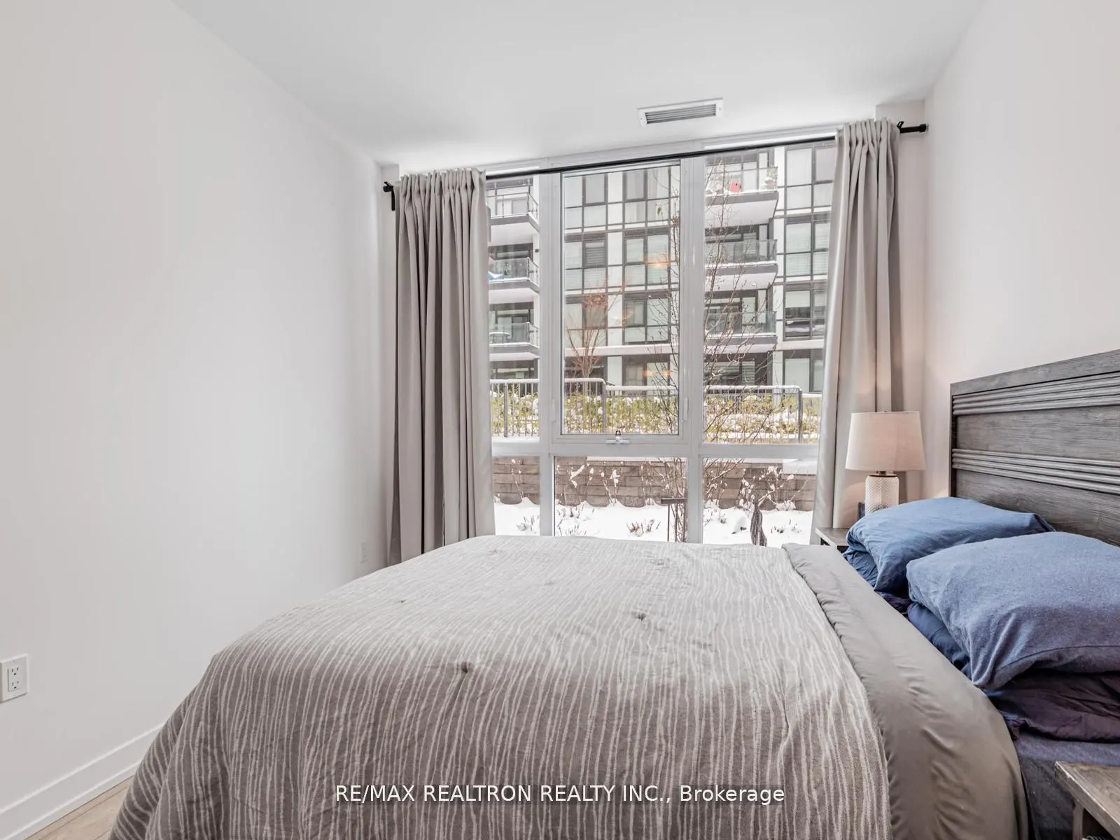
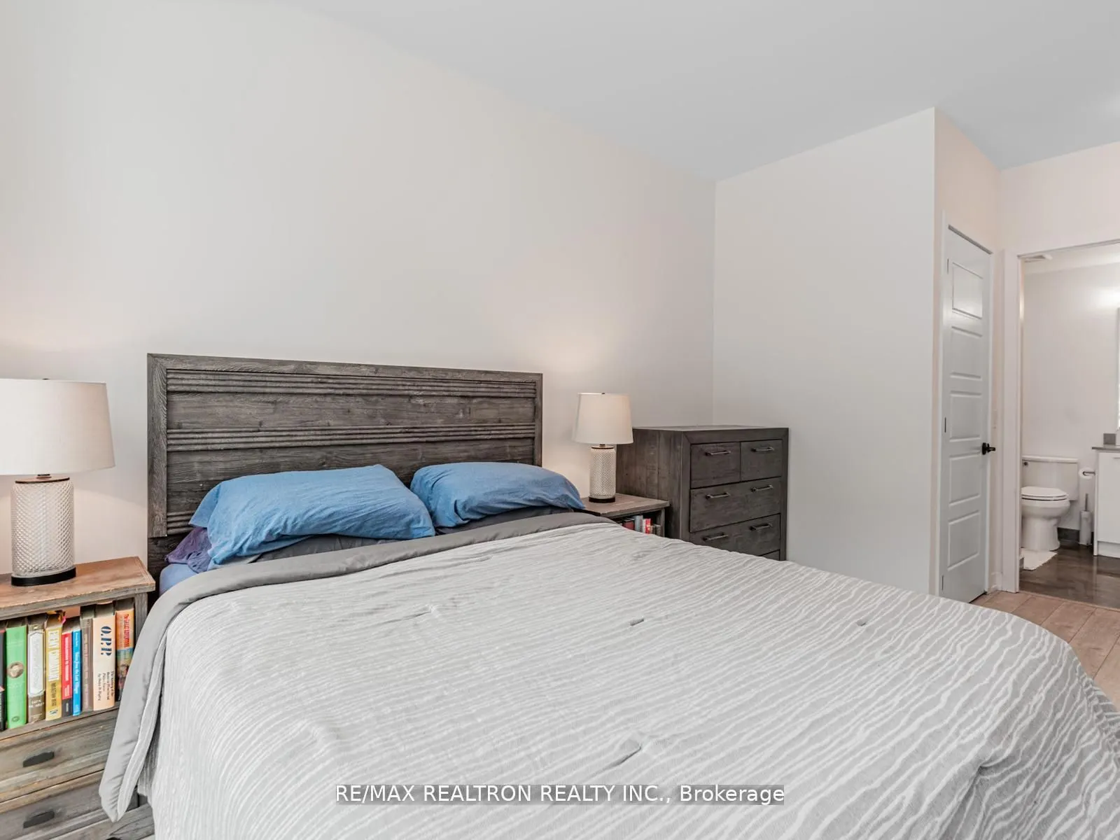
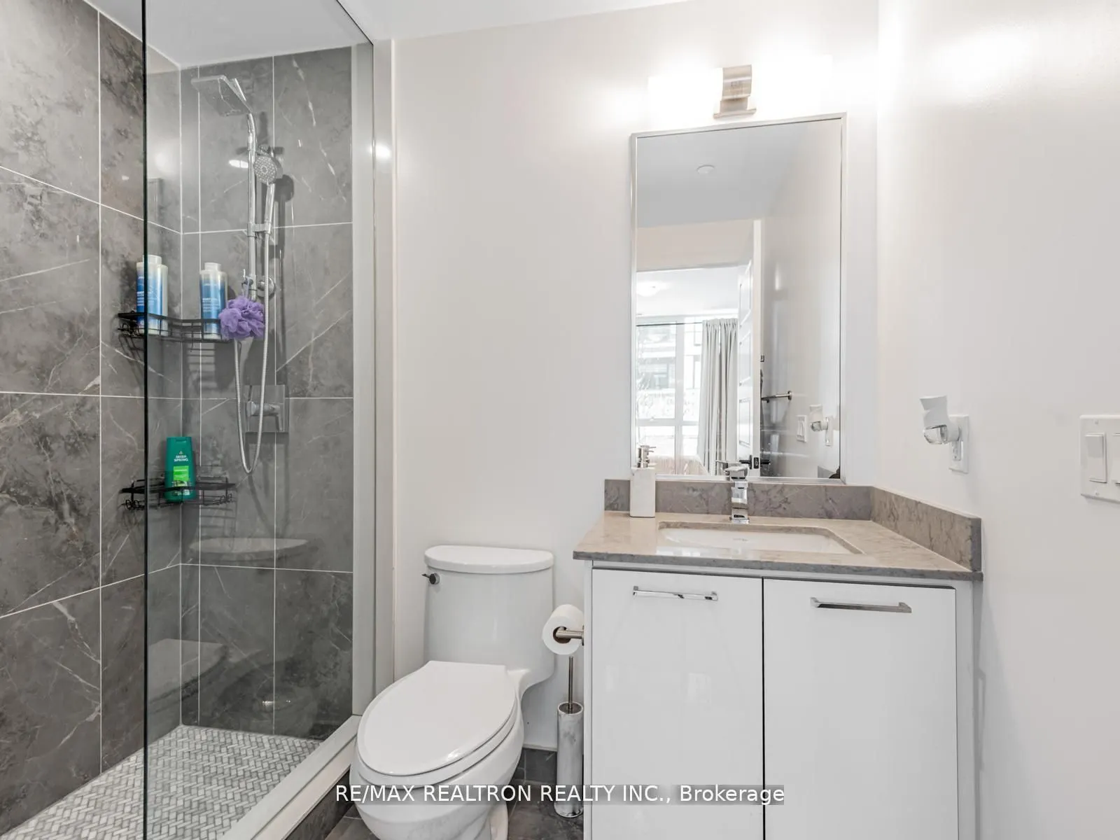
Sign In or Create a Free Account to see full details of this property
Key Facts
Key facts for 415 Sea Ray Avenue #G13
Property Type
Condo, Apartment
Parking
Underground 1 garage, 1 parking
MLS #
N13821246
Size
800-899 sqft
Basement
None
Listed on
2026-09-23
Lot size
-
Tax
$4,556.43 /yr
Days on Market
20
Approximate Age
0-5
Maintenance Fee
$591.87/mo
Common Elements, Par...
Description
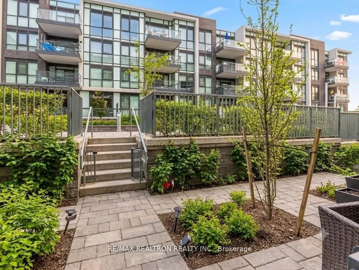
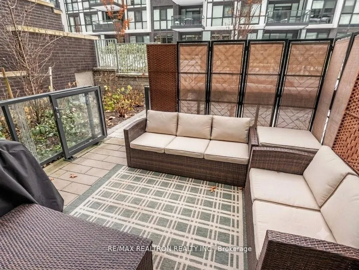
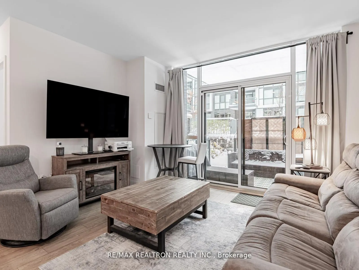
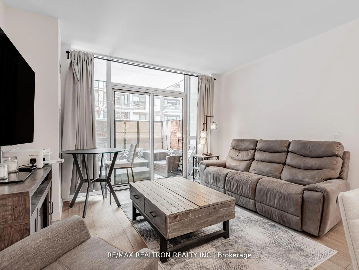
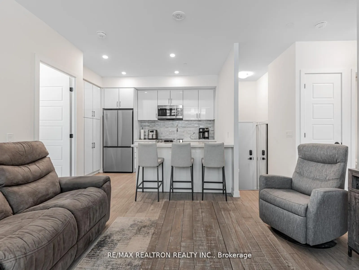
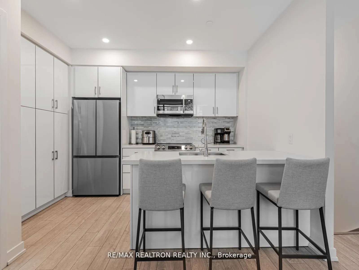
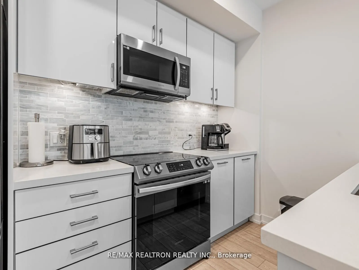
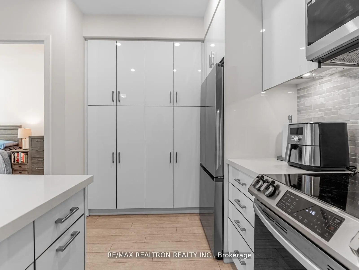
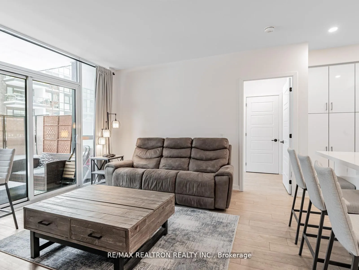
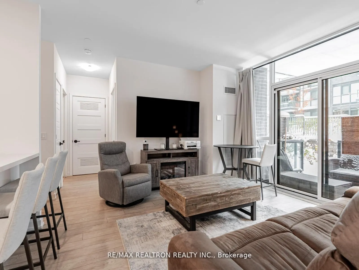
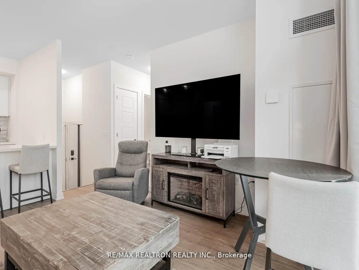
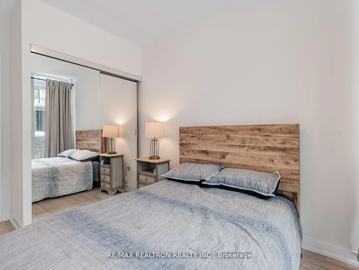
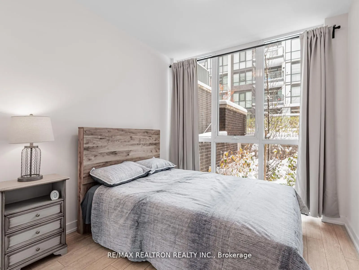
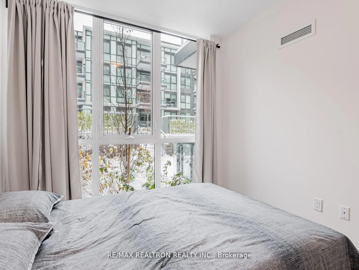
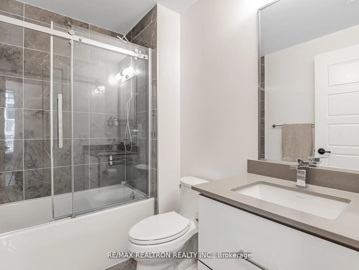
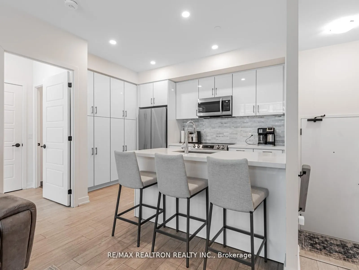
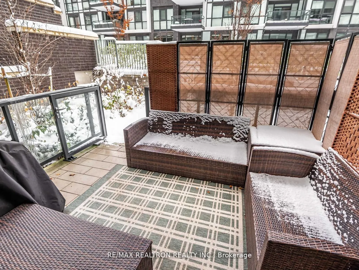
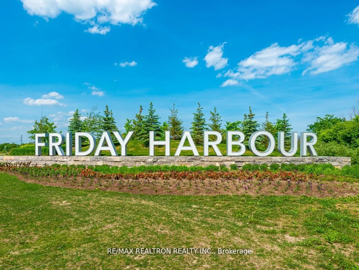
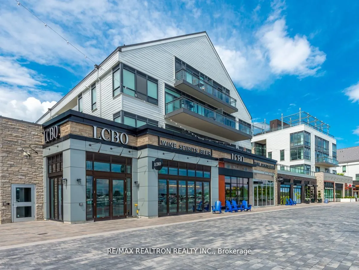
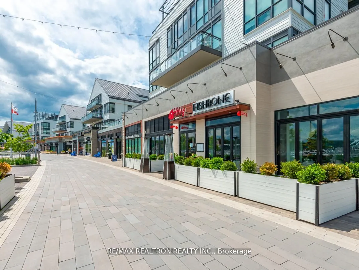
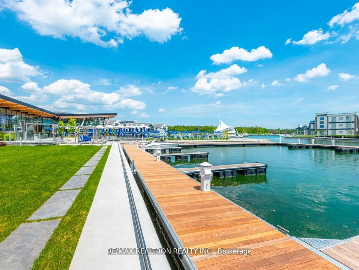
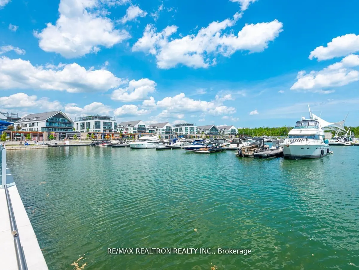
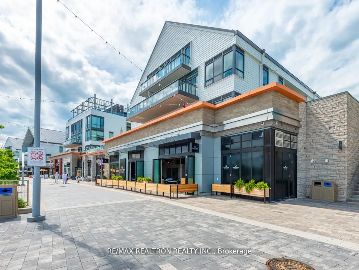
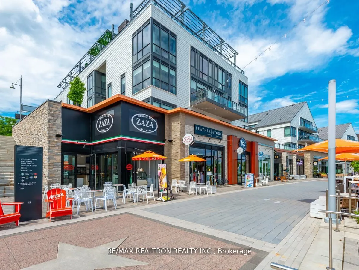
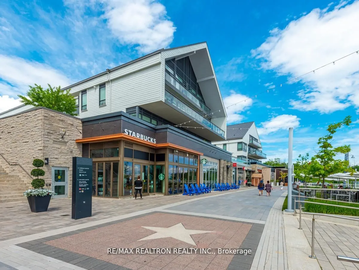
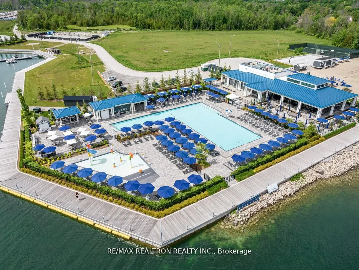
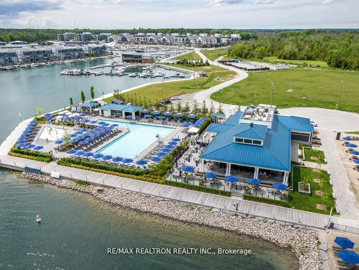
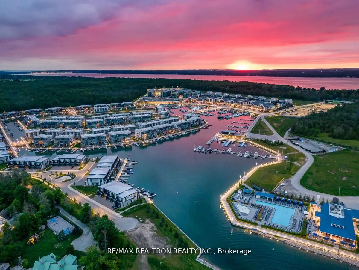
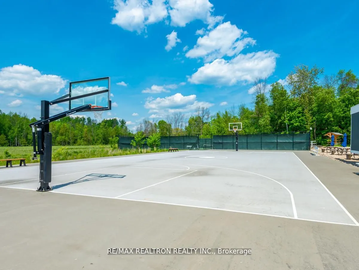
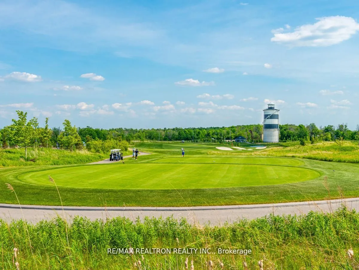
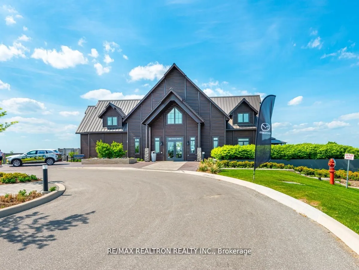
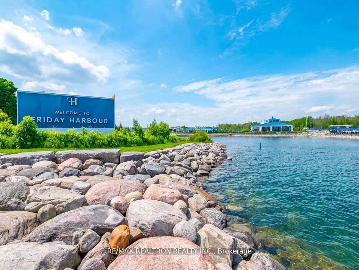
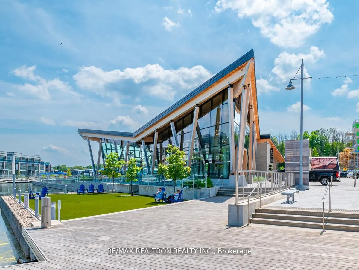
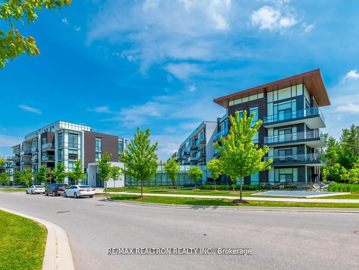
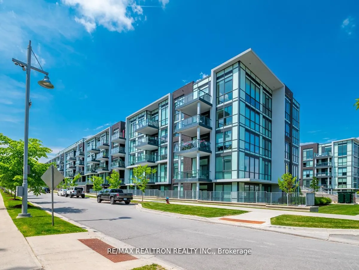
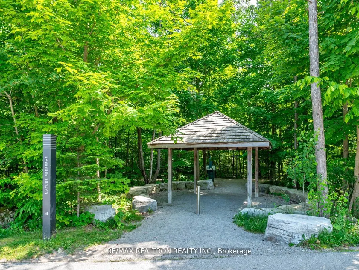
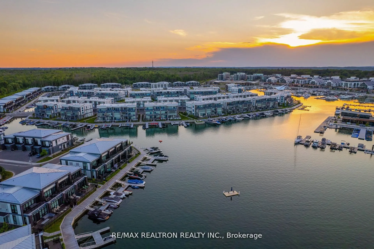
A rare chance to live in a garden-level corner suite at High Point, right in the heart of Friday Harbour Resort. This upgraded 2-bedroom, 2-bath home offers bright, open living with 10 ft ceilings, full-height windows, and a seamless walkout to a large private patio-perfect for morning coffee or eve...ning relaxation. The interior is thoughtfully designed with a sleek modern kitchen and a spacious entertaining area. Comes with 1 underground parking space and 1 locker. High Point residents enjoy exclusive amenities including a dog spa, lounge areas, and more. And just steps from your door is the unmatched lifestyle of Friday Harbour-a four-season resort with a lively boardwalk, restaurants and cafes, shopping, the marina, beach club, nature preserve, trails, and year-round activities for every age. A unique blend of luxury, comfort, and resort living-this is Friday Harbour at its finest. ***EXTRAS*** Lifestyle investment: Lake Club Fee $216.31/month , Annual Resort Fee $1,736.13/year and Basic Monthly Fee $591.87/month. Buyer to pay 2% plus hst FH association fee.
Full Property Details
Interior
Bedrooms
2
Total Bedrooms
2
Washrooms
2
Square Footage
800-899 sqft
Basement
None
Heating Source
Gas
Heating Fuel
Forced Air
Air Conditioning
Central Air
Family Room
No
Kitchens
1
Total Kitchens
1
Fireplace Features
No
Bedrooms
2
Total Bedrooms
2
Washrooms
2
Square Footage
800-899 sqft
Basement
None
Heating Source
Gas
Heating Fuel
Forced Air
Air Conditioning
Central Air
Family Room
No
Kitchens
1
Total Kitchens
1
Fireplace Features
No
Exterior
Driveway
Underground
Parking Spaces
1
Total Parking Spaces
1.00
Parking Description
Underground
Garage Spaces
1
Zoning
RESORT RESIDENTIAL
Balcony
Terrace
Driveway
Underground
Parking Spaces
1
Total Parking Spaces
1.00
Parking Description
Underground
Garage Spaces
1
Zoning
RESORT RESIDENTIAL
Balcony
Terrace
Building Description
Style
Apartment
Home Type
Condo
Subtype
Condo Apt
Year Built
0-5
Property Orientation
East
Exterior Finish
Other
Possession Date
No Data
Locker
Owned
Style
Apartment
Home Type
Condo
Subtype
Condo Apt
Year Built
0-5
Property Orientation
East
Exterior Finish
Other
Possession Date
No Data
Locker
Owned
Community
Community
Rural Innisfil
Community
Rural Innisfil
Taxes & Fees
Taxes
$4,556.43 /yr
Tax Year
2025
Occupancy
Vacant
Maintenance Fee
$591.87/mo
Common Elements
Included
Parking
Included
Building Insurance
Included
Taxes
$4,556.43 /yr
Tax Year
2025
Occupancy
Vacant
Maintenance Fee
$591.87/mo
Common Elements
Included
Parking
Included
Building Insurance
Included
Other
Pets
Yes-with Restrictions
Pets
Yes-with Restrictions
Room Types
Primary Bedroom
-
Dimensions 8.99 x 11.52 feet
103.56 sqft
Similar Properties(No results)
Mortgage Calculator
Calculate your estimated monthly mortgage payment
Price
$479,000
$
%
%
Total cost of mortgage
$0
Monthly payment
By clicking Save, we will calculate your estimated mortgage for all properties using the saved values (down payment percentage, interest rate, and amortization).
The accuracy and applicability of this calculator are not guaranteed.