Sign In or Create a Free Account to see full details of this property
Key Facts
Key facts for 1518 Broderick Street
Property Type
House, 2-Storey
Parking
Attached 2 garage, 4 parking
MLS #
N13883738
Size
3000-3500 sqft
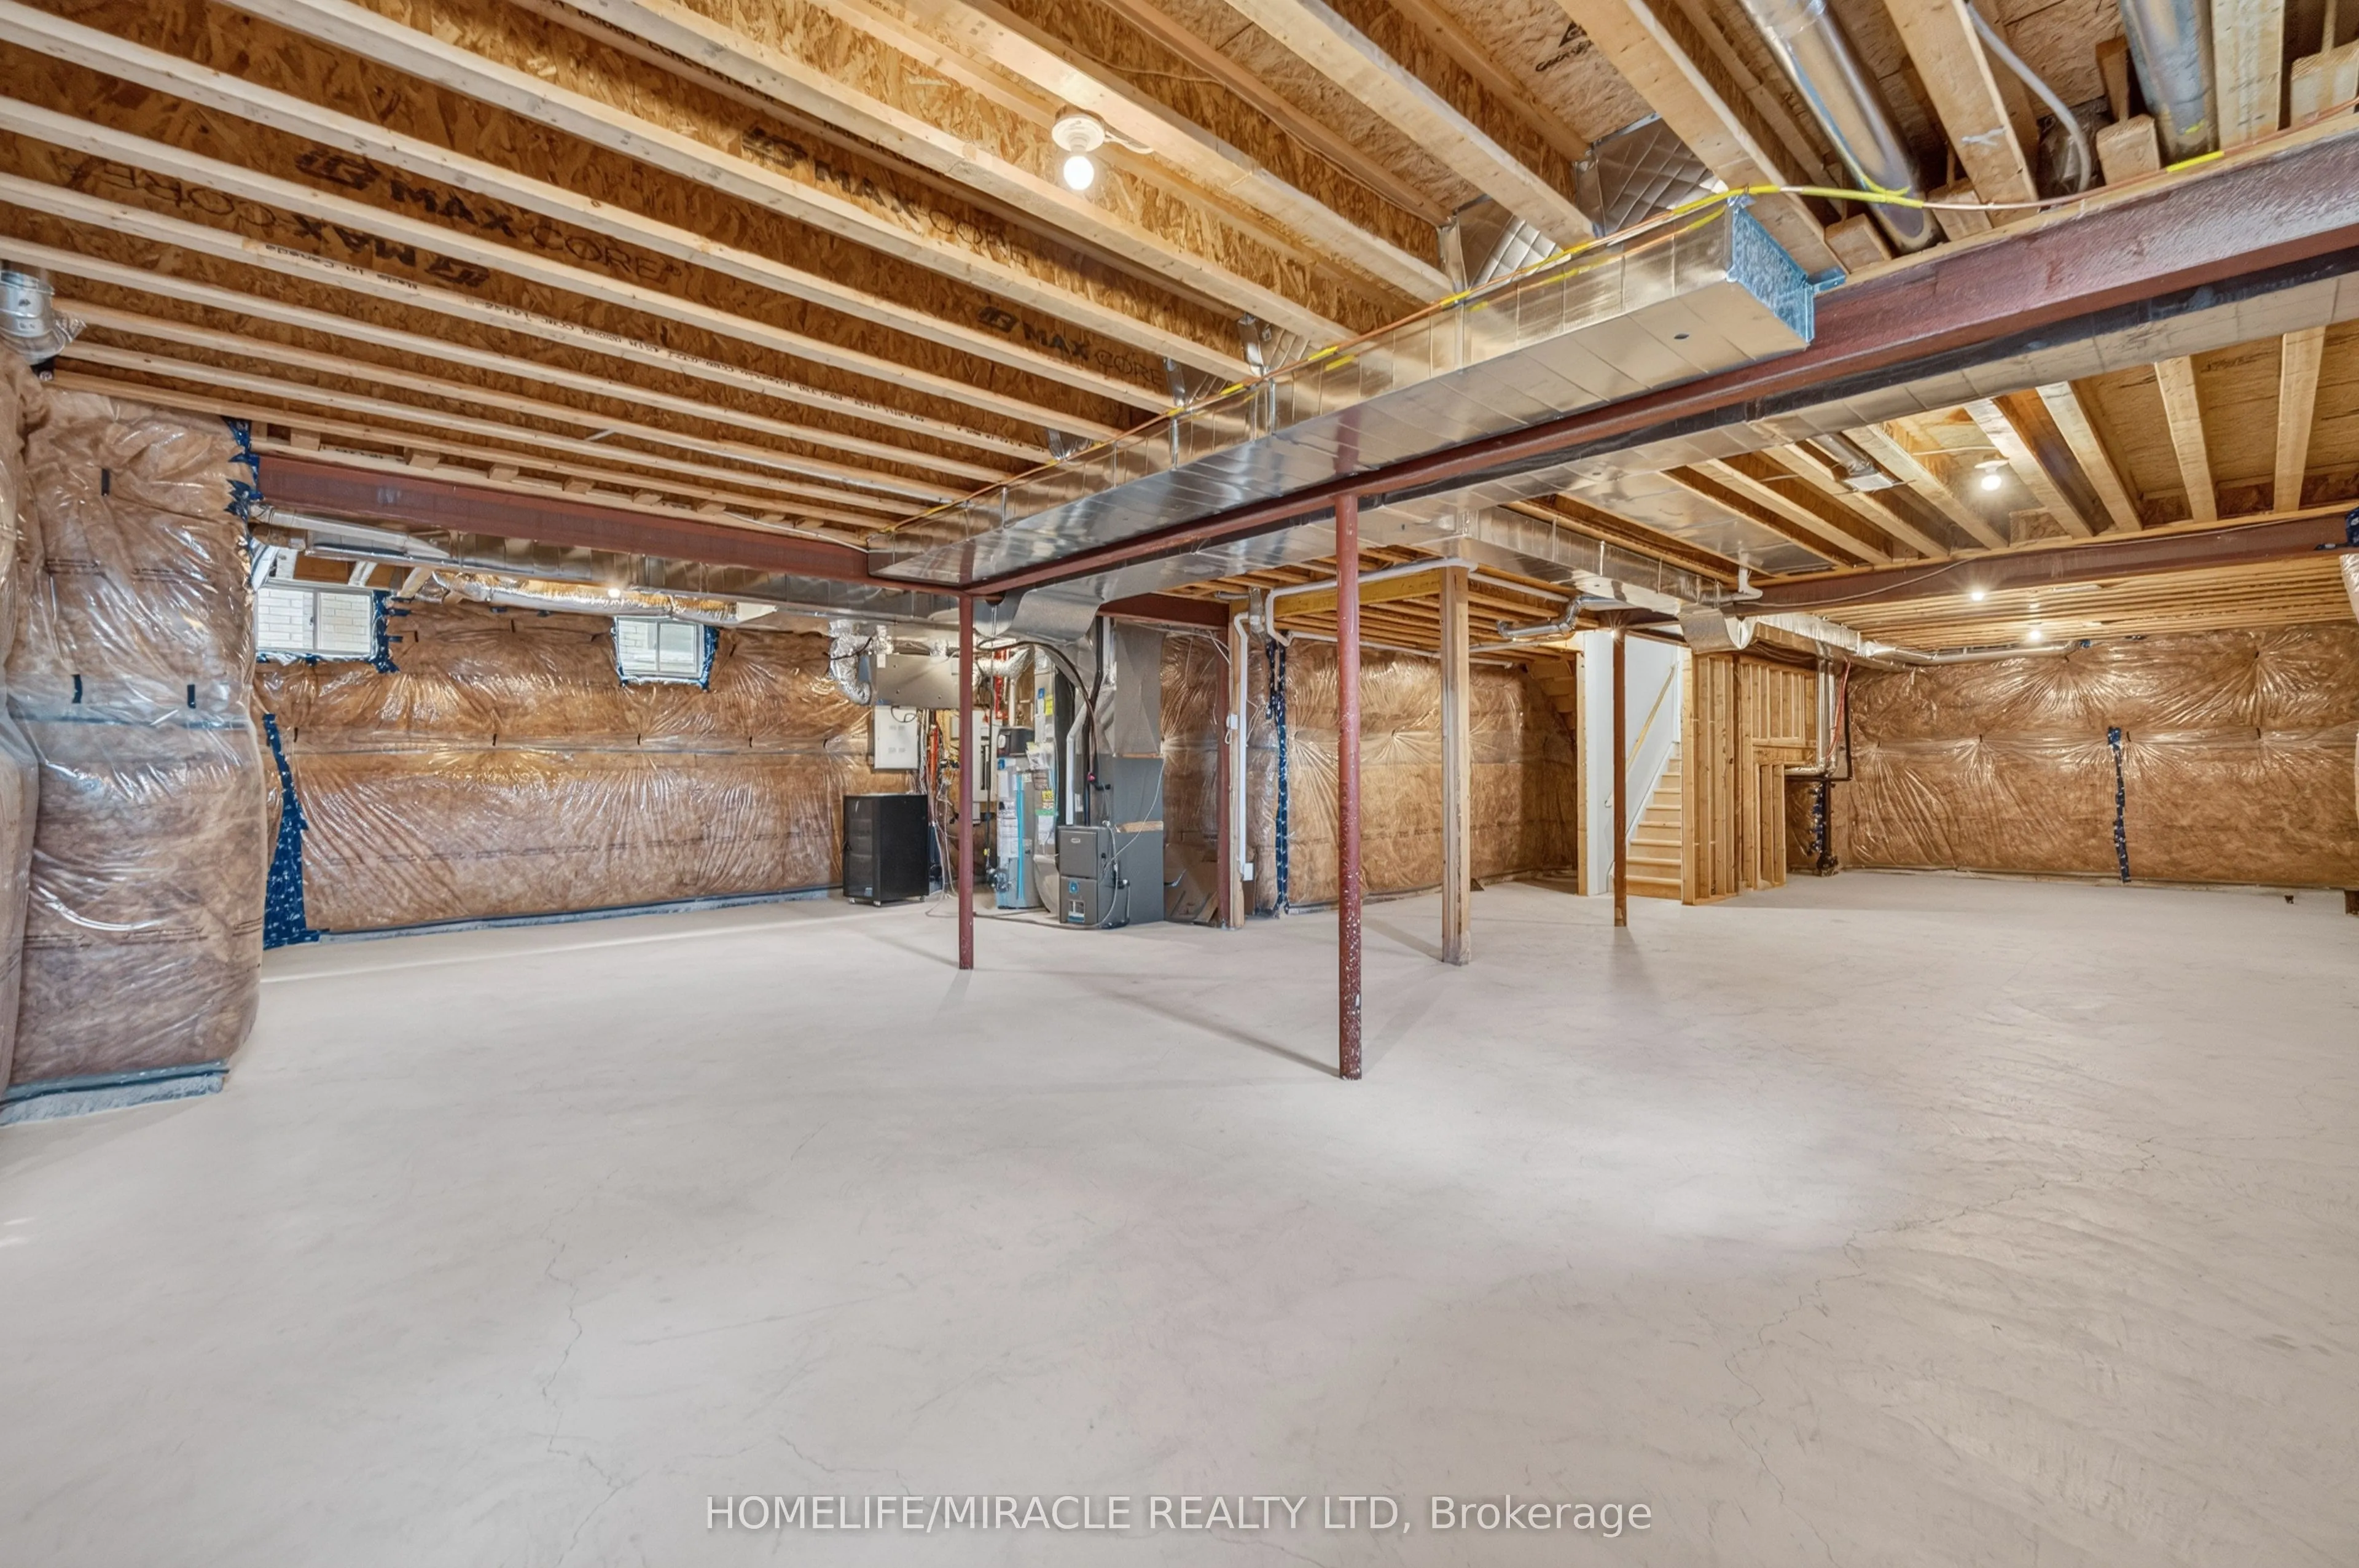
Basement
Unfinished
Listed on
2026-10-08
Lot size
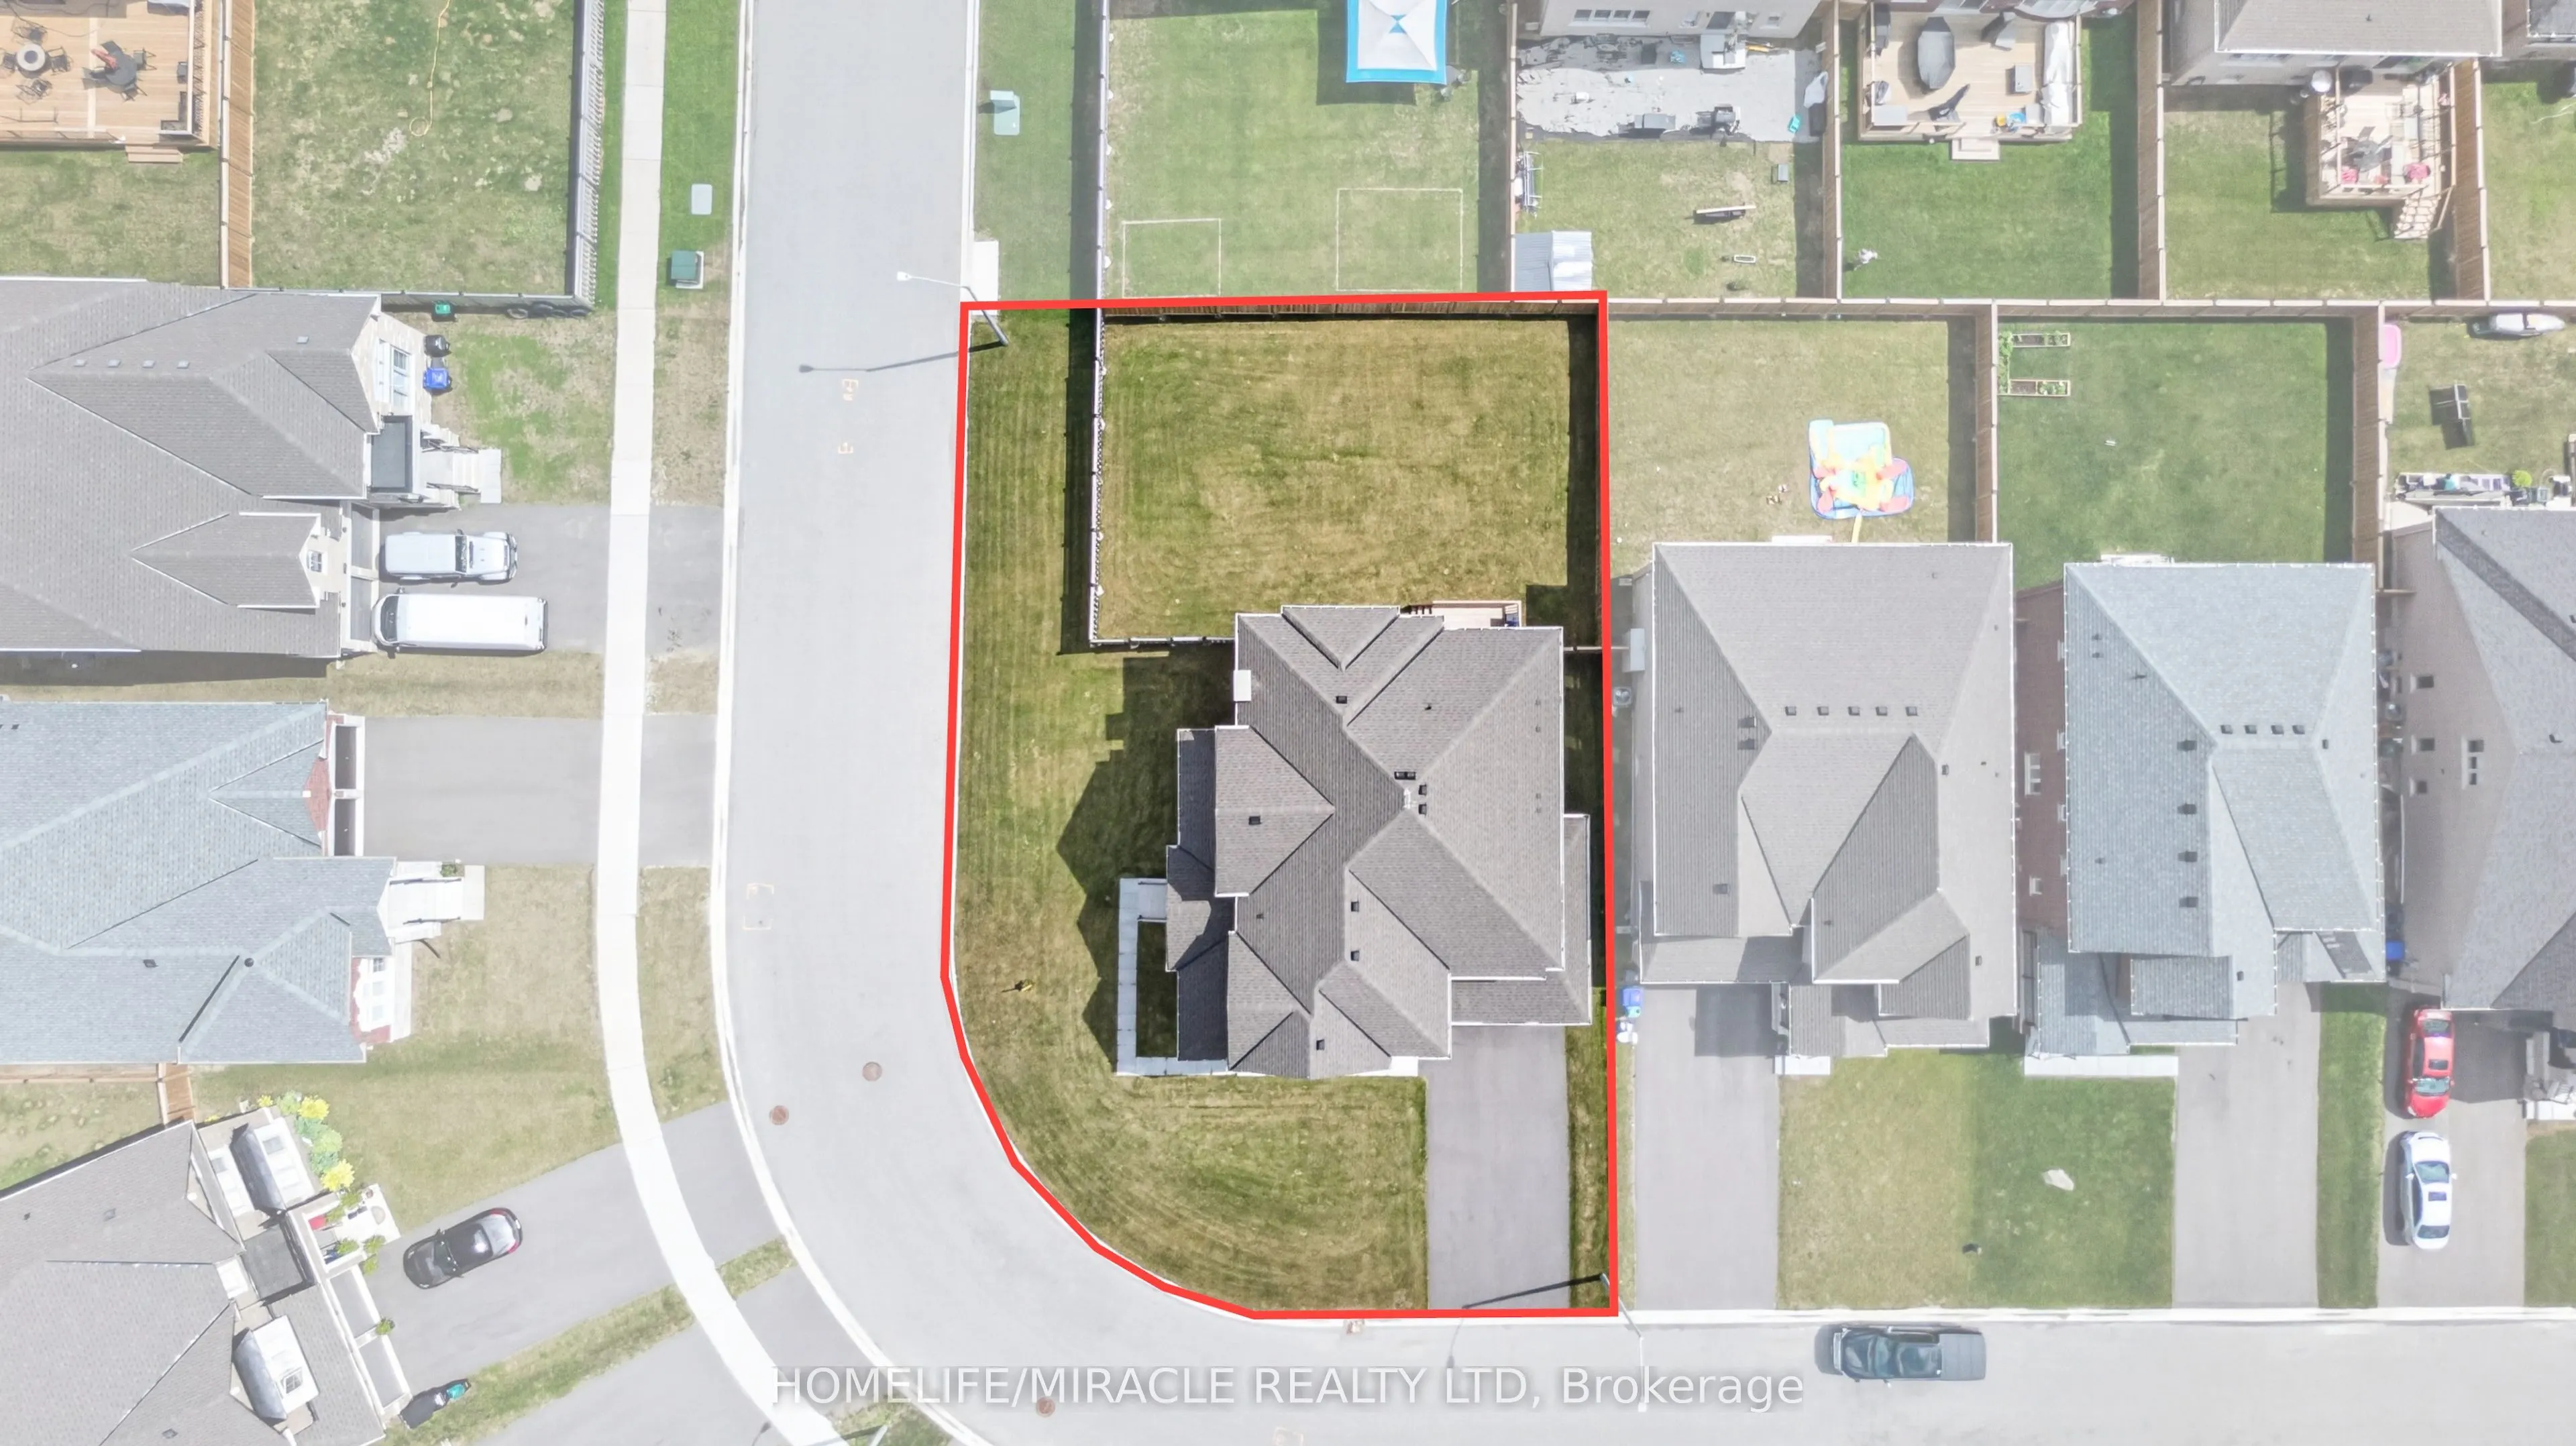
61 x 122.5
Tax
$6,787.44 /yr
Days on Market
5
Approximate Age
-
Maintenance Fee
-
Description
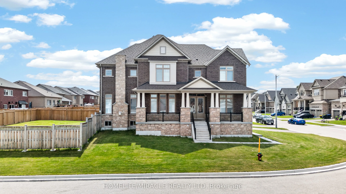
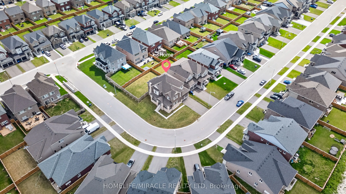
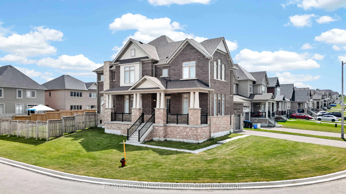
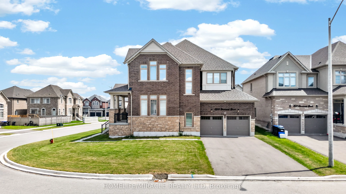
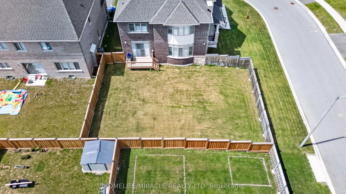
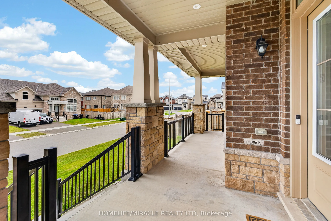
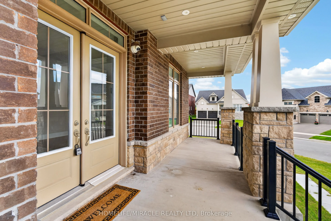
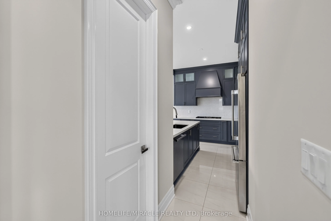
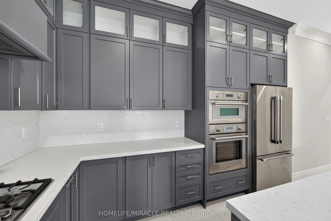
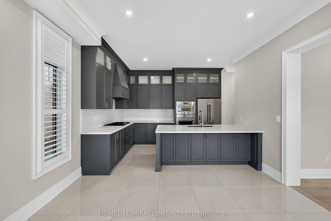
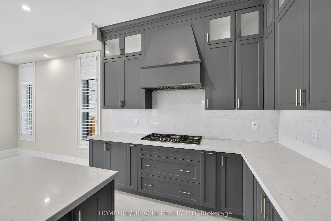
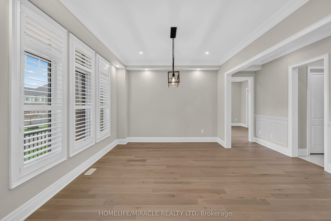
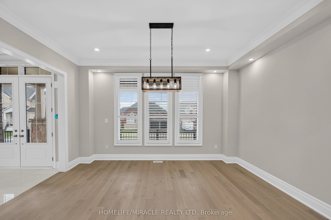
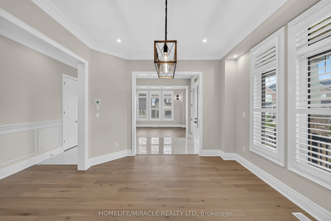
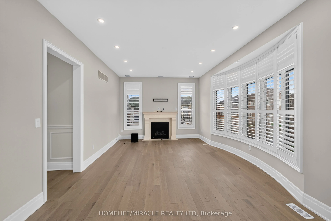
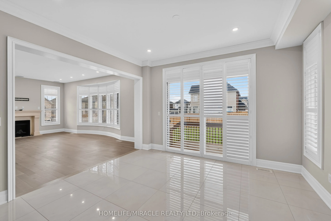
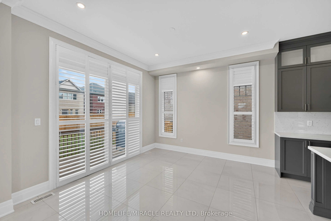
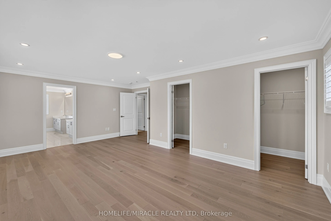
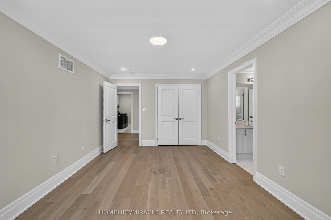
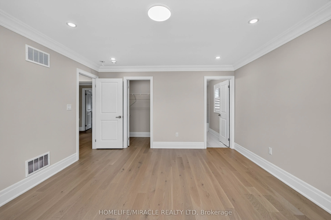
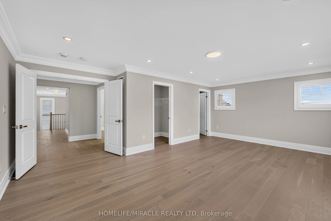
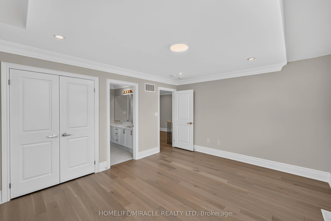
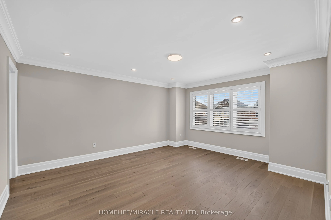
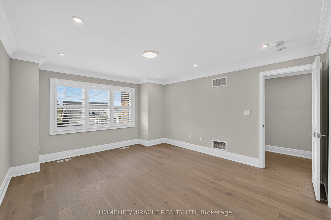
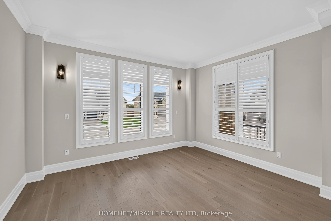
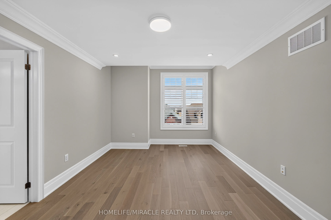
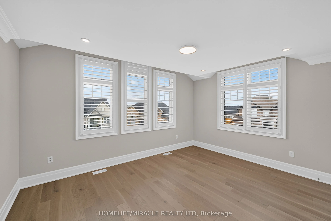
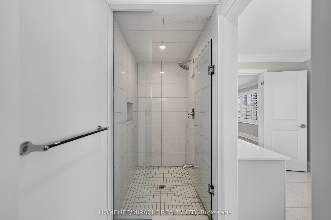
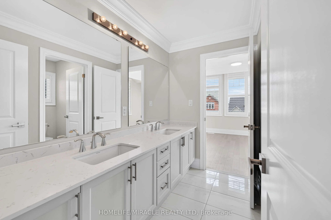
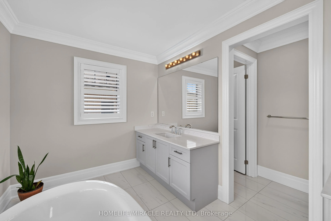
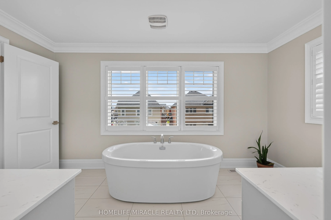
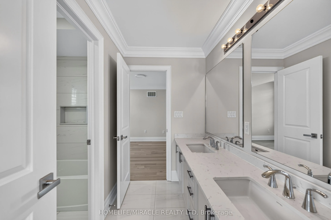
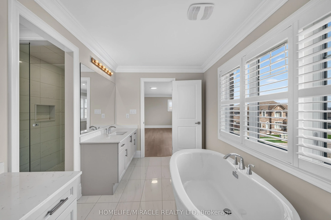
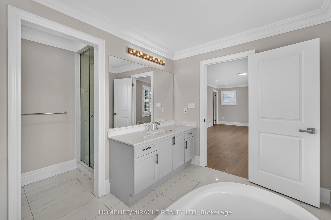
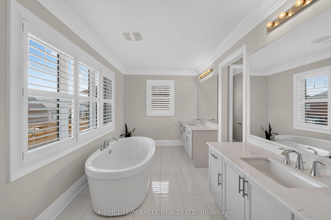
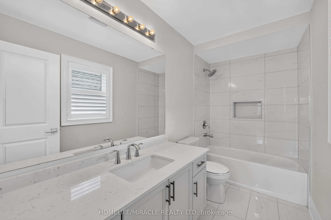
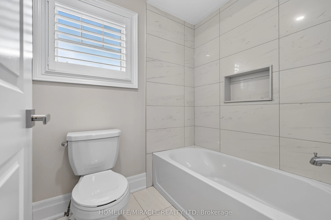
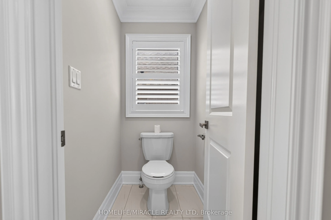
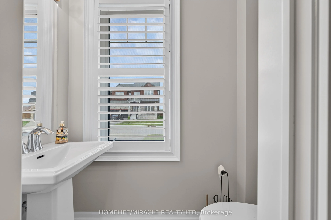
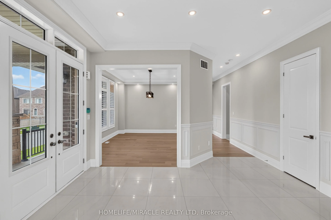
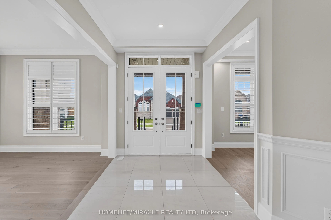
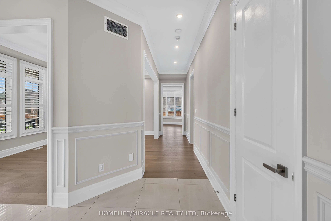
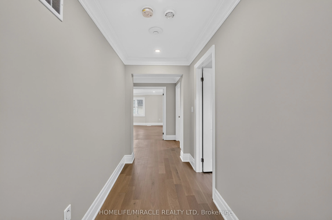
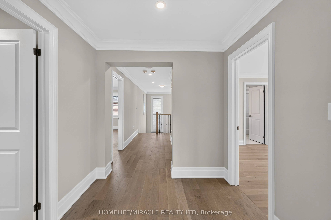
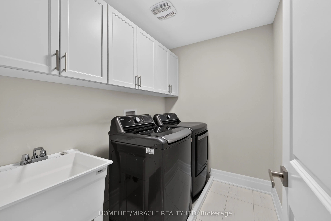
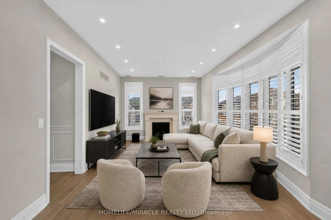
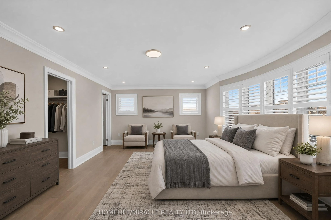
Welcome to this beautiful 2023-built home, barely lived in and showing like new. Freshly painted and situated on a premium fenced, pool-sized corner lot, this Fairway Elevation B model offers approximately 3,340 sq. ft. of well-designed living space with an abundance of natural light throughout.The ...home features approximately $250,000 in upgrades and is truly move-in ready. Features include 10 ft ceilings on the main floor and 9 ft ceilings in the basement, smooth ceilings throughout, carpet-free living, hardwood flooring, and large 24" x 24" tile flooring in key areas.The upgraded kitchen is equipped with Thermador appliances and high-end finishes. Additional highlights include an upgraded fireplace, a primary ensuite with a soaker tub and glass shower, and upgraded vanities throughout the home.Modern conveniences include AC, central vacuum, built-in speaker system with subwoofer, security alarm system with cameras, Tesla EV charger, remote garage door openers, in-ground sprinkler system, humidifier, internet extenders, pot lights inside and outside, light fixtures, California window shutters, propane BBQ outlet on the deck, and exterior Christmas light plug.The upgraded laundry room with custom cabinetry adds extra functionality. Millwork upgrades include upgraded baseboards, crown moulding, and wainscoting throughout the home.This well-maintained home sits on a bright corner lot with excellent exposure and is ready for immediate occupancy. This home is a must-see!
Full Property Details
Interior
Bedrooms
4
Total Bedrooms
4
Washrooms
4
Square Footage
3000-3500 sqft
Basement
Unfinished
Heating Source
Gas
Heating Fuel
Forced Air
Air Conditioning
Central Air
Family Room
Yes
Kitchens
1
Total Kitchens
1
Fireplace Features
Yes
Bedrooms
4
Total Bedrooms
4
Washrooms
4
Square Footage
3000-3500 sqft
Basement
Unfinished
Heating Source
Gas
Heating Fuel
Forced Air
Air Conditioning
Central Air
Family Room
Yes
Kitchens
1
Total Kitchens
1
Fireplace Features
Yes
Exterior
Depth
122.5
Front
60.89
Driveway
Private
Lot Size
61 x 122.5 ft
Pool
None
Parking Spaces
4
Total Parking Spaces
6.00
Parking Description
Attached
Garage Spaces
2
Depth
122.5
Front
60.89
Driveway
Private
Lot Size
61 x 122.5 ft
Pool
None
Parking Spaces
4
Total Parking Spaces
6.00
Parking Description
Attached
Garage Spaces
2
Building Description
Style
2-Storey
Home Type
House
Subtype
Detached
Property Orientation
North
Exterior Finish
Brick
Sewers
Sewers
Water Supply
Municipal
Possession Date
No Data
Style
2-Storey
Home Type
House
Subtype
Detached
Property Orientation
North
Exterior Finish
Brick
Sewers
Sewers
Water Supply
Municipal
Possession Date
No Data
Community
Community
Rural Innisfil
Community
Rural Innisfil
Taxes & Fees
Taxes
$6,787.44 /yr
Tax Year
2025
Occupancy
Owner
Taxes
$6,787.44 /yr
Tax Year
2025
Occupancy
Owner
Room Types
Bedroom 2
-
Dimensions 15.49 x 10.5 feet
162.65 sqft
Bedroom 3
-
Dimensions 14.99 x 12.01 feet
180.03 sqft
Bedroom 4
-
Dimensions 13.48 x 13.32 feet
179.55 sqft
Breakfast
-
Dimensions 13.25 x 12.5 feet
165.62 sqft
Dining Room
-
Dimensions 15.42 x 12.5 feet
192.75 sqft
Family Room
-
Dimensions 20.51 x 12.99 feet
266.42 sqft
Kitchen
-
Dimensions 13.25 x 9.25 feet
122.56 sqft
Living Room
-
Dimensions 14.99 x 12.01 feet
180.03 sqft
Primary Bedroom
-
Dimensions 20.51 x 15.32 feet
314.21 sqft
Study
-
Dimensions 6.66 x 3.67 feet
24.44 sqft
Similar Properties(No results)
Mortgage Calculator
Calculate your estimated monthly mortgage payment
Price
$1,239,900
$
%
%
Total cost of mortgage
$0
Monthly payment
By clicking Save, we will calculate your estimated mortgage for all properties using the saved values (down payment percentage, interest rate, and amortization).
The accuracy and applicability of this calculator are not guaranteed.