Sign In or Create a Free Account to see full details of this property
Key Facts
Key facts for 241 Sea Ray Avenue #A416
Property Type
Condo, Apartment
Parking
Underground 2 garage, 2 parking
MLS #
N14156362
Size
1200-1399 sqft
Basement
None
Listed on
2026-11-05
Lot size
-
Tax
$7,574.12 /yr
Days on Market
1
Approximate Age
-
Maintenance Fee
$1,186.72/mo
Common Elements, Par...
Description
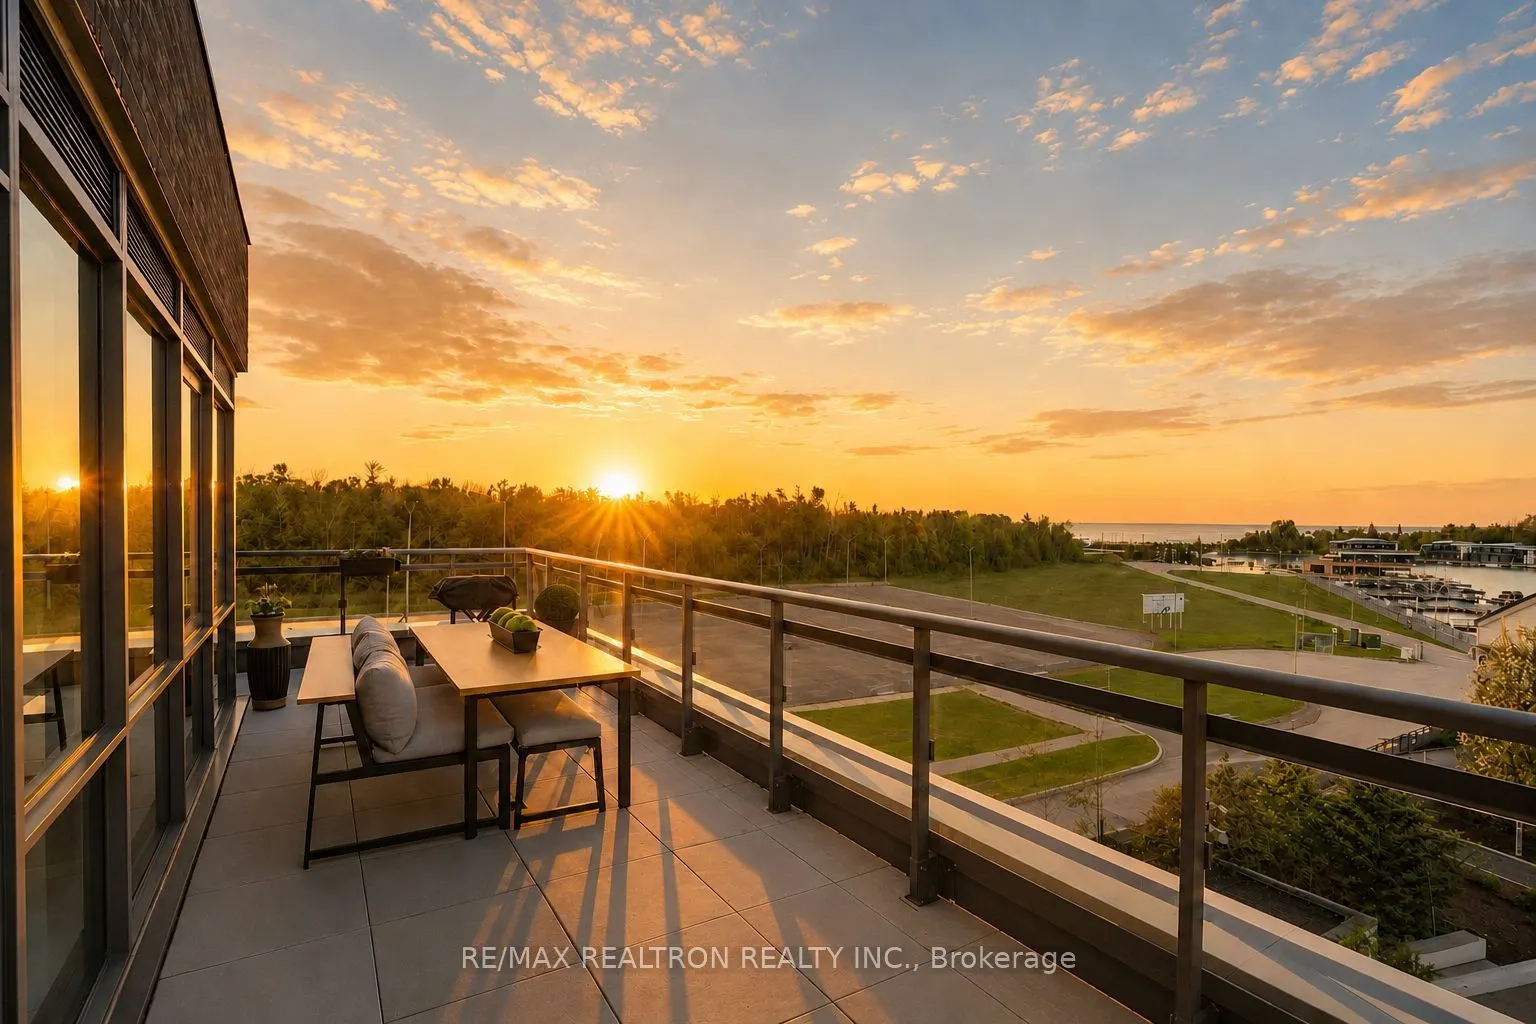
THIS is the one! Spectacular south-facing, wraparound 3 bdrm penthouse in the highly sought-after "Tamarack" floorplan, rarely offered at Friday Harbour Resort, one of Ontario's premier all-season waterfront destinations on the shores of Lake Simcoe. This exceptional suite offers breathtaking views ...in every direction from both its expansive interior and approximately 600 sq ft wraparound terrace, delivering an unmatched lifestyle that blends luxury resort living with stunning natural surroundings. Floor-to-ceiling wraparound windows flood the space with natural light while showcasing panoramic views of the marina, Beach Club, resort pools, Lake Simcoe, and vibrant resort grounds from nearly every angle. Step inside to an expansive open-concept layout designed for both entertaining and everyday comfort. The kitchen seamlessly connects to the living area, creating a bright and inviting atmosphere ideal for gathering with family and friends. The primary bdrm features a walkout to the terrace, spacious closet area, and an ensuite bath. Two additional bdrms are thoughtfully positioned on the opposite side of the condo with access to their own full bath, offering comfort and privacy for guests or family. A spacious entryway creates an impressive welcome from the moment you arrive. Located in the heart of Friday Harbour Resort, residents enjoy a world-class lifestyle with access to a full-service marina, waterfront boardwalk, restaurants, cafes, boutique shopping, golf course, Beach & Lake Clubs, private beach, pools, nature preserve trails, seasonal events, and year-round activities including boating, paddleboarding, hiking, and skating. Whether you're seeking a luxury weekend retreat, year-round residence, or investment opportunity, this penthouse delivers resort-style living unlike anything else. Includes 2-car parking. *EXTRAS* Club fees $269.03/mo. Resort fee $2,840.48/yr. Buyer to pay one-time resort entry fee of 2% of purchase price+HST.
Full Property Details
Interior
Bedrooms
3
Total Bedrooms
3
Washrooms
2
Square Footage
1200-1399 sqft
Basement
None
Heating Source
Gas
Heating Fuel
Forced Air
Air Conditioning
Central Air
Family Room
Yes
Kitchens
1
Total Kitchens
1
Fireplace Features
No
Bedrooms
3
Total Bedrooms
3
Washrooms
2
Square Footage
1200-1399 sqft
Basement
None
Heating Source
Gas
Heating Fuel
Forced Air
Air Conditioning
Central Air
Family Room
Yes
Kitchens
1
Total Kitchens
1
Fireplace Features
No
Exterior
Driveway
Underground
Pool
Outdoor Pool
Parking Spaces
2
Total Parking Spaces
2.00
Parking Description
Underground
Garage Spaces
2
Zoning
RESORT RESIDENTIAL
Balcony
Open
Driveway
Underground
Pool
Outdoor Pool
Parking Spaces
2
Total Parking Spaces
2.00
Parking Description
Underground
Garage Spaces
2
Zoning
RESORT RESIDENTIAL
Balcony
Open
Building Description
Style
Apartment
Home Type
Condo
Subtype
Condo Apt
Property Orientation
South
Exterior Finish
Brick
Possession Date
No Data
Locker
Owned
Style
Apartment
Home Type
Condo
Subtype
Condo Apt
Property Orientation
South
Exterior Finish
Brick
Possession Date
No Data
Locker
Owned
Community
Community
Rural Innisfil
Community
Rural Innisfil
Taxes & Fees
Taxes
$7,574.12 /yr
Tax Year
2026
Occupancy
Owner
Maintenance Fee
$1,186.72/mo
Common Elements
Included
Parking
Included
Building Insurance
Included
Taxes
$7,574.12 /yr
Tax Year
2026
Occupancy
Owner
Maintenance Fee
$1,186.72/mo
Common Elements
Included
Parking
Included
Building Insurance
Included
Other
Pets
Yes-with Restrictions
Pets
Yes-with Restrictions
Room Types
Bedroom 2
-
Dimensions 10.83 x 9.15 feet
99.09 sqft
Bedroom 3
-
Dimensions 9.32 x 9.09 feet
84.72 sqft
Kitchen
-
Dimensions 9.58 x 8.33 feet
79.8 sqft
Living Room
-
Dimensions 23.65 x 10.83 feet
256.13 sqft
Primary Bedroom
-
Dimensions 14.34 x 9.58 feet
137.38 sqft
Similar Properties(No results)
Mortgage Calculator
Calculate your estimated monthly mortgage payment
Price
$1,049,000
$
%
%
Monthly payment
By clicking Save, we will calculate your estimated mortgage for all properties using the saved values (down payment percentage, interest rate, and amortization).
The accuracy and applicability of this calculator are not guaranteed.