Sign In or Create a Free Account to see full details of this property
Key Facts
Key facts for 1213 Taylor Line
Property Type
House, Bungalow-Raised
Parking
0 garage, 10 parking
MLS #
S12902964
Size
1500-2000 sqft
Basement
Partial Basement,Unfinished
Listed on
2026-03-20
Lot size
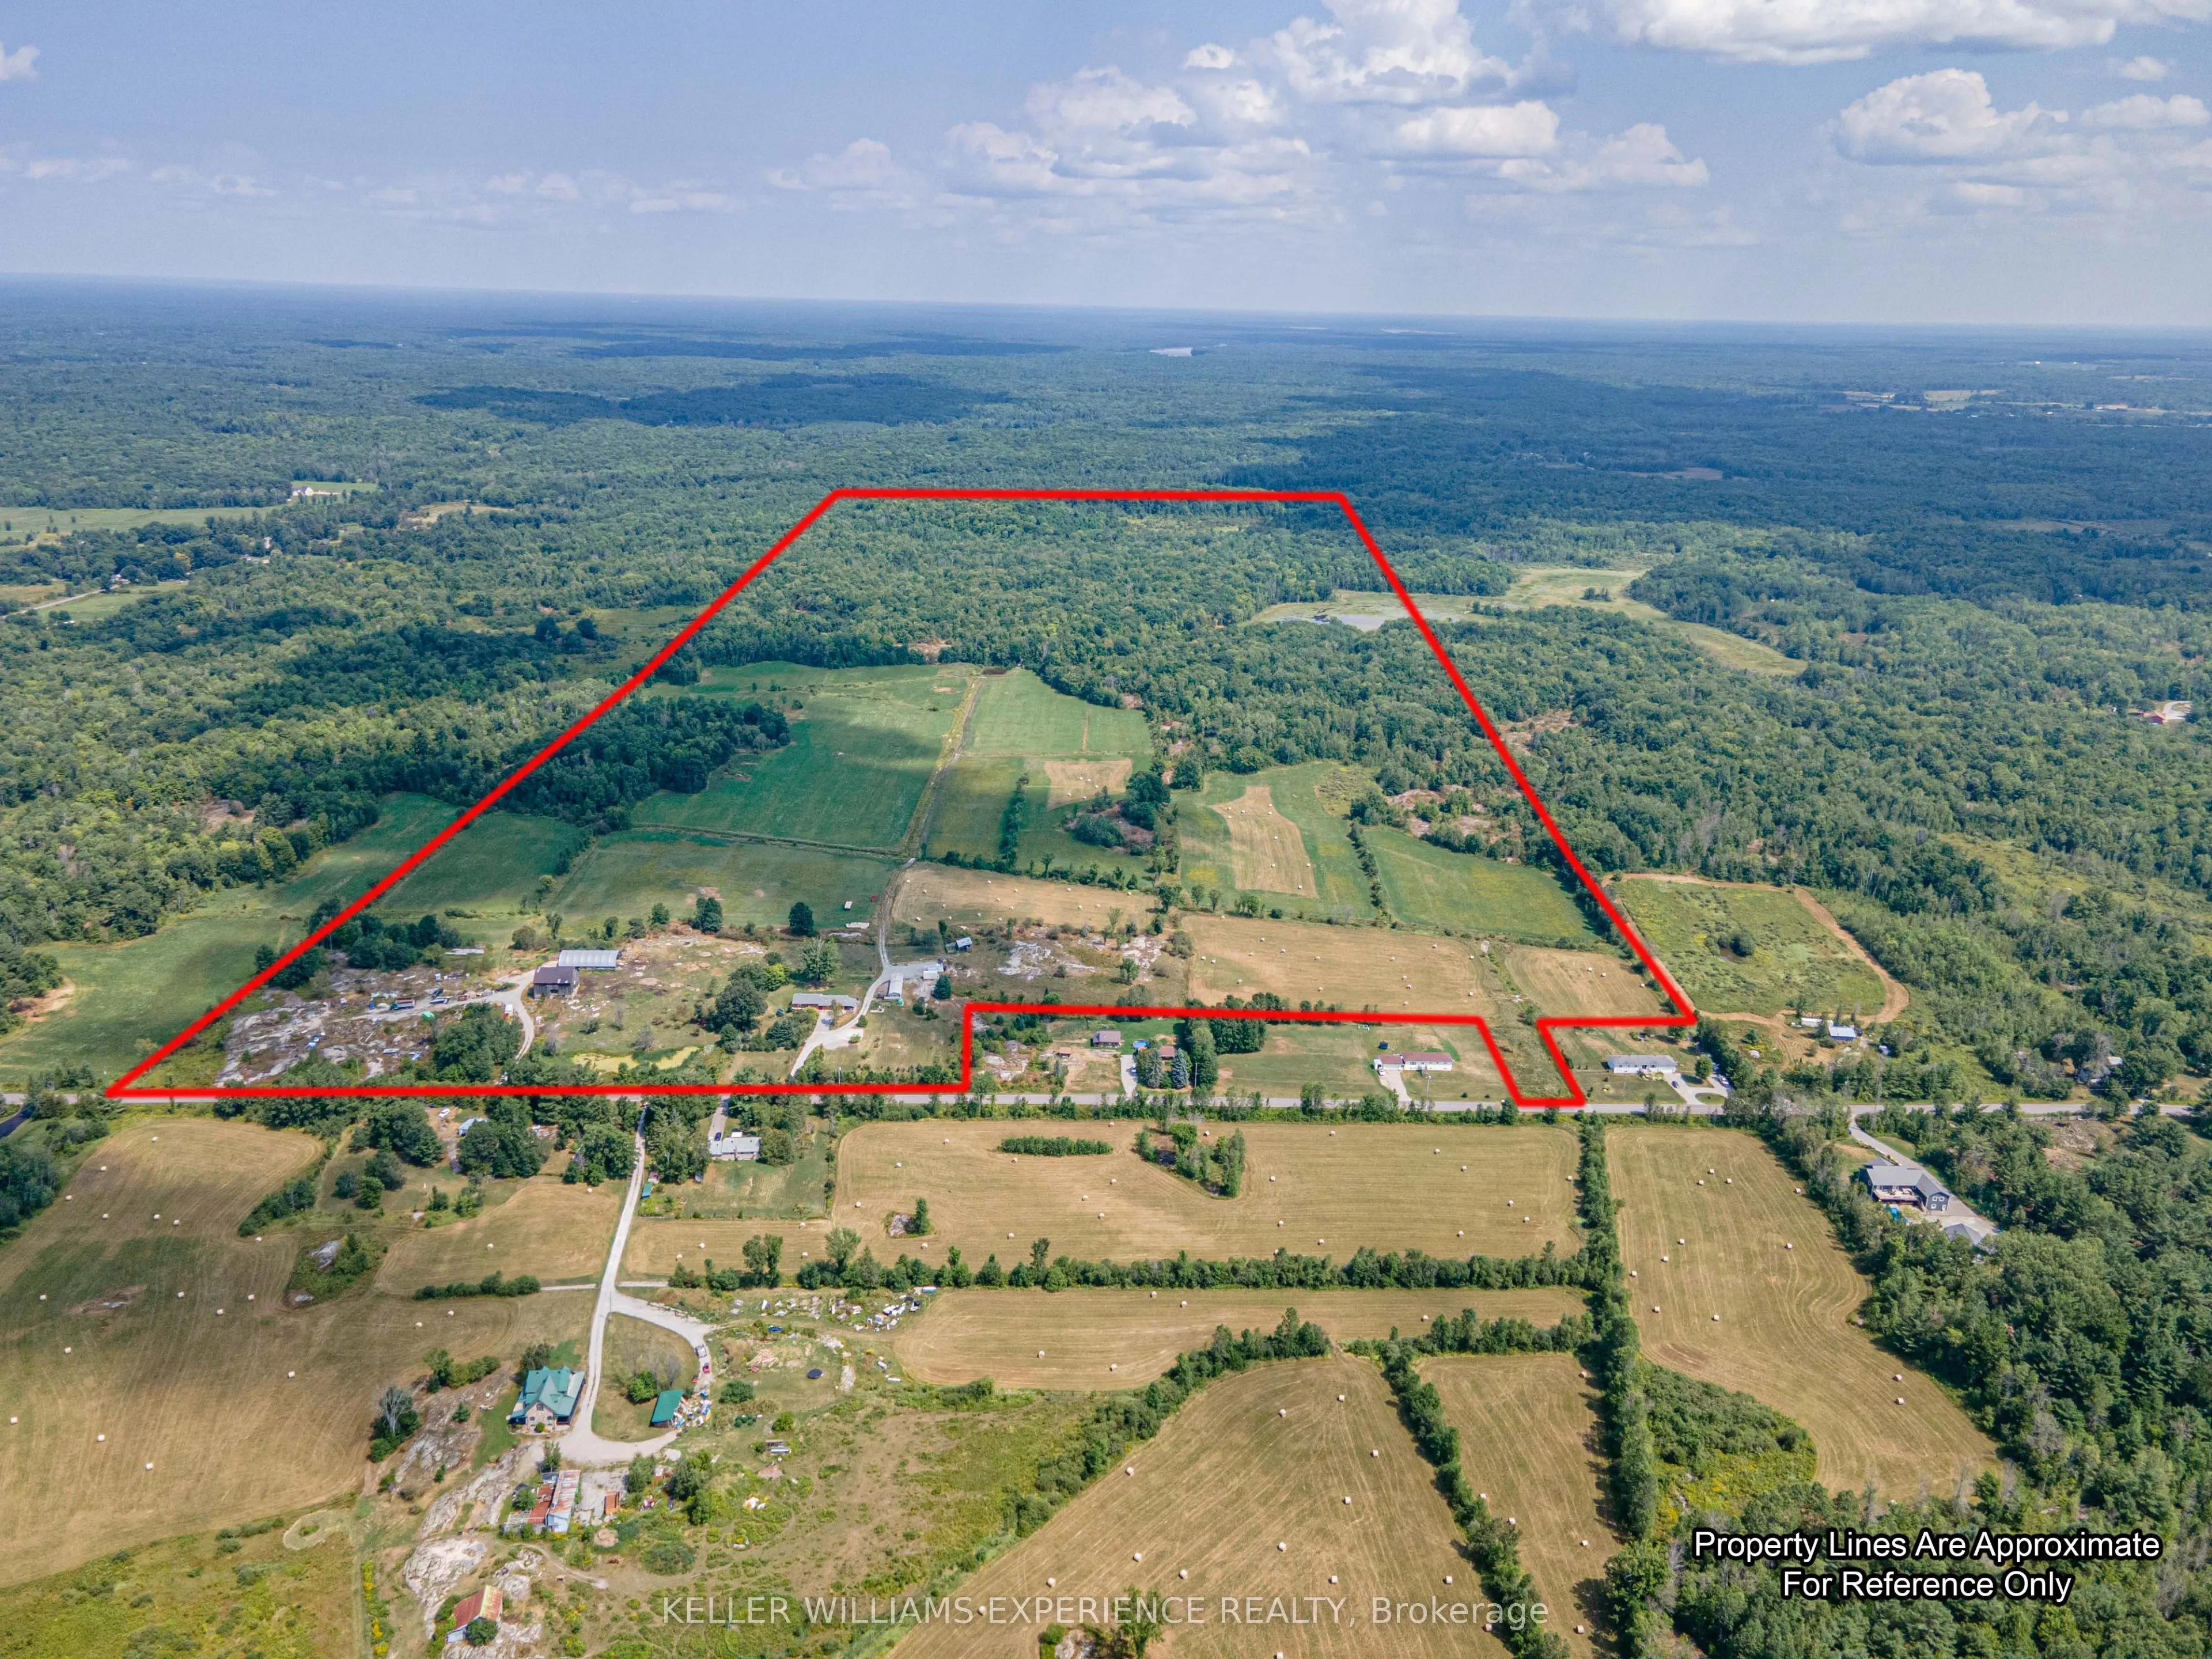
1106 x 4458.58
Tax
$2,195.28 /yr
Days on Market
207
Approximate Age
16-30
Maintenance Fee
-
Description
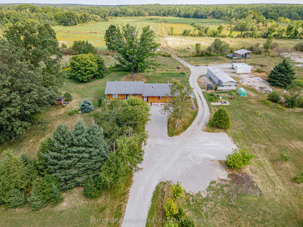
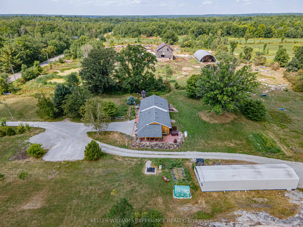
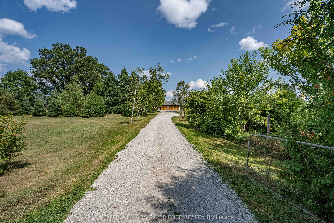
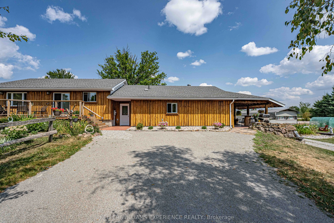
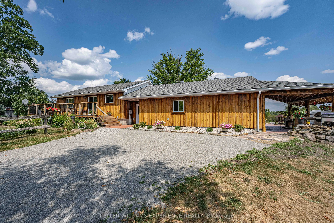
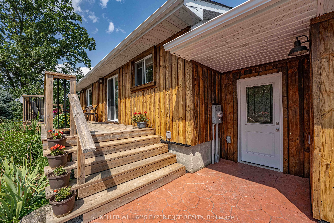
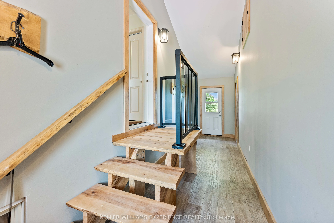
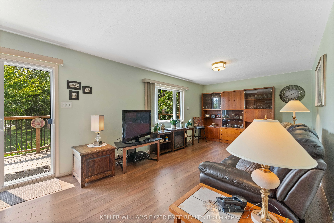
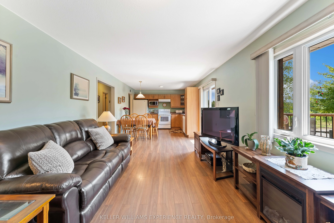
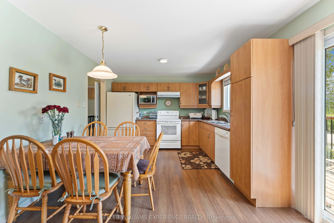
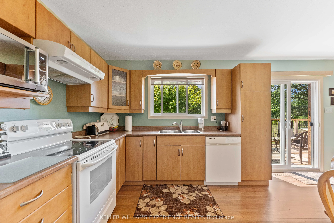
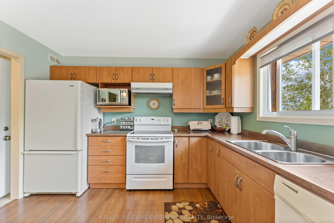
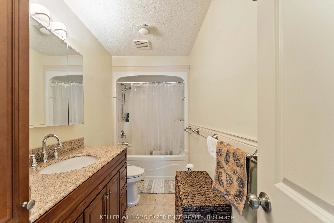
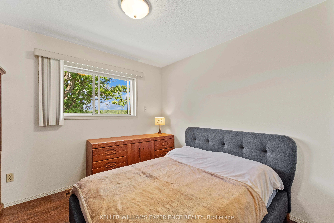
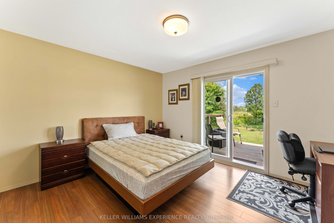
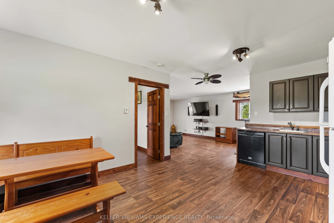
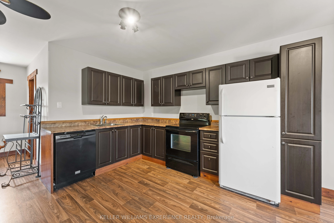
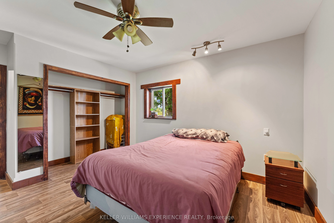
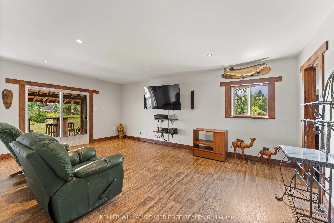
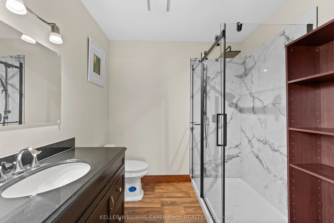
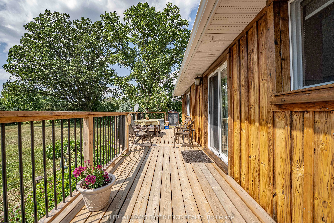
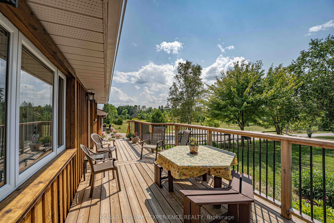
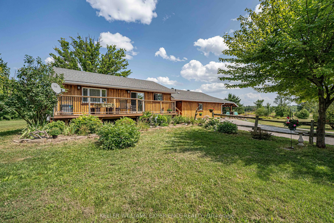
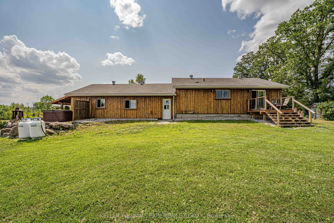
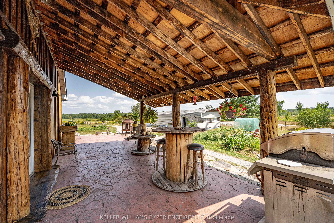
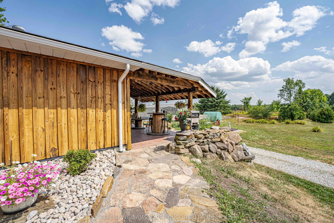
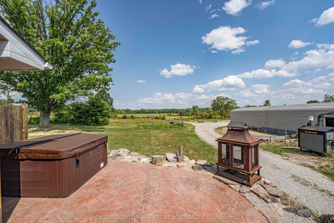
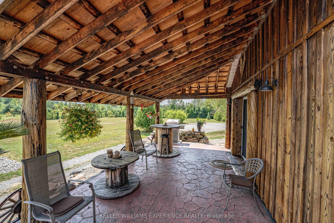
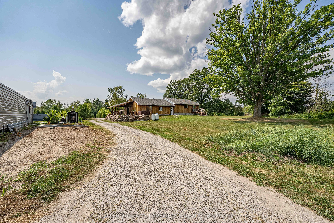
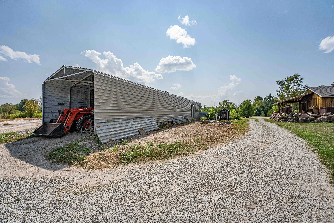
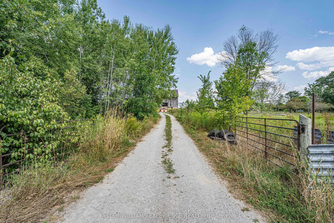
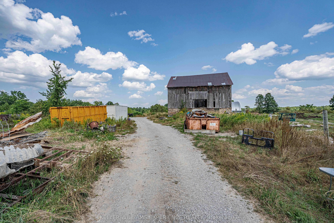
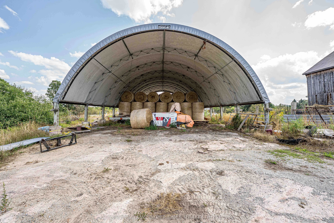
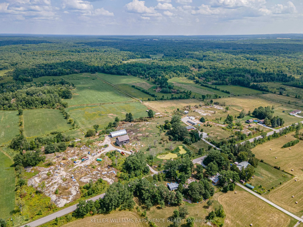
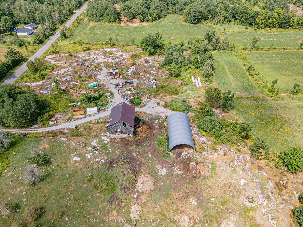
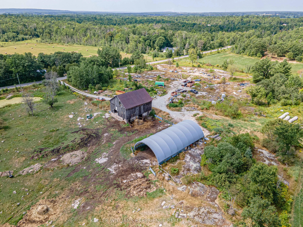
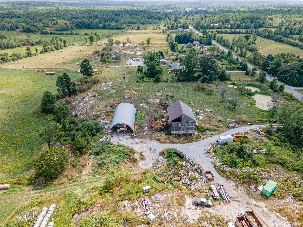
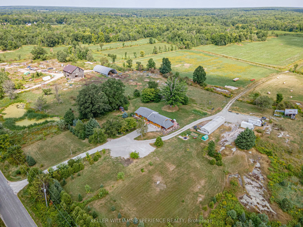
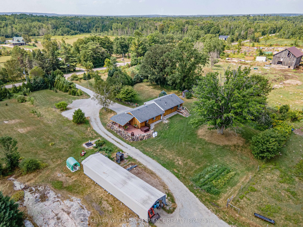
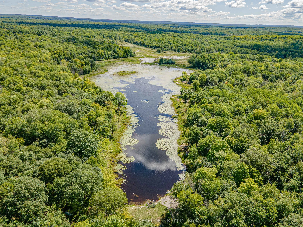
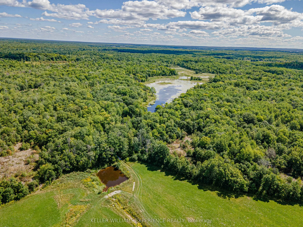
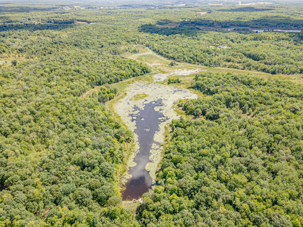
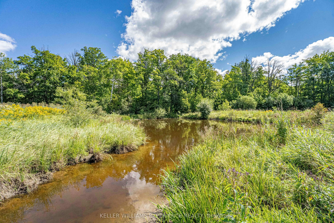
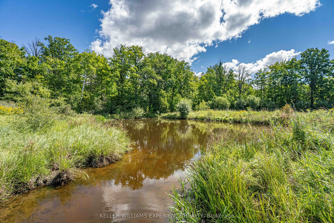
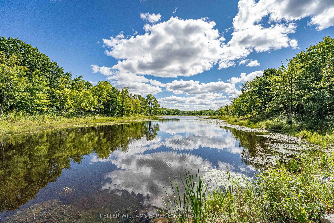
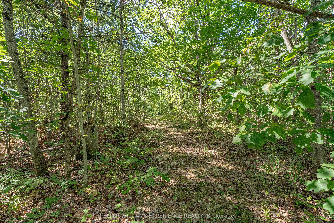
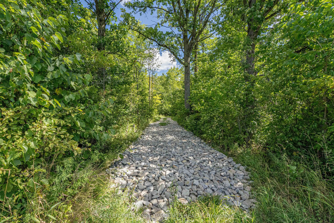
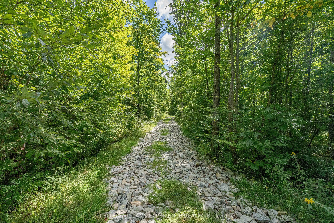
Calling All Farmers! Discover the perfect blend of country living and farming opportunity with this nearly 200-acre property in Coldwater. The charming bungalow offers plenty of space for family living or in-law potential, featuring an open-concept living room and eat-in kitchen filled with natural ...light. With 3 generously sized bedrooms and 2 full bathrooms, including a primary suite with walkout to a private deck, this home is designed for comfort and convenience. With another full kitchen, a walkout to a deck, a second living room, a dining area and 3rd bedroom creating an ideal setup for an in-law suite or separate quarters. Step outside to enjoy a covered patio with space to BBQ and host gatherings. The farm itself spans close to 200 acres, with approximately 80 acres currently dedicated to hay. Mature Hardwood trees and Sugar Bush in the back of property. A barn and 40'x80' Coverall provide ample storage, while a pond - maintained twice a year by Ducks Unlimited - adds to the property's charm and functionality. This is a rare opportunity to own a versatile farm property that combines comfortable living with endless agricultural potential.
Full Property Details
Interior
Bedrooms
3
Total Bedrooms
3
Washrooms
2
Square Footage
1500-2000 sqft
Basement
Partial Basement,Unfinished
Heating Source
Propane
Heating Fuel
Forced Air
Air Conditioning
None
Family Room
No
Kitchens
2
Total Kitchens
2
Fireplace Features
No
Bedrooms
3
Total Bedrooms
3
Washrooms
2
Square Footage
1500-2000 sqft
Basement
Partial Basement,Unfinished
Heating Source
Propane
Heating Fuel
Forced Air
Air Conditioning
None
Family Room
No
Kitchens
2
Total Kitchens
2
Fireplace Features
No
Exterior
Depth
4458.58
Front
1106.42
Acreage
100+
Driveway
Private
Lot Size
1106 x 4458.58 ft
Pool
None
Waterfront
None
Parking Spaces
10
Total Parking Spaces
10.00
Garage Spaces
0
Depth
4458.58
Front
1106.42
Acreage
100+
Driveway
Private
Lot Size
1106 x 4458.58 ft
Pool
None
Waterfront
None
Parking Spaces
10
Total Parking Spaces
10.00
Garage Spaces
0
Building Description
Style
Bungalow-Raised
Home Type
House
Subtype
Farm
Year Built
16-30
Property Orientation
East
Exterior Finish
Board & Batten
Sewers
Septic
Water Supply
Well
Possession Date
No Data
Style
Bungalow-Raised
Home Type
House
Subtype
Farm
Year Built
16-30
Property Orientation
East
Exterior Finish
Board & Batten
Sewers
Septic
Water Supply
Well
Possession Date
No Data
Community
Community
Rural Severn
Community
Rural Severn
Taxes & Fees
Taxes
$2,195.28 /yr
Tax Year
2025
Occupancy
Owner
Taxes
$2,195.28 /yr
Tax Year
2025
Occupancy
Owner
Room Types
Bedroom
-
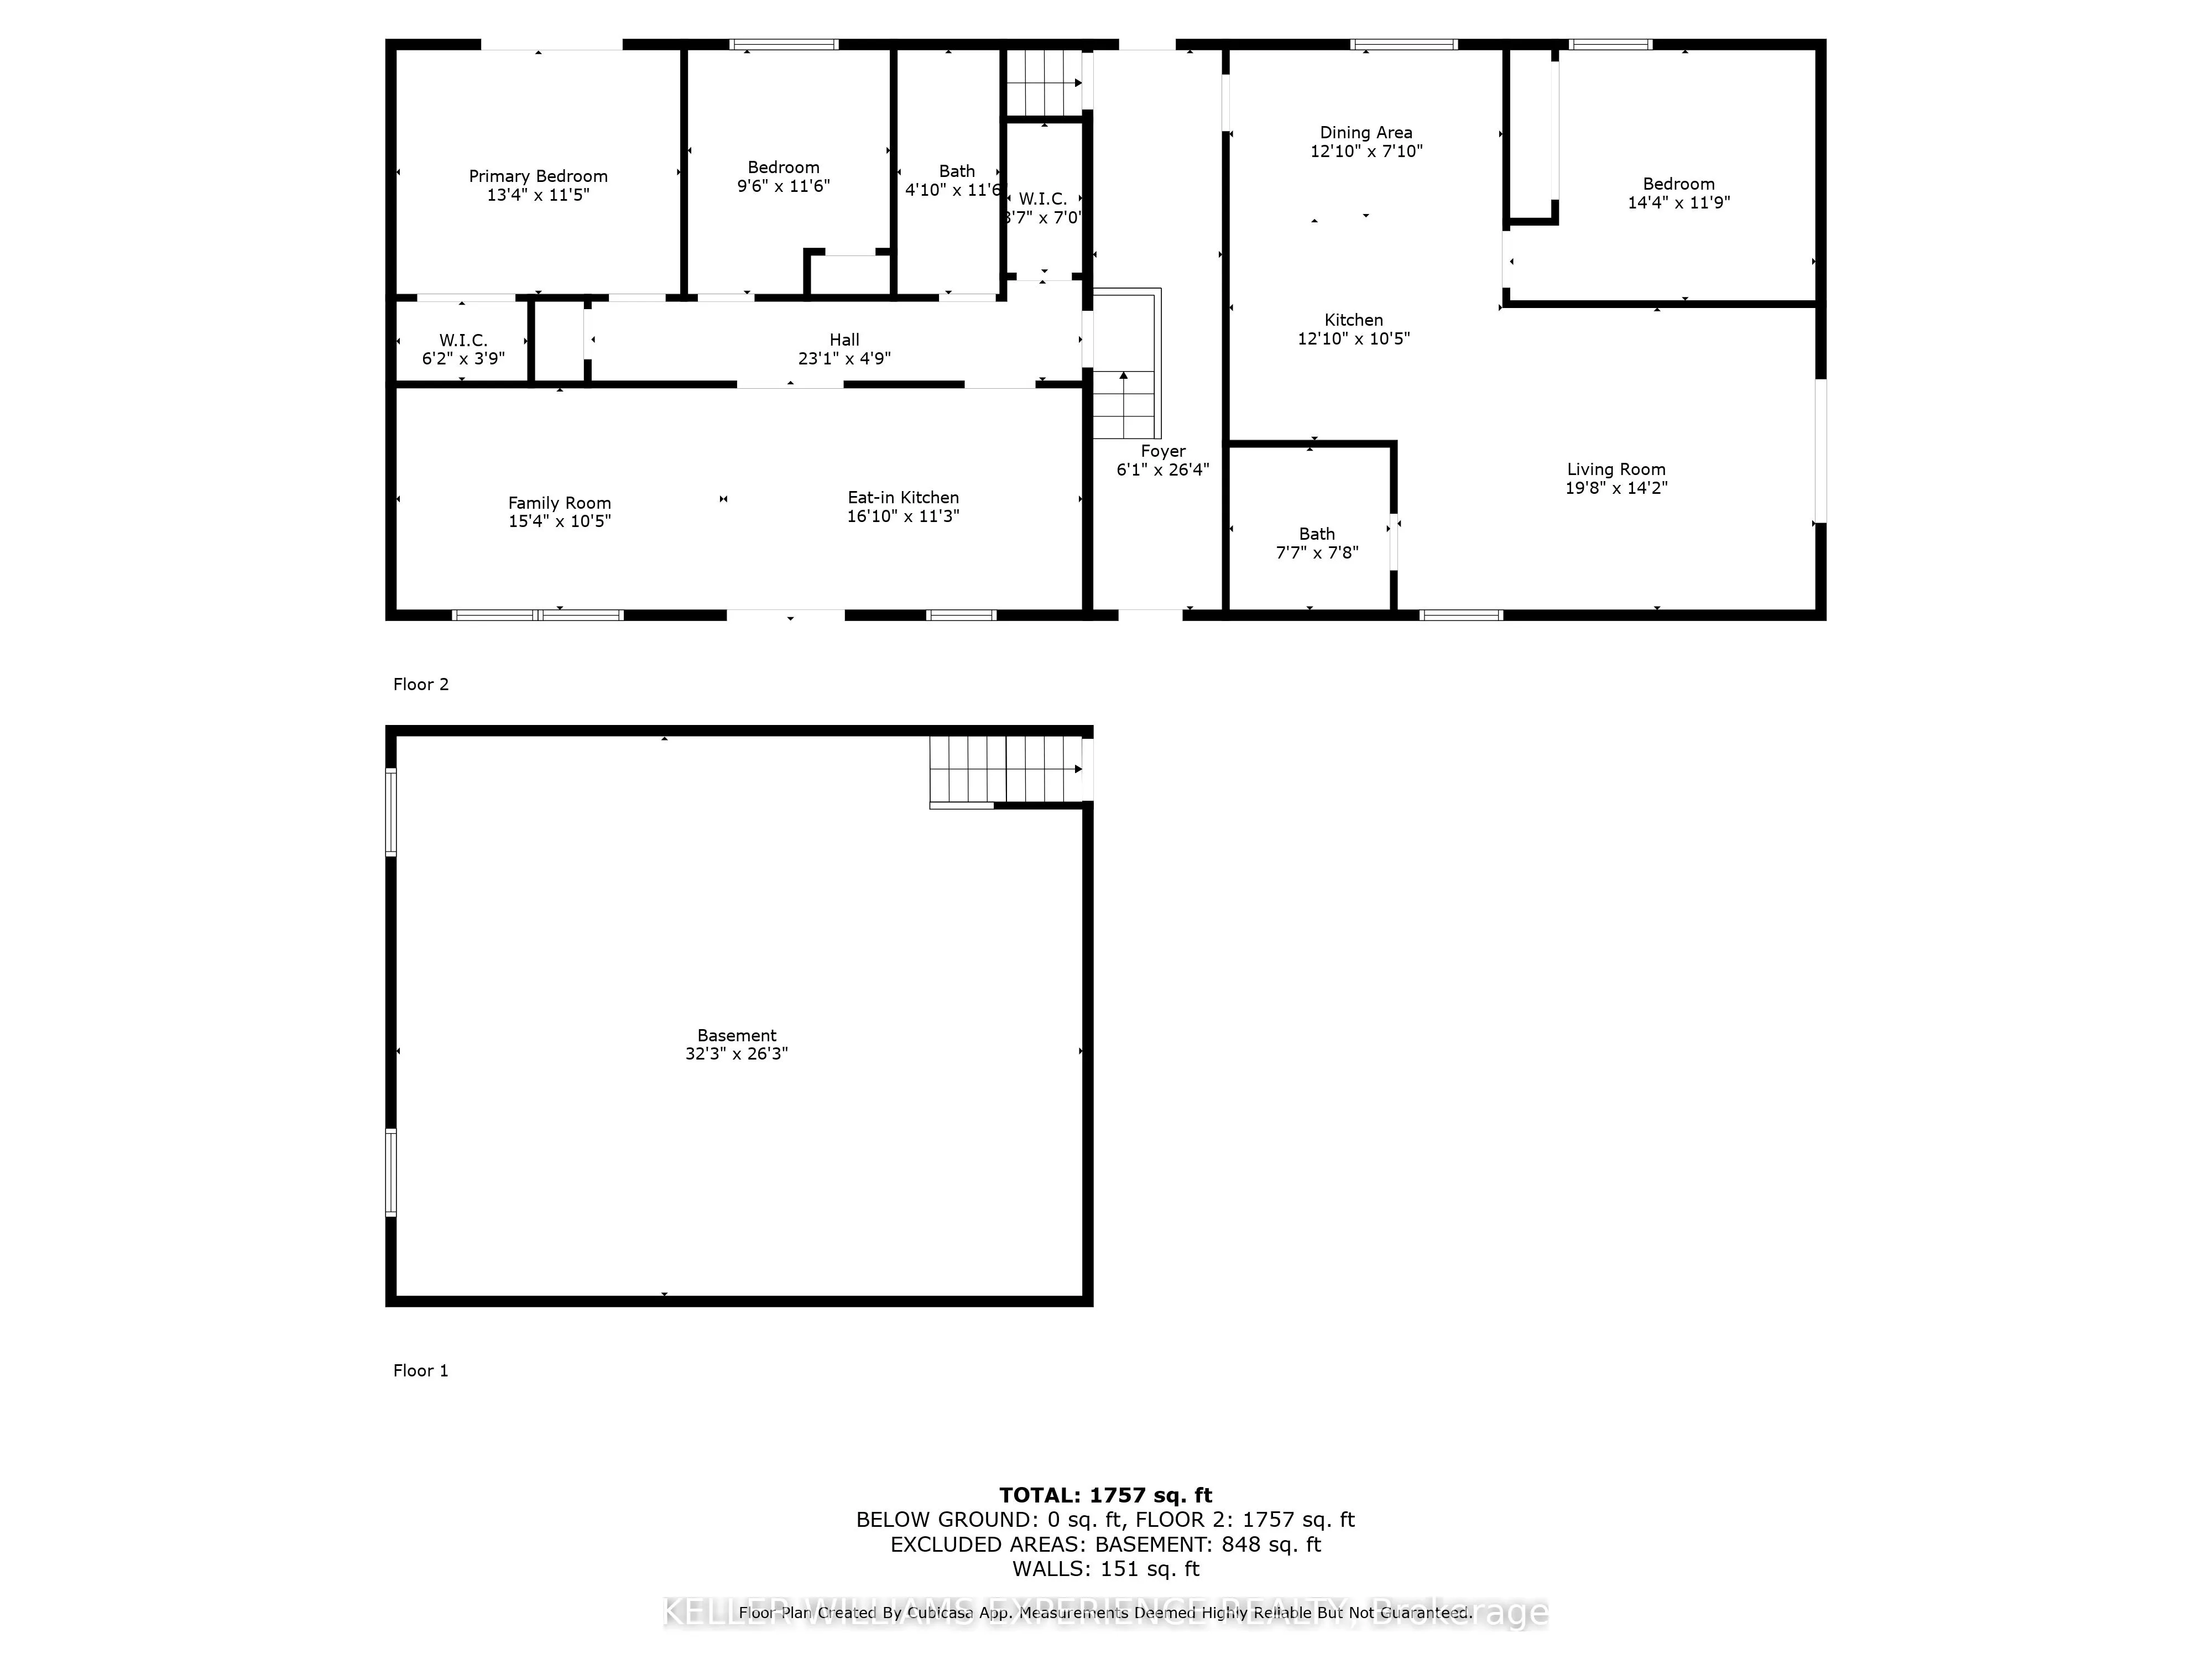
Dimensions 14.34 x 11.75 feet
168.5 sqft
Bedroom
-
Dimensions 9.51 x 11.52 feet
109.56 sqft
Dining Room
-
Dimensions 12.83 x 7.84 feet
100.59 sqft
Kitchen
-
Dimensions 12.83 x 10.4 feet
133.43 sqft
Kitchen
Eat-in Kitchen
Dimensions 16.83 x 11.25 feet
189.34 sqft
Living Room
-
Dimensions 15.32 x 10.4 feet
159.33 sqft
Living Room
-
Dimensions 19.65 x 14.17 feet
278.44 sqft
Primary Bedroom
-
Dimensions 13.32 x 11.42 feet
152.11 sqft
Similar Properties(No results)
Mortgage Calculator
Calculate your estimated monthly mortgage payment
Price
$2,499,000
$
%
%
Total cost of mortgage
$0
Monthly payment
By clicking Save, we will calculate your estimated mortgage for all properties using the saved values (down payment percentage, interest rate, and amortization).
The accuracy and applicability of this calculator are not guaranteed.