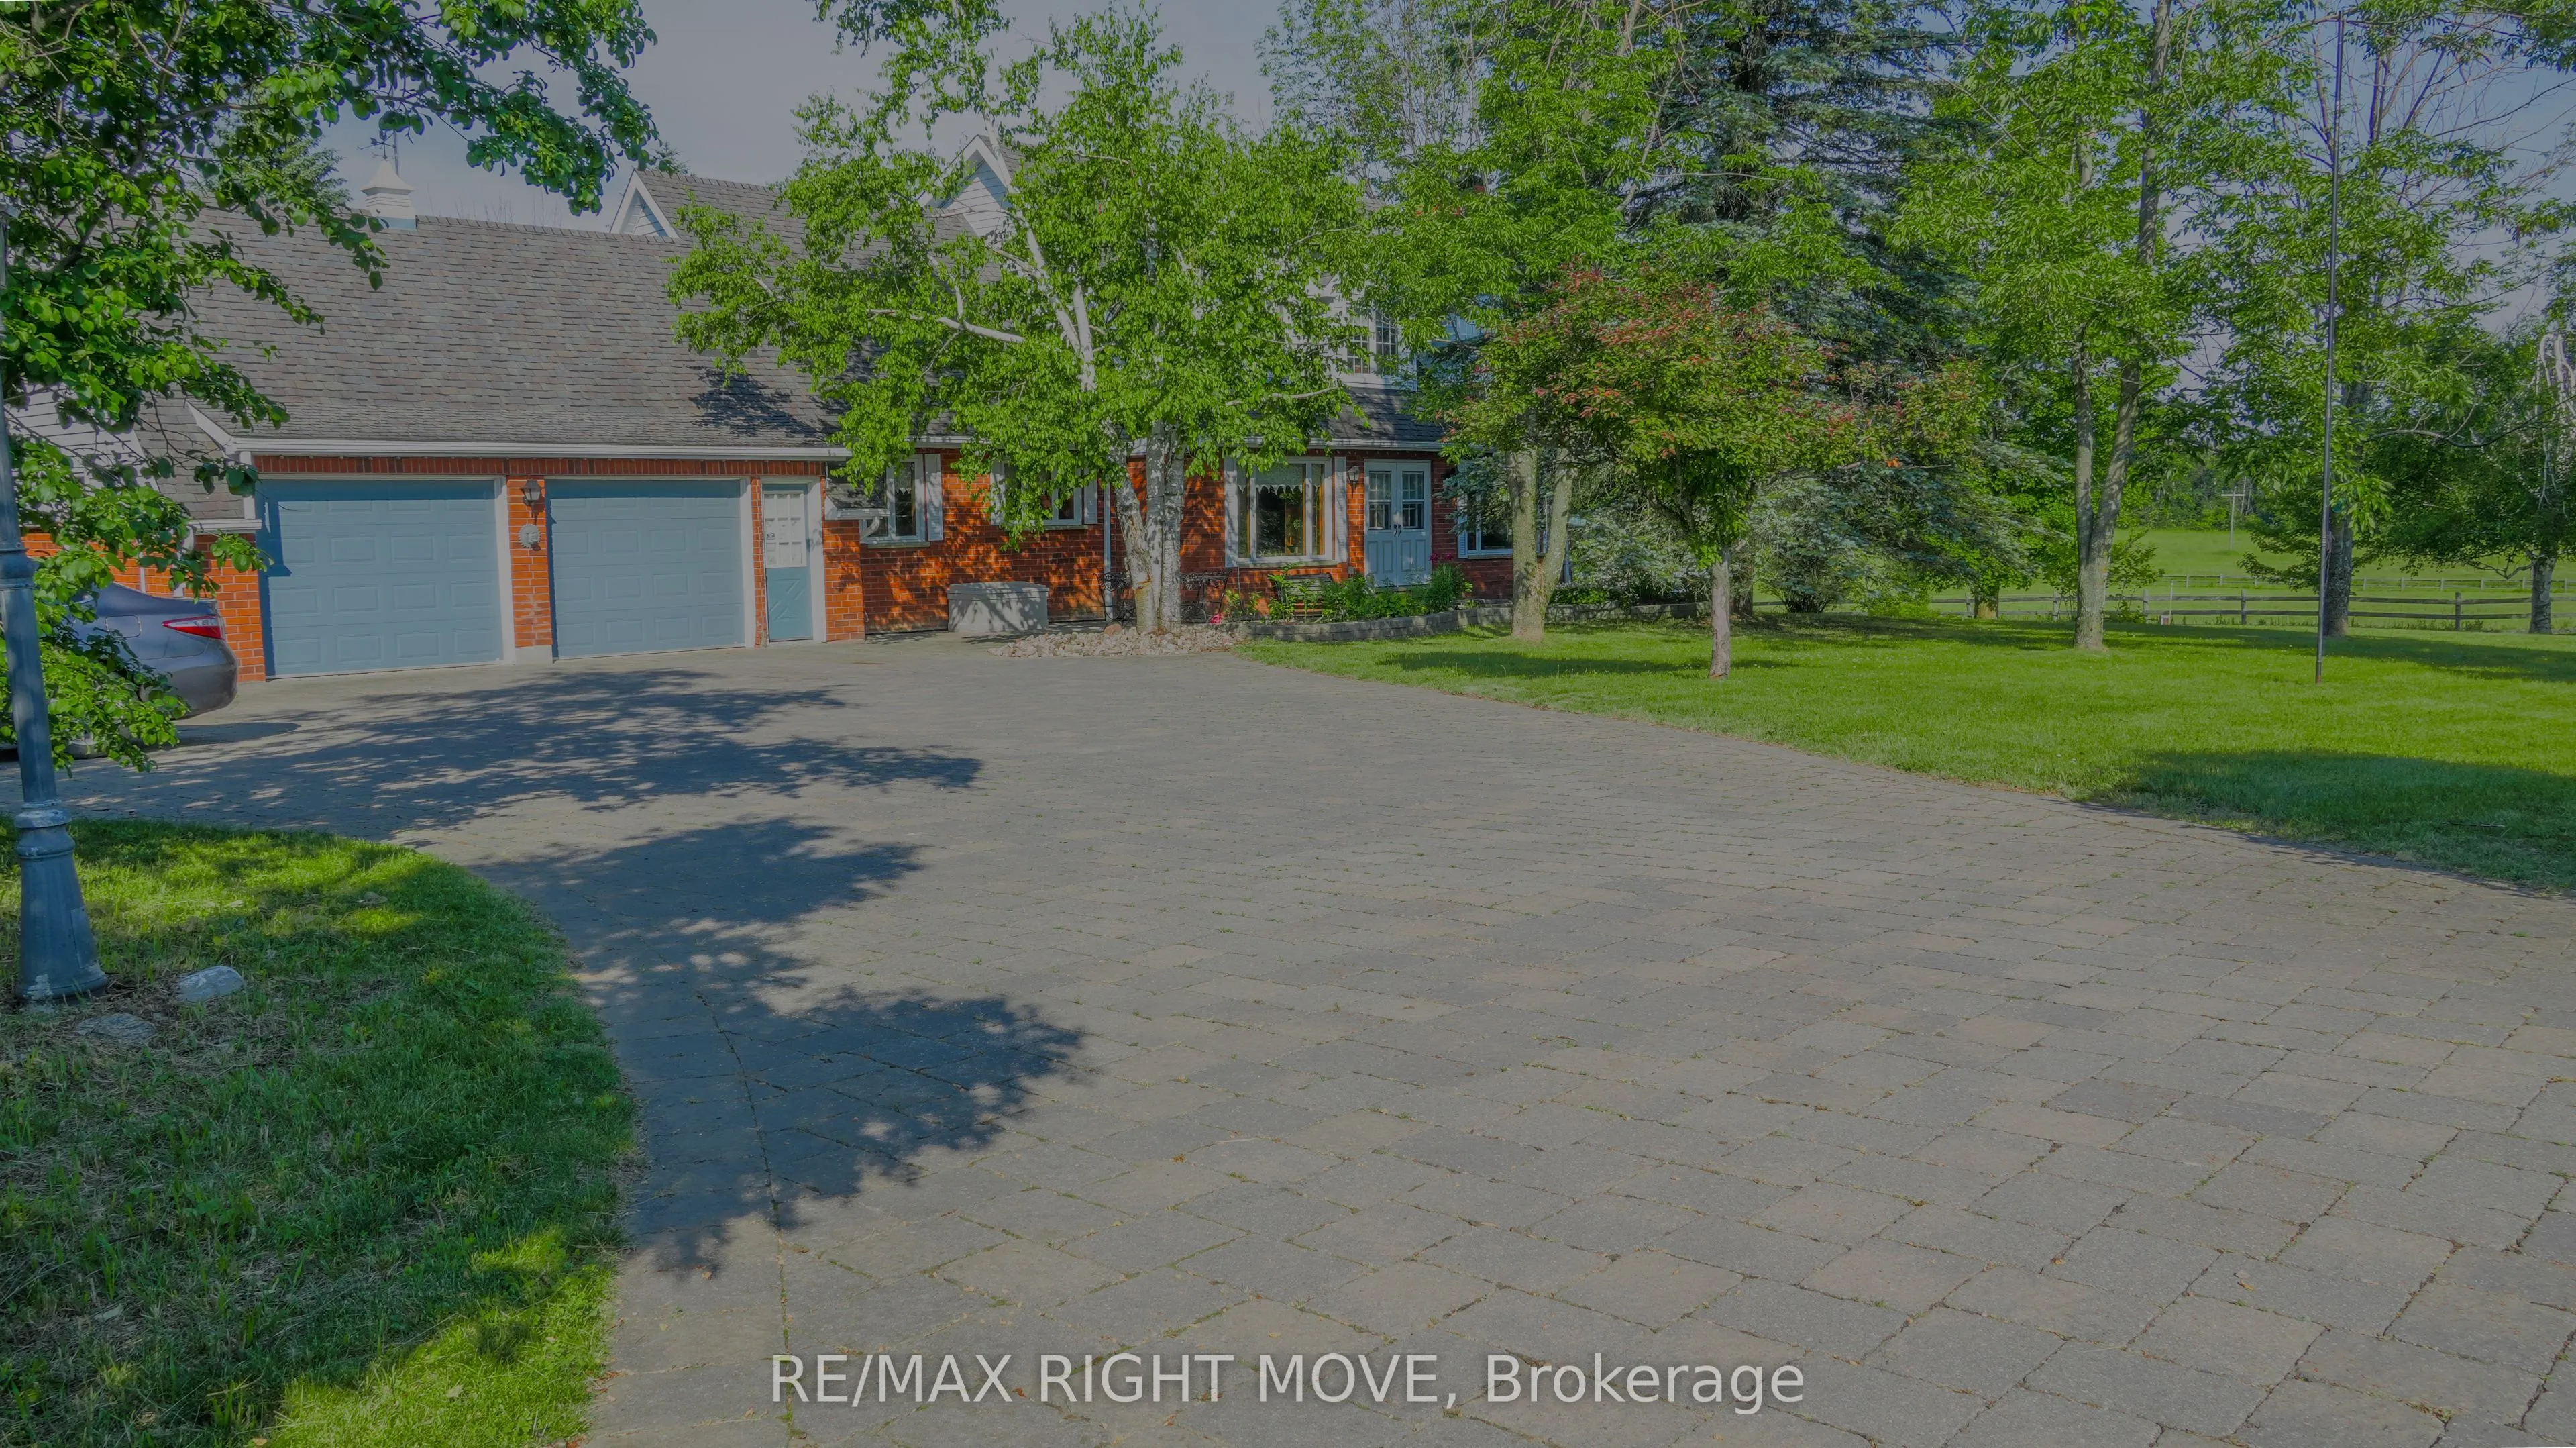
Check out this solid, older 5-bedroom, 3-bathroom home with a double car garage at 9992 Highway 12, just past Warminster and only minutes from Orillia. Sitting on a spacious 199 x 199 ft lot (almost an acre), there's plenty of room for family fun, gardening, play areas, or future projects. The funct...ional layout offers a great base for your personal updates and modern touches. While the interior is dated, it's full of potential for families, first-time buyers, or investors, with garage access to the basement for a possible separate living space. Enjoy the charm of country living while staying close to Orillia's shops, schools, and major routes-book a private showing today to see all the possibilities this generous property has to offer!
Full Property Details
Interior
Bedrooms
5
Total Bedrooms
5
Washrooms
3
Square Footage
1500-2000 sqft
Basement
Unfinished
Heating Source
Electric
Heating Fuel
Forced Air
Air Conditioning
Central Air
Family Room
Yes
Kitchens
1
Total Kitchens
1
Fireplace Features
Yes
Bedrooms
5
Total Bedrooms
5
Washrooms
3
Square Footage
1500-2000 sqft
Basement
Unfinished
Heating Source
Electric
Heating Fuel
Forced Air
Air Conditioning
Central Air
Family Room
Yes
Kitchens
1
Total Kitchens
1
Fireplace Features
Yes
Exterior
Depth
199.0
Front
199.0
Lot Size
199 x 199.0 ft
Pool
None
Parking Spaces
10
Total Parking Spaces
12.00
Parking Description
Attached
Garage Spaces
2
Depth
199.0
Front
199.0
Lot Size
199 x 199.0 ft
Pool
None
Parking Spaces
10
Total Parking Spaces
12.00
Parking Description
Attached
Garage Spaces
2
Building Description
Style
2-Storey
Home Type
House
Subtype
Detached
Property Orientation
North
Exterior Finish
Brick
Sewers
Septic
Water Supply
Well
Possession Date
7/31/2026
Style
2-Storey
Home Type
House
Subtype
Detached
Property Orientation
North
Exterior Finish
Brick
Sewers
Septic
Water Supply
Well
Possession Date
7/31/2026
Community
Community
Rural Oro-Medonte
Community
Rural Oro-Medonte
Taxes & Fees
Taxes
$4,082 /yr
Tax Year
2025
Occupancy
Owner
Taxes
$4,082 /yr
Tax Year
2025
Occupancy
Owner
Room Types
Bathroom
-
Dimensions 4.92 x 4.36 feet
21.45 sqft
Bathroom
-
Dimensions 6.79 x 5.71 feet
38.77 sqft
Bathroom
-
Dimensions 8.01 x 6.86 feet
54.95 sqft
Bedroom
-
Dimensions 10.96 x 10.83 feet
118.7 sqft
Bedroom 2
-
Dimensions 10.83 x 8.96 feet
97.04 sqft
Bedroom 3
-
Dimensions 11.78 x 15.26 feet
179.76 sqft
Bedroom 4
-
Dimensions 15.06 x 10.83 feet
163.1 sqft
Family Room
-
Dimensions 17.42 x 11.35 feet
197.72 sqft
Kitchen
-
Dimensions 18.04 x 10.93 feet
197.18 sqft
Laundry
-
Dimensions 7.51 x 5.81 feet
43.63 sqft
Library
-
Dimensions 17.65 x 11.84 feet
208.98 sqft
Office
-
Dimensions 10.83 x 10.53 feet
114.04 sqft
Similar Properties(No results)
Mortgage Calculator
Calculate your estimated monthly mortgage payment
Price
$699,900
$
%
%
Total cost of mortgage
$0
Monthly payment
By clicking Save, we will calculate your estimated mortgage for all properties using the saved values (down payment percentage, interest rate, and amortization).
The accuracy and applicability of this calculator are not guaranteed.