Sign In or Create a Free Account to see full details of this property
Key Facts
Key facts for 2506 Concession 10 N Nottawasaga Road
Property Type
House, 2-Storey
Parking
None 0 garage, 20 parking
MLS #
S13787388
Size
1500-2000 sqft
Basement
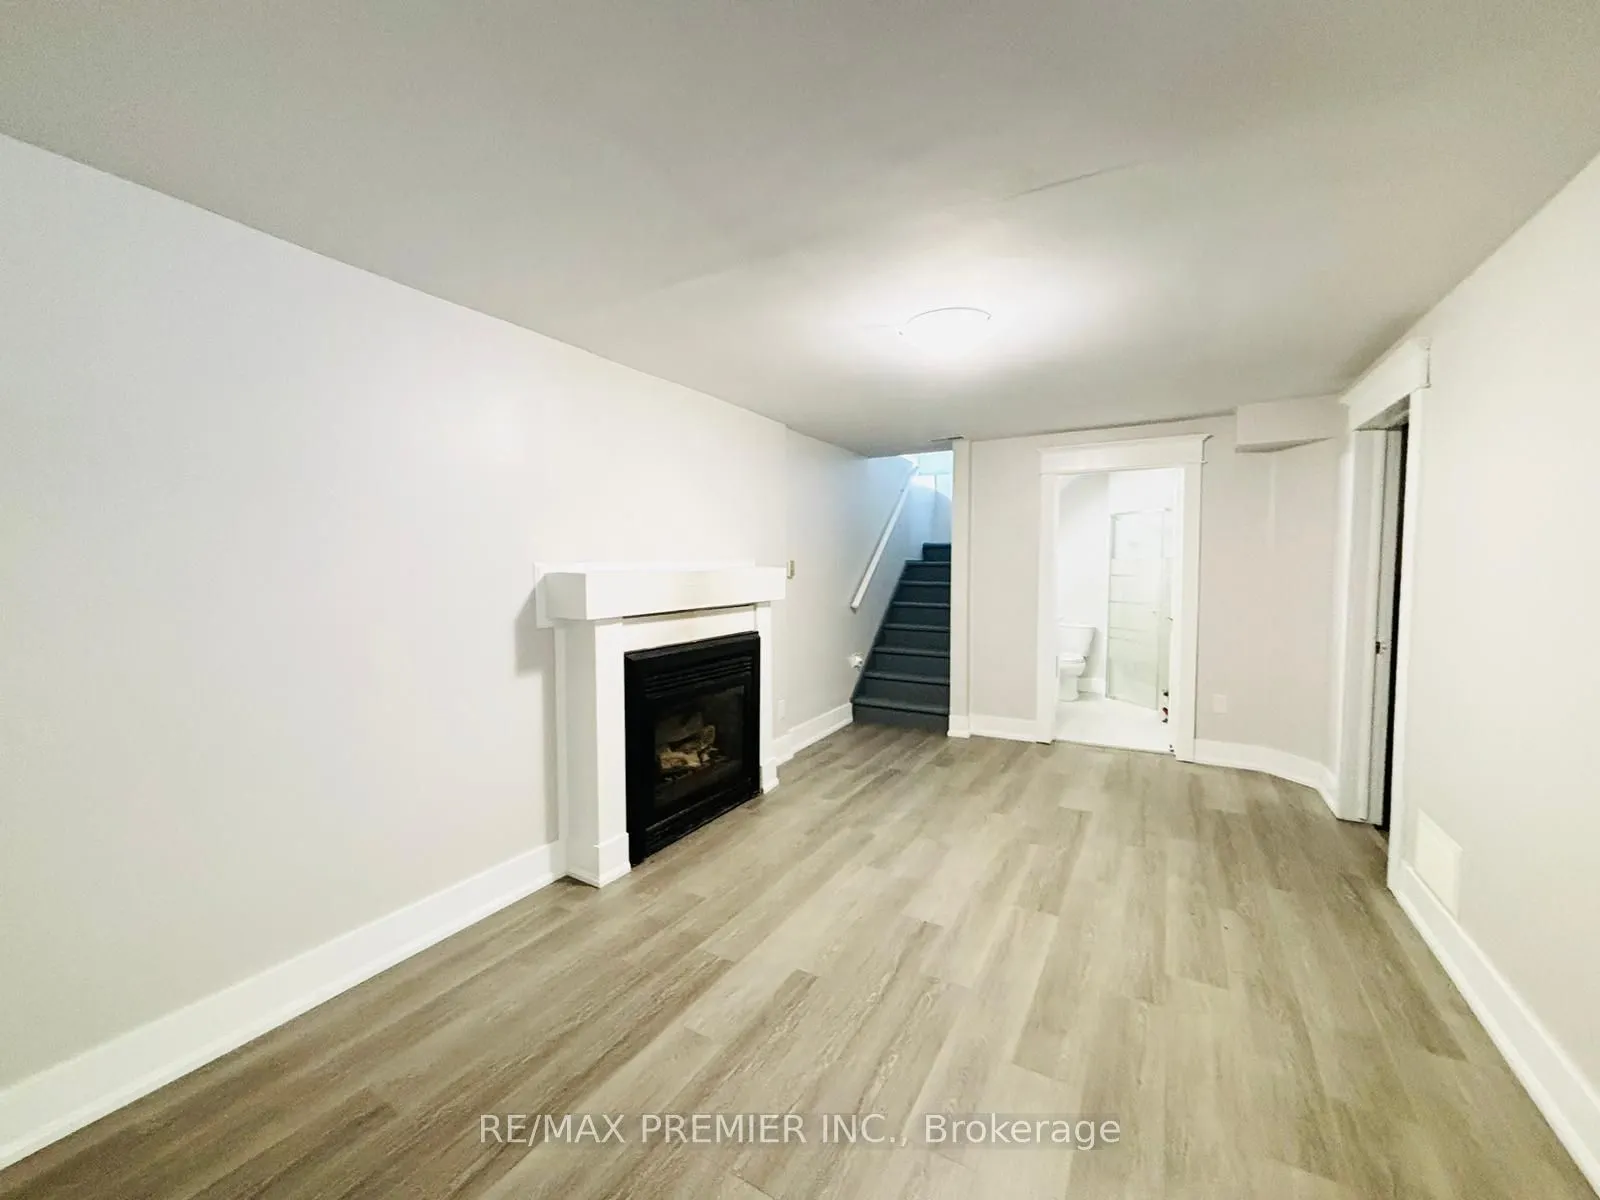
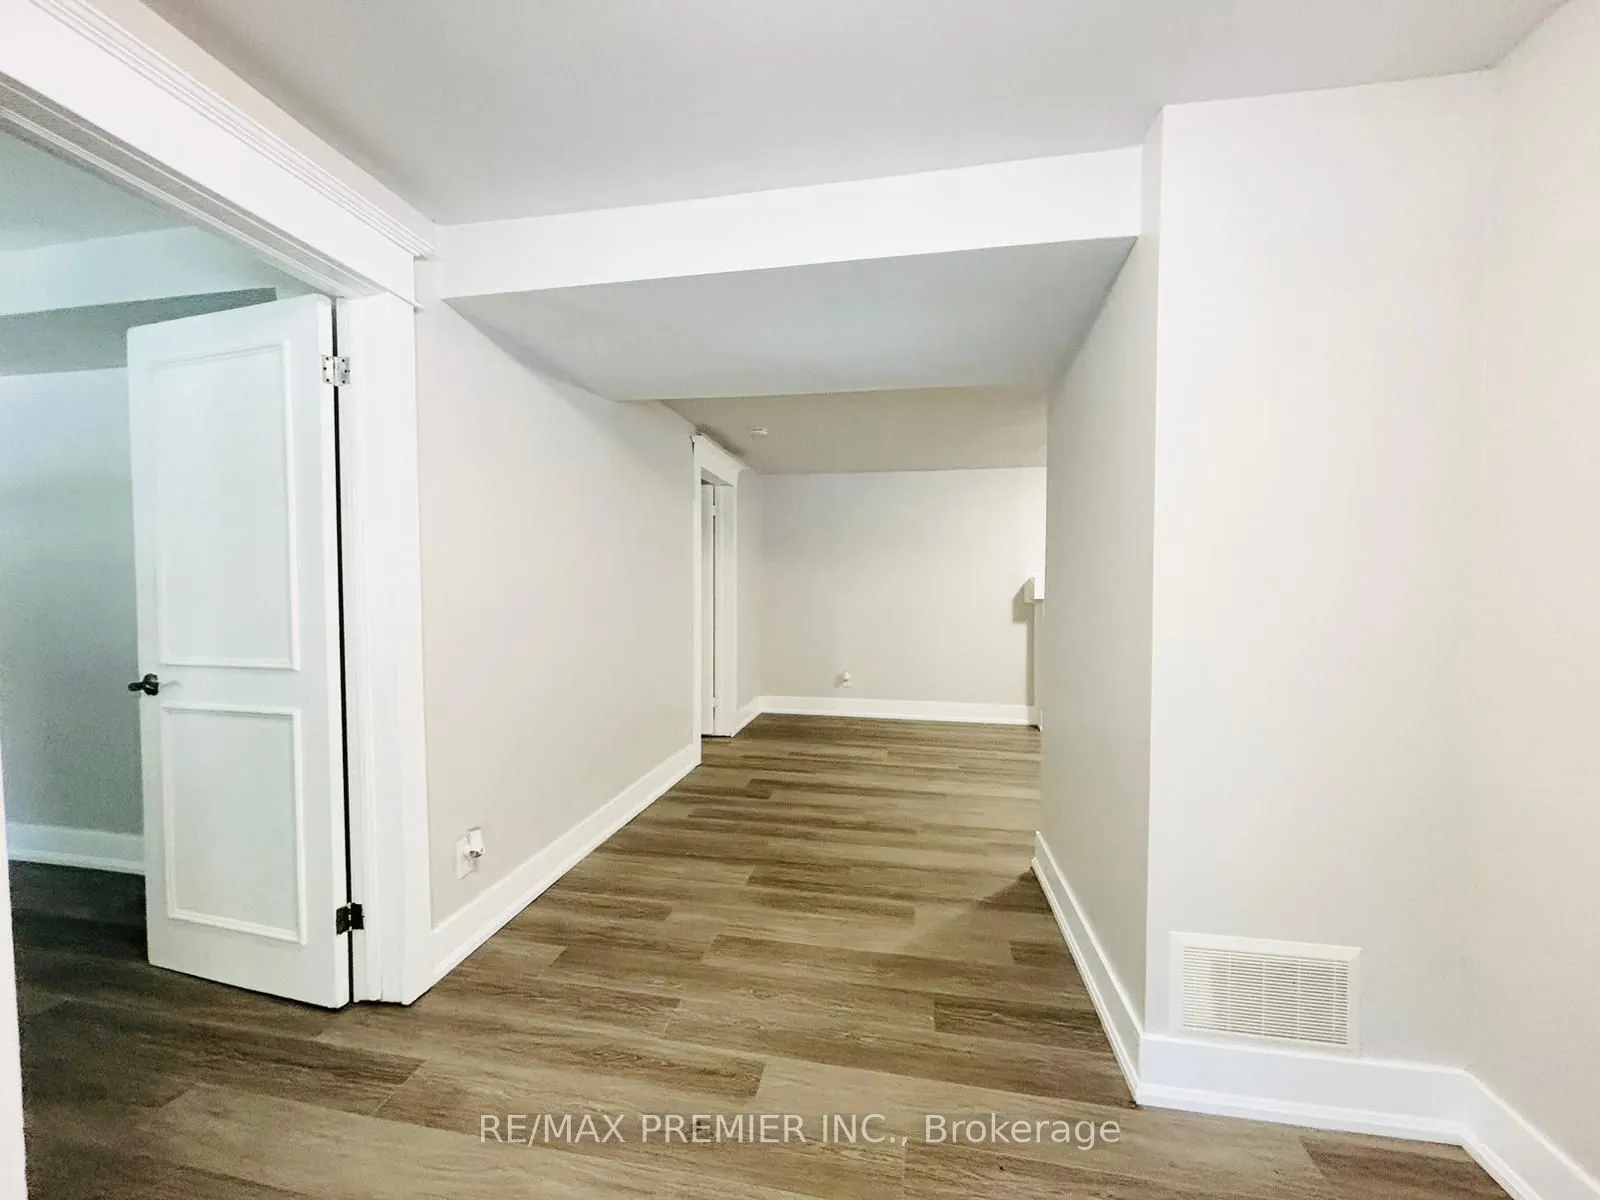
Finished,Finished with Walk-Out,Separate Entrance
Listed on
2026-09-15
Lot size
539 x 0.0
Tax
$4,612 /yr
Days on Market
28
Approximate Age
31-50
Maintenance Fee
-
Description
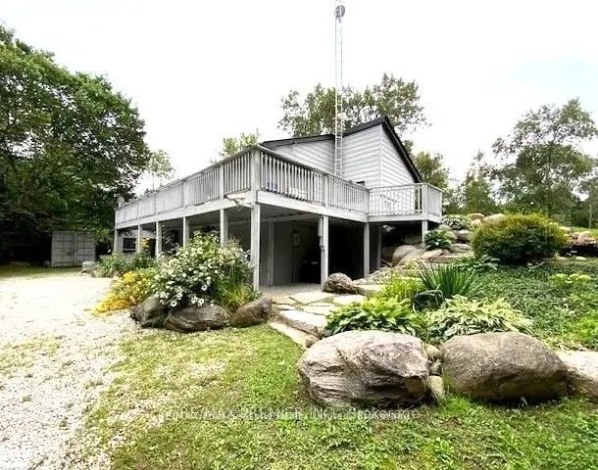
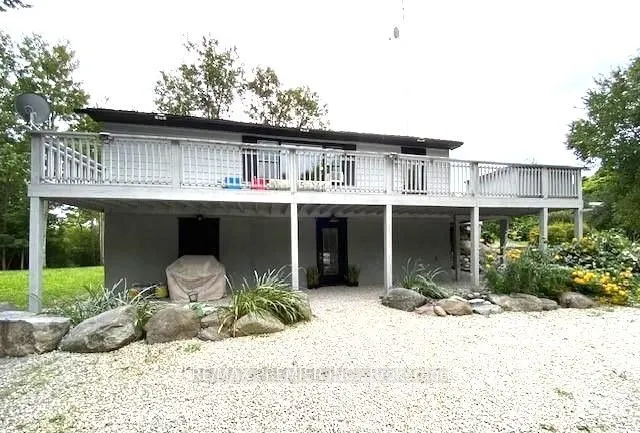
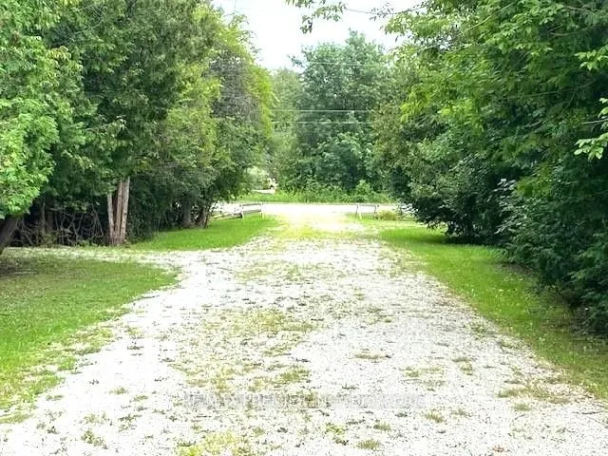
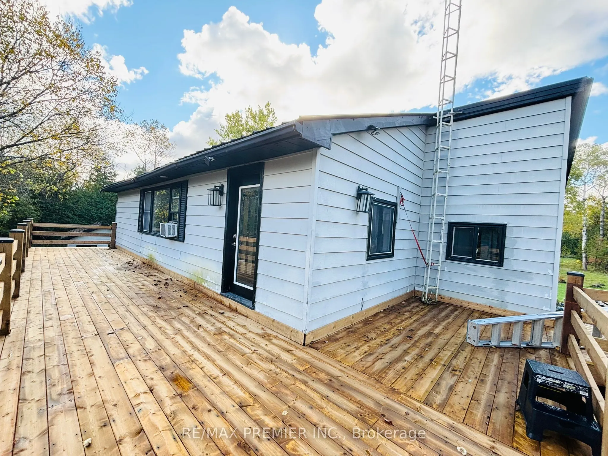
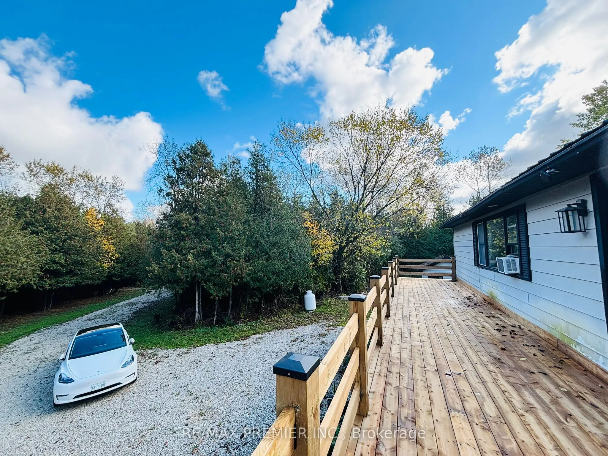
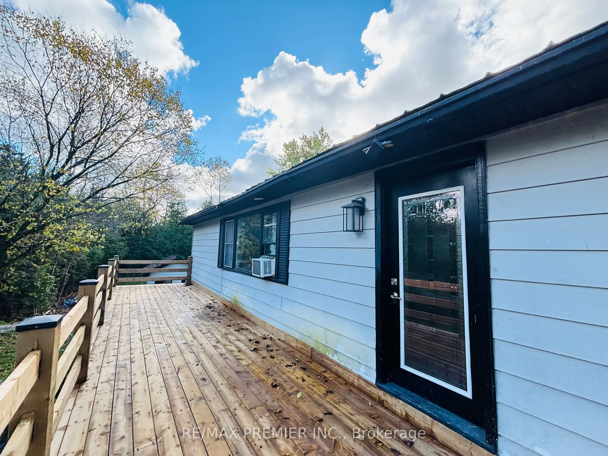
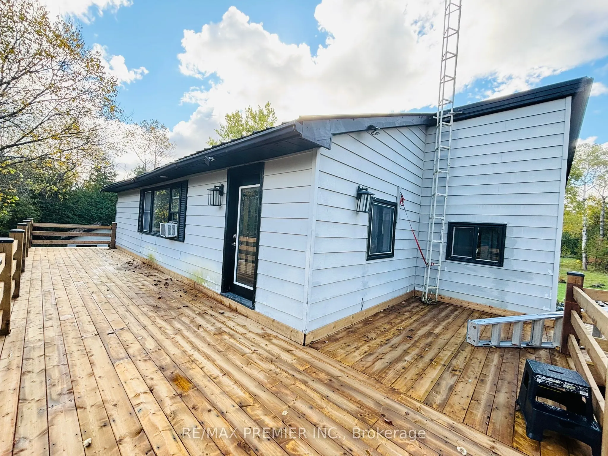
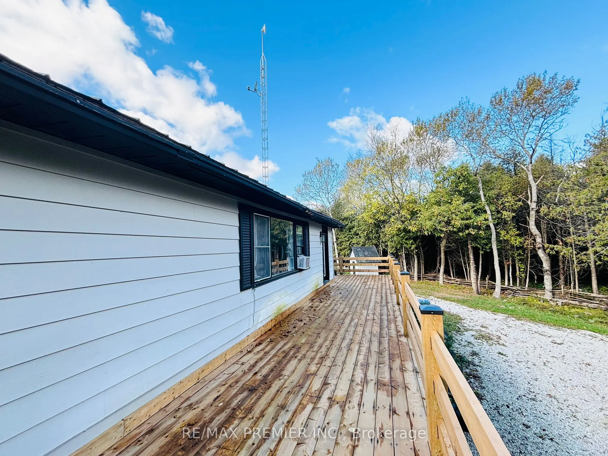
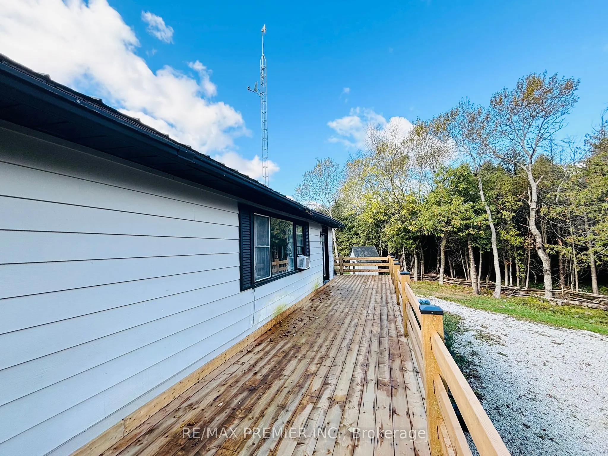
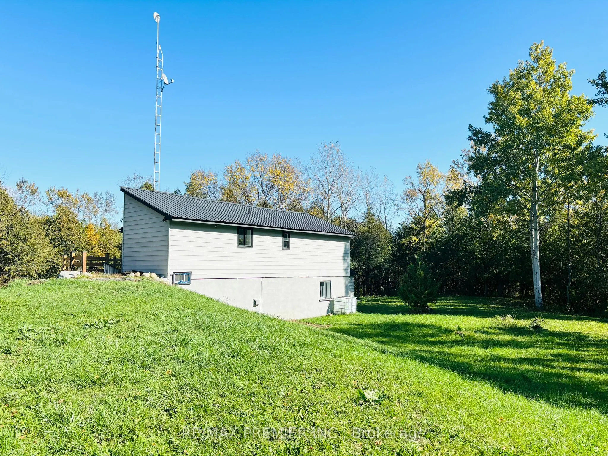
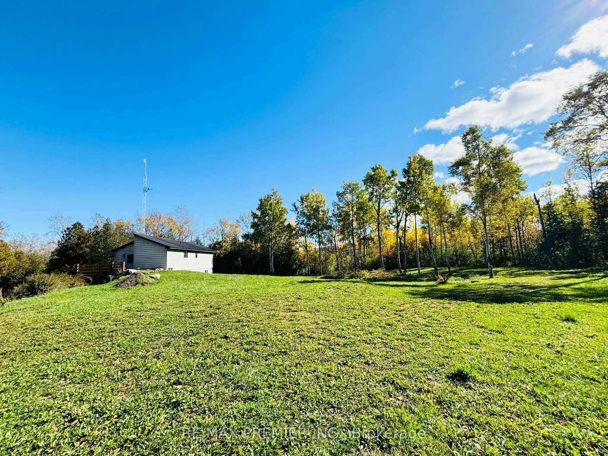
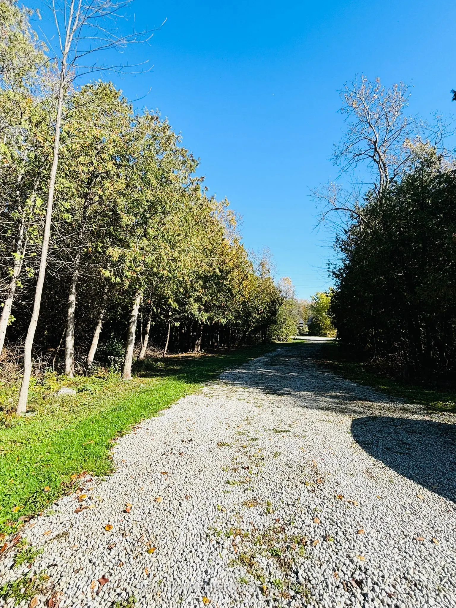
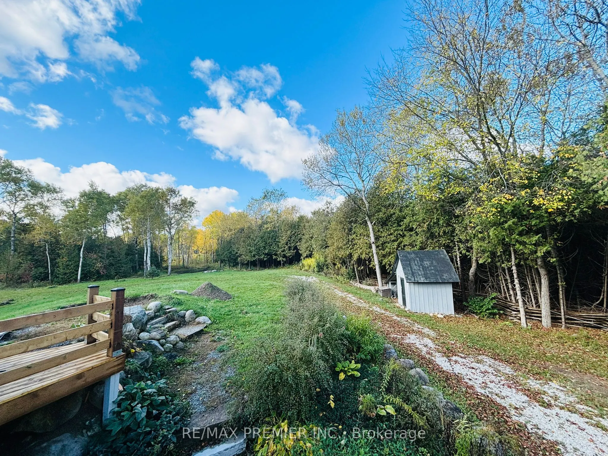
**RARE 5.7-ACRES BLUE MOUNTAIN AREA RETREAT - PRIVACY, NATURE & INCREDIBLE LOCATION!** This is the opportunity you've been waiting for! Nestled on approximately **5.7 acres of private country landscape**, this spacious 2-storey home offers the perfect blend of tranquility, space, and four-season enj...oyment. Surrounded by nature, the property features a **gentle creek and picturesque pond**, creating a peaceful setting to relax, entertain, or simply enjoy the outdoors. The spacious home is ideal for families, multi-generational living, or investors. The **fully renovated main floor**, freshly painted second floor, and **brand-new deck** offer a fresh and inviting living environment. The walkout level features **two separate entrances**, providing excellent potential for an in-law suite, extended family, or rental opportunity. **New water system recently installed.** The location is truly exceptional - just **7 minutes to Osler Bluff Ski Club, 2 minutes to OslerBrook Golf Course, and 10 minutes to Blue Mountain Ski Resort**. Enjoy the privacy and space of country living while remaining minutes from some of the area's best skiing, golfing, dining, and year-round attractions. **A rare acreage property in a highly sought-after Blue Mountain area - opportunities like this do not come often. Don't miss it!
Full Property Details
Interior
Bedrooms
2
Bedrooms Plus
2
Total Bedrooms
4
Washrooms
2
Square Footage
1500-2000 sqft
Basement
Finished,Finished with Walk-Out,Separate Entrance
Heating Source
Propane
Heating Fuel
Other
Air Conditioning
Window Unit
Family Room
Yes
Kitchens
1
Total Kitchens
1
Fireplace Features
Yes
Bedrooms
2
Bedrooms Plus
2
Total Bedrooms
4
Washrooms
2
Square Footage
1500-2000 sqft
Basement
Finished,Finished with Walk-Out,Separate Entrance
Heating Source
Propane
Heating Fuel
Other
Air Conditioning
Window Unit
Family Room
Yes
Kitchens
1
Total Kitchens
1
Fireplace Features
Yes
Exterior
Depth
0.0
Front
539.15
Acreage
5-9.99
Driveway
Front Yard Parking,Available,Private
Lot Size
539 x 0.0 ft
Pool
None
Parking Spaces
20
Total Parking Spaces
20.00
Parking Description
None
Garage Spaces
0
Depth
0.0
Front
539.15
Acreage
5-9.99
Driveway
Front Yard Parking,Available,Private
Lot Size
539 x 0.0 ft
Pool
None
Parking Spaces
20
Total Parking Spaces
20.00
Parking Description
None
Garage Spaces
0
Building Description
Style
2-Storey
Home Type
House
Subtype
Detached
Year Built
31-50
Property Orientation
West
Exterior Finish
Aluminum Siding,Stucco (Plaster)
Sewers
Septic
Water Supply
Well
Possession Date
No Data
Style
2-Storey
Home Type
House
Subtype
Detached
Year Built
31-50
Property Orientation
West
Exterior Finish
Aluminum Siding,Stucco (Plaster)
Sewers
Septic
Water Supply
Well
Possession Date
No Data
Community
Community
Collingwood
Community
Collingwood
Taxes & Fees
Taxes
$4,612 /yr
Tax Year
2025
Occupancy
Vacant
Taxes
$4,612 /yr
Tax Year
2025
Occupancy
Vacant
Room Types
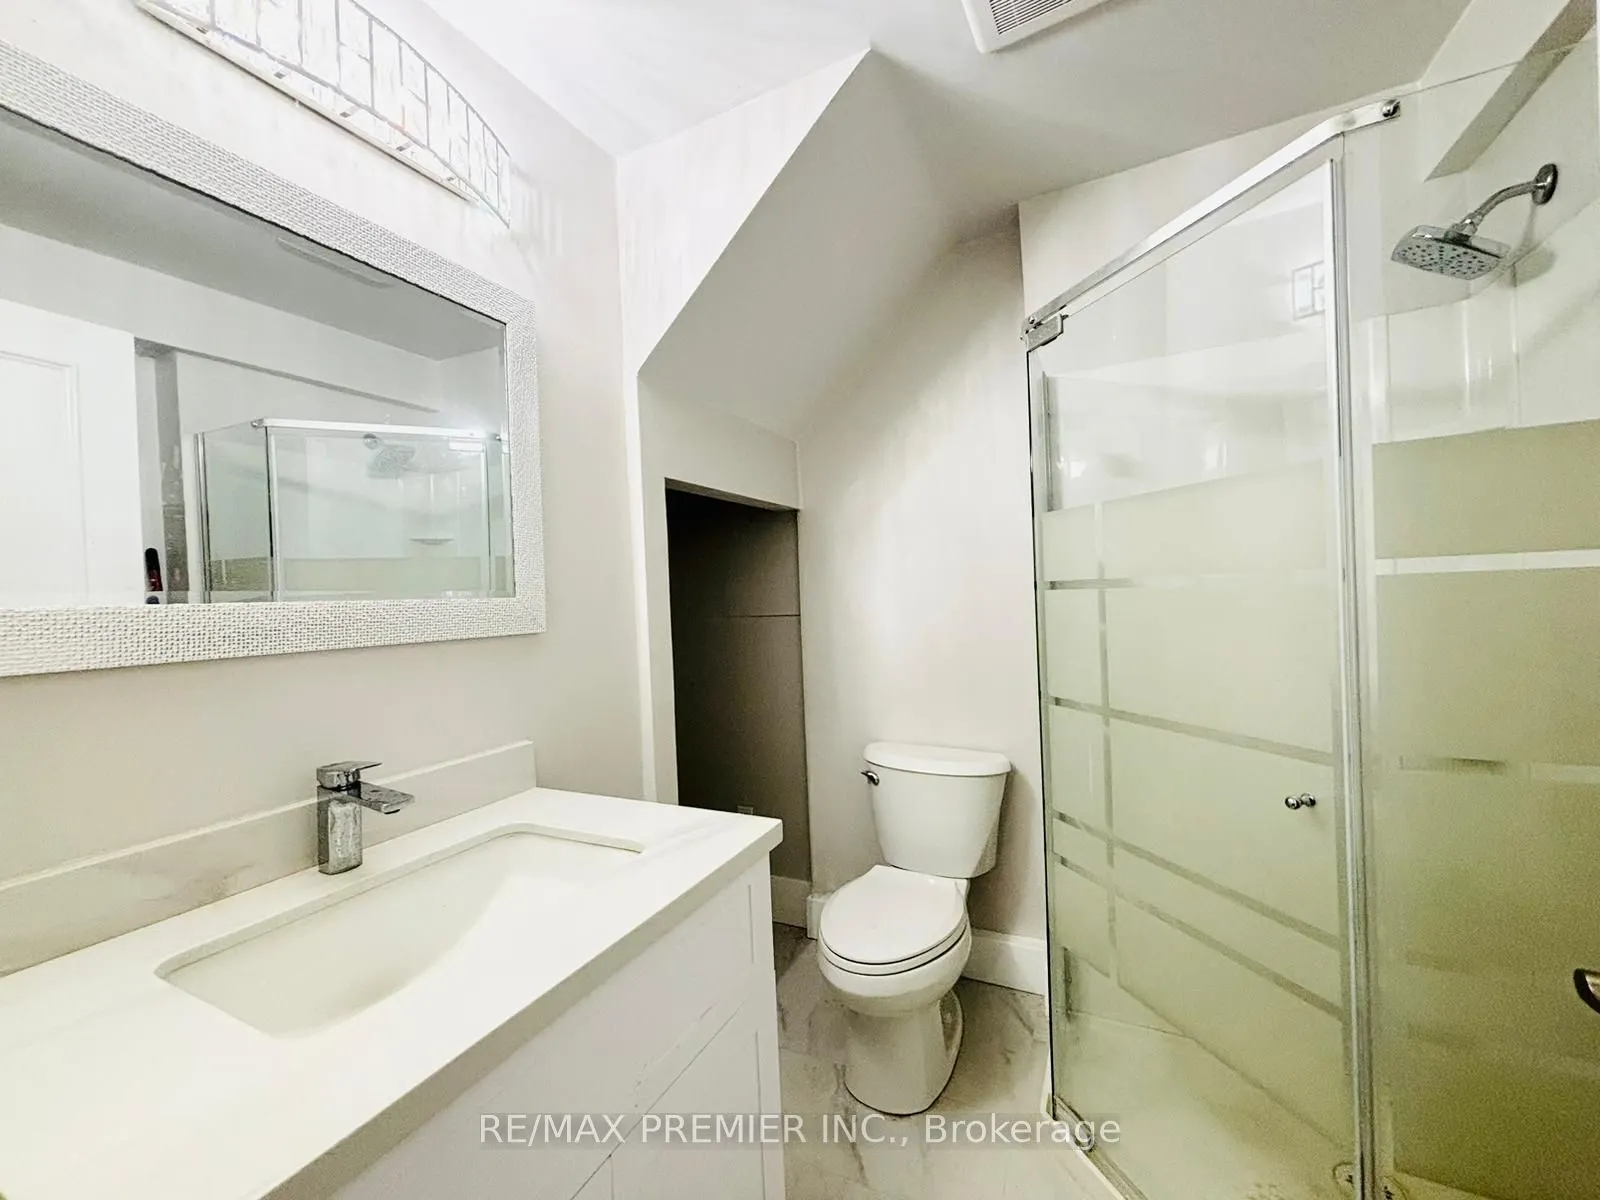
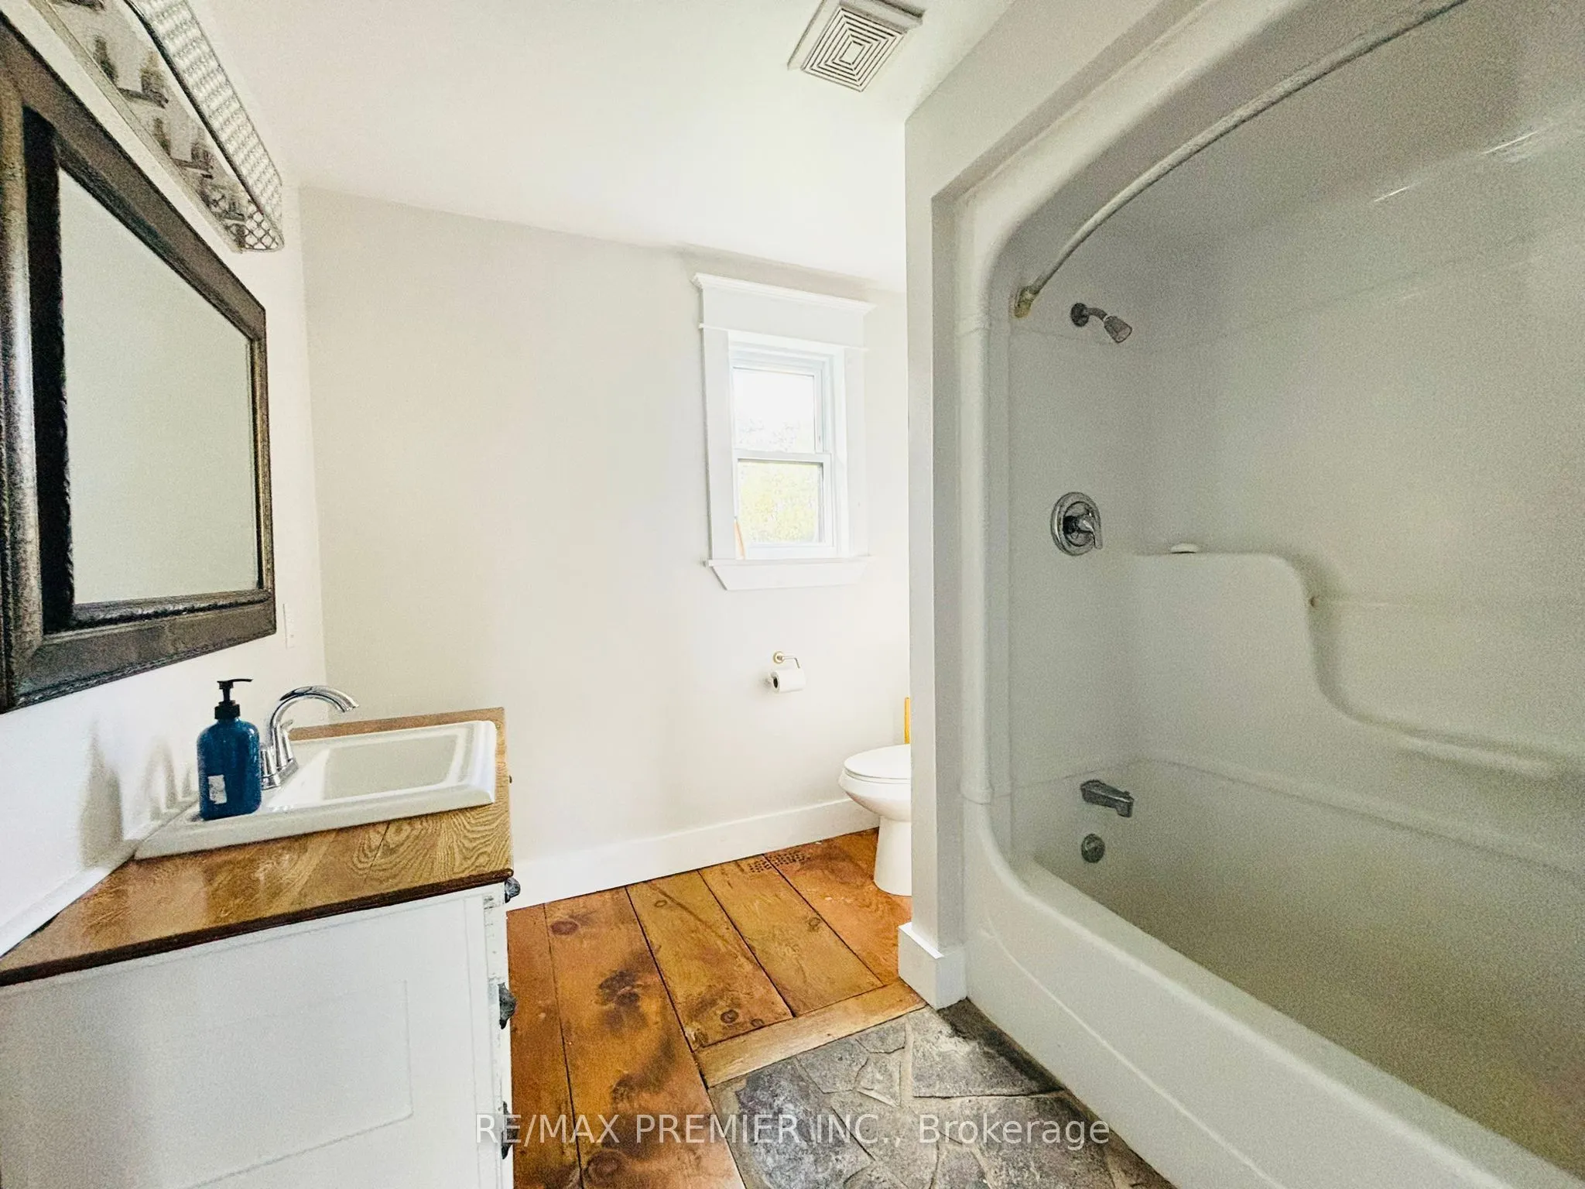
Bathroom
2 Pc Ensuite
Dimensions 6.99 x 4.99 feet
34.88 sqft
Bathroom
Window, 3 Pc Ensuite, Vinyl Floor
Dimensions 8.43 x 8.01 feet
67.52 sqft
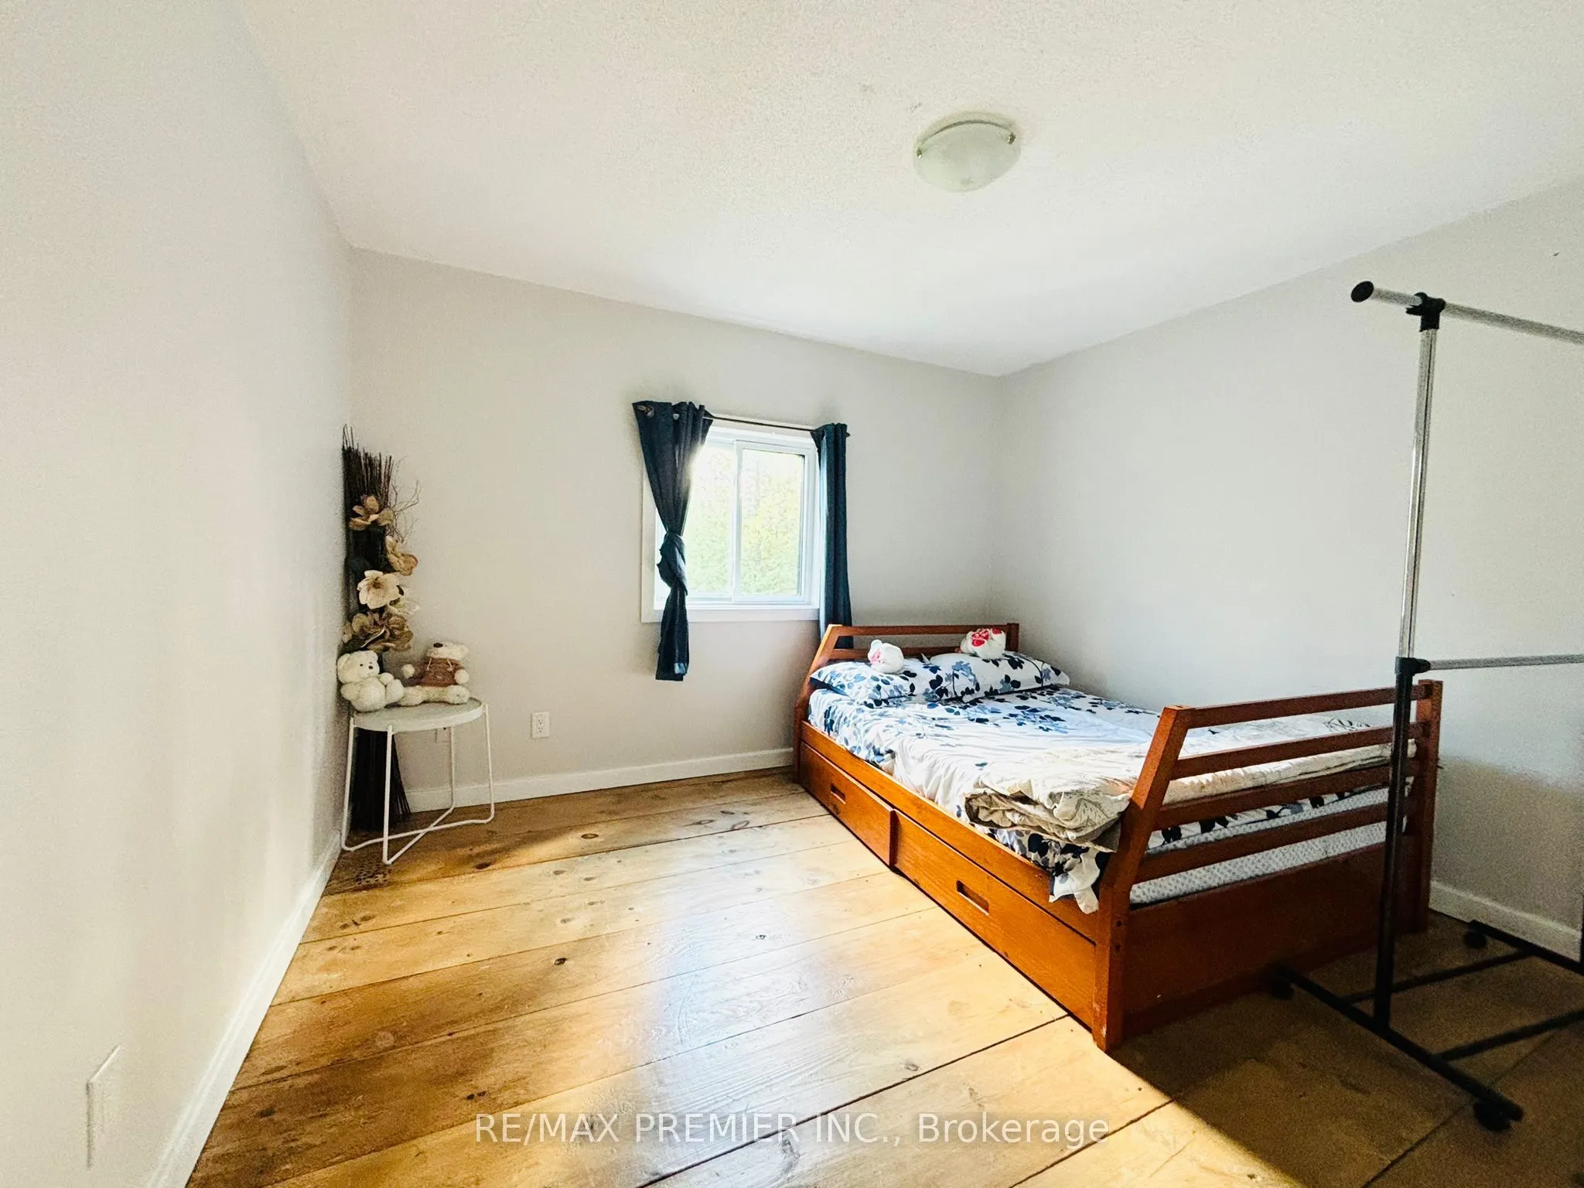
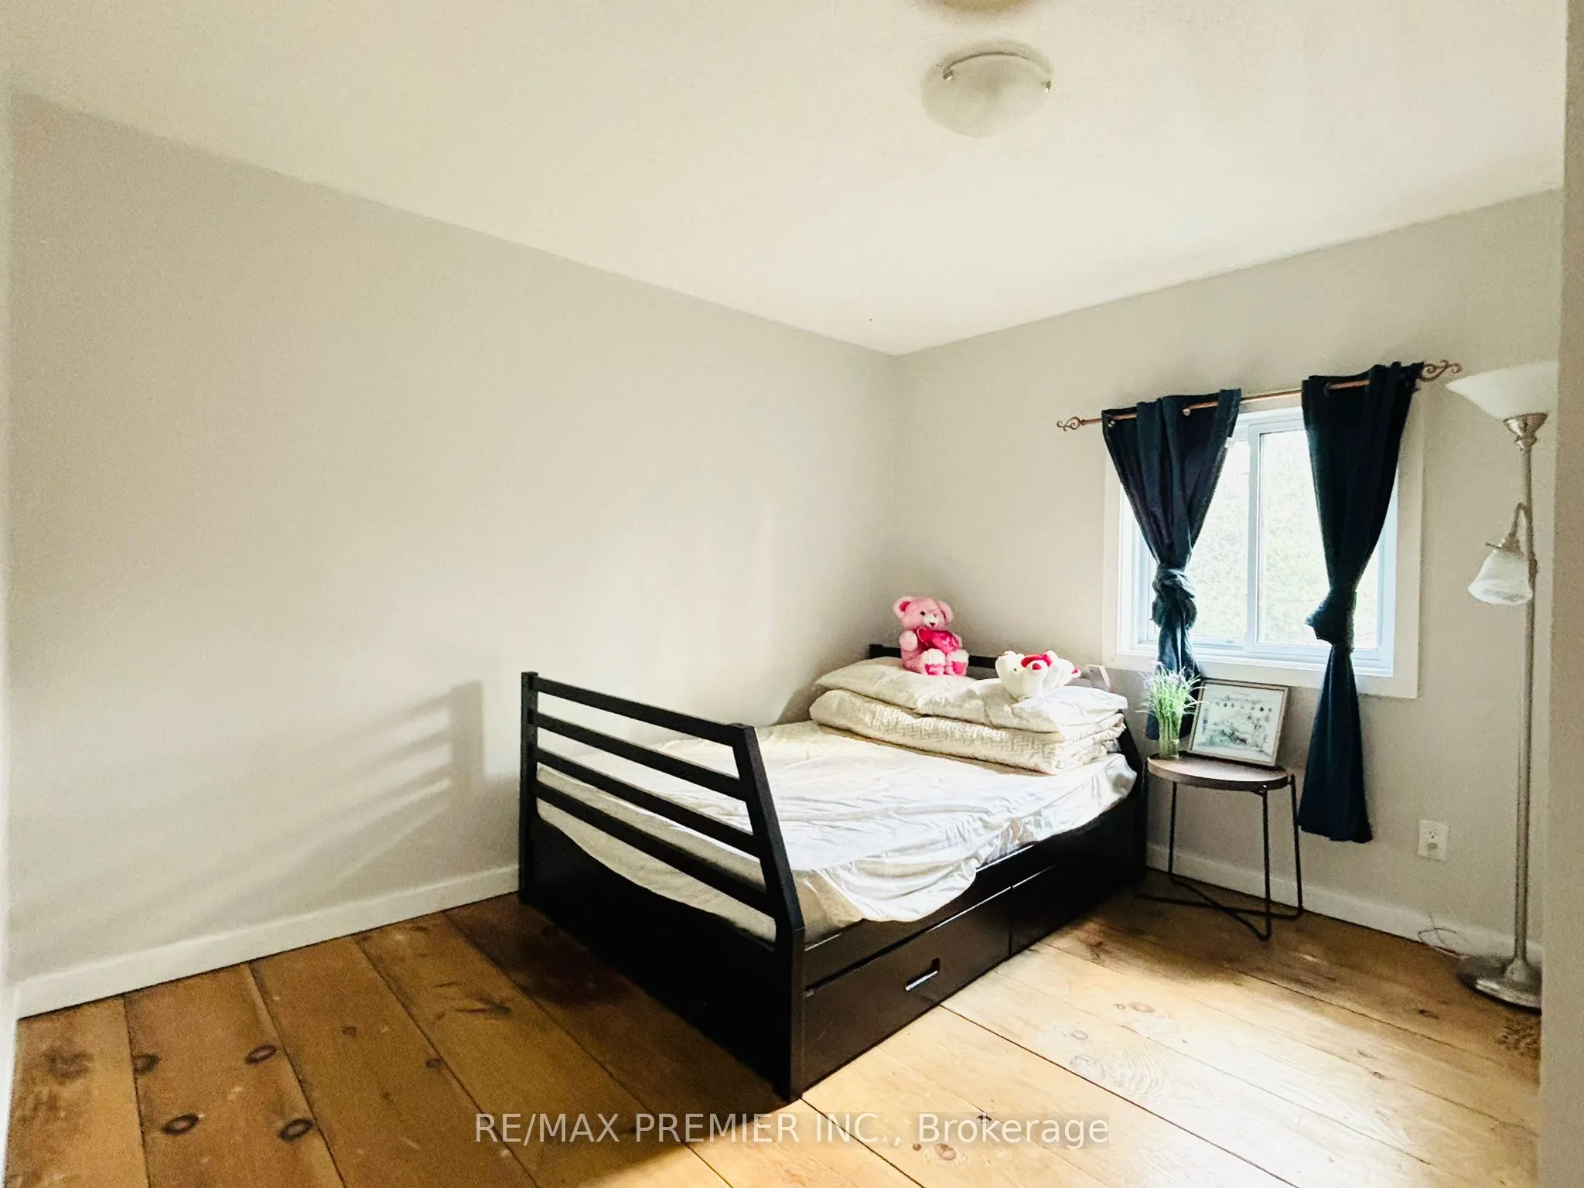
Bedroom
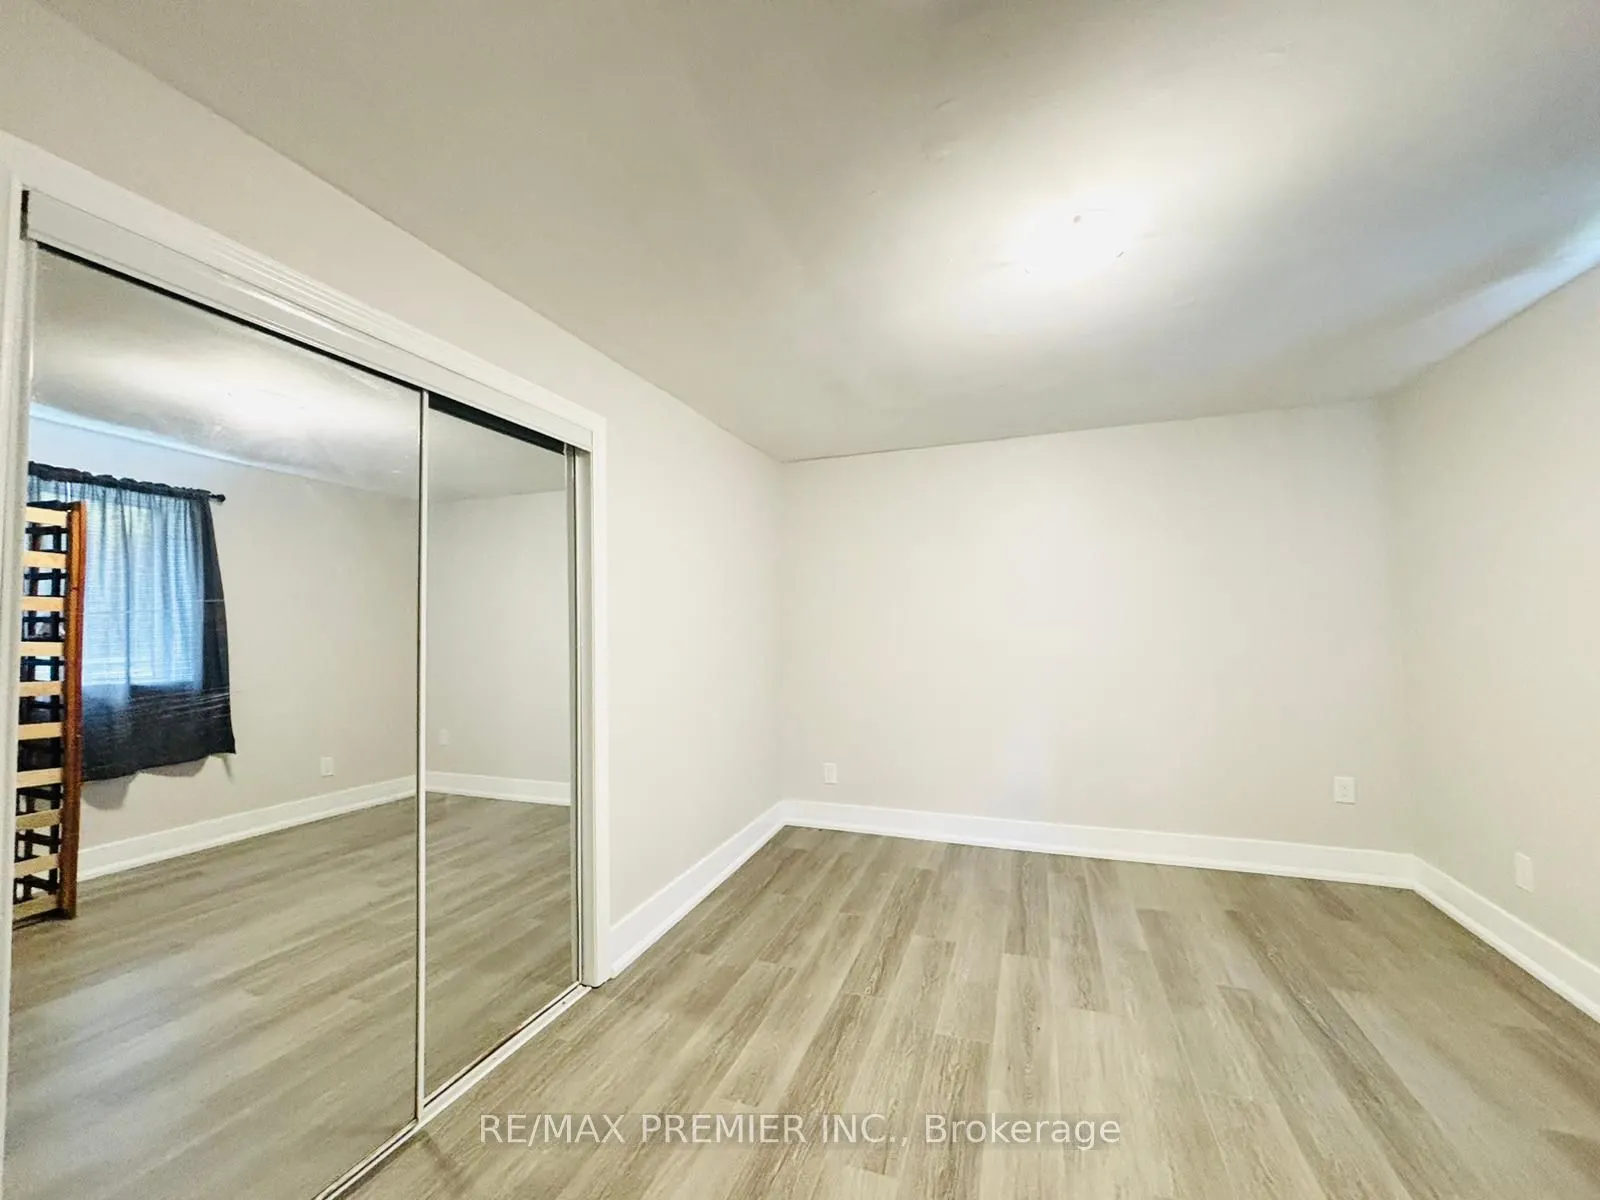
Window, Closet, Vaulted Ceiling(s)
Dimensions 11.32 x 10.99 feet
124.41 sqft
Bedroom
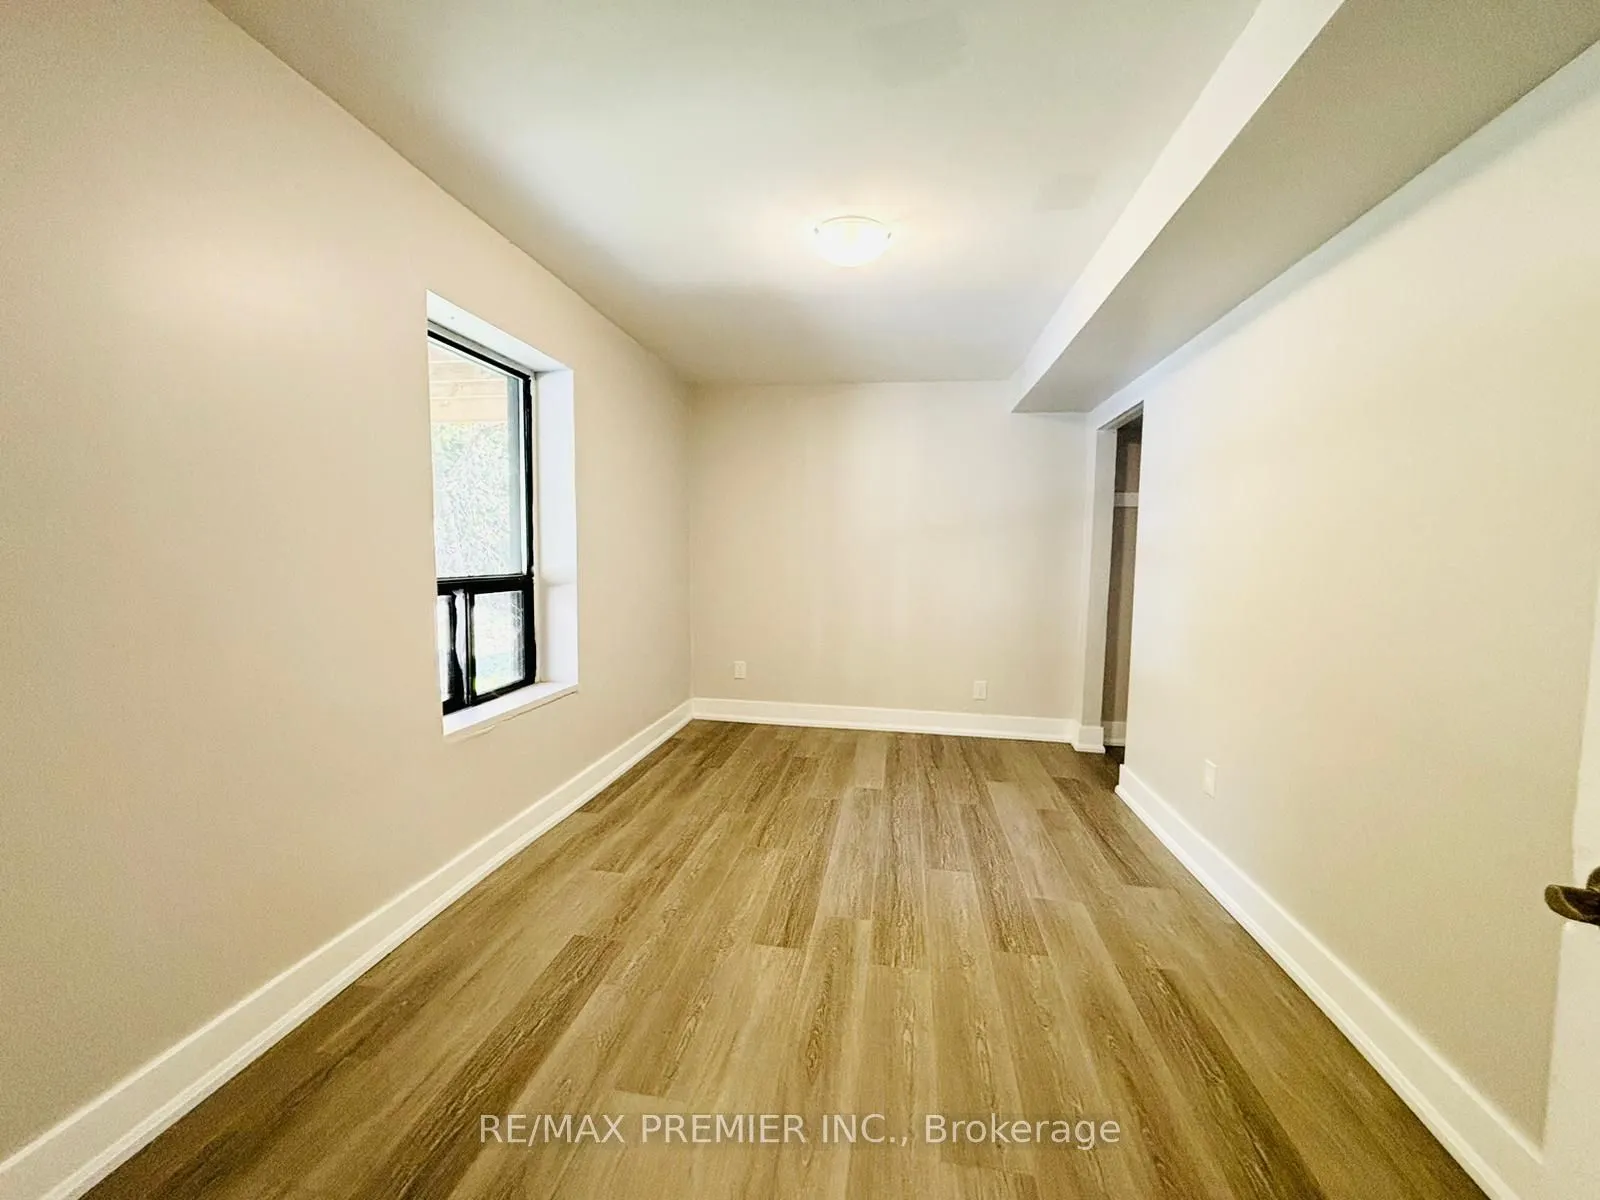
Window, Closet, Vinyl Floor
Dimensions 11.32 x 10.99 feet
124.41 sqft
Bedroom
Window, Closet, Vinyl Floor
Dimensions 12.17 x 10.33 feet
125.72 sqft
Bedroom
Window, Closet, Vinyl Floor
Dimensions 13.58 x 8.6 feet
116.79 sqft
Dining Room
Hardwood Floor, French Doors, Balcony
Dimensions 14.01 x 8.01 feet
112.22 sqft
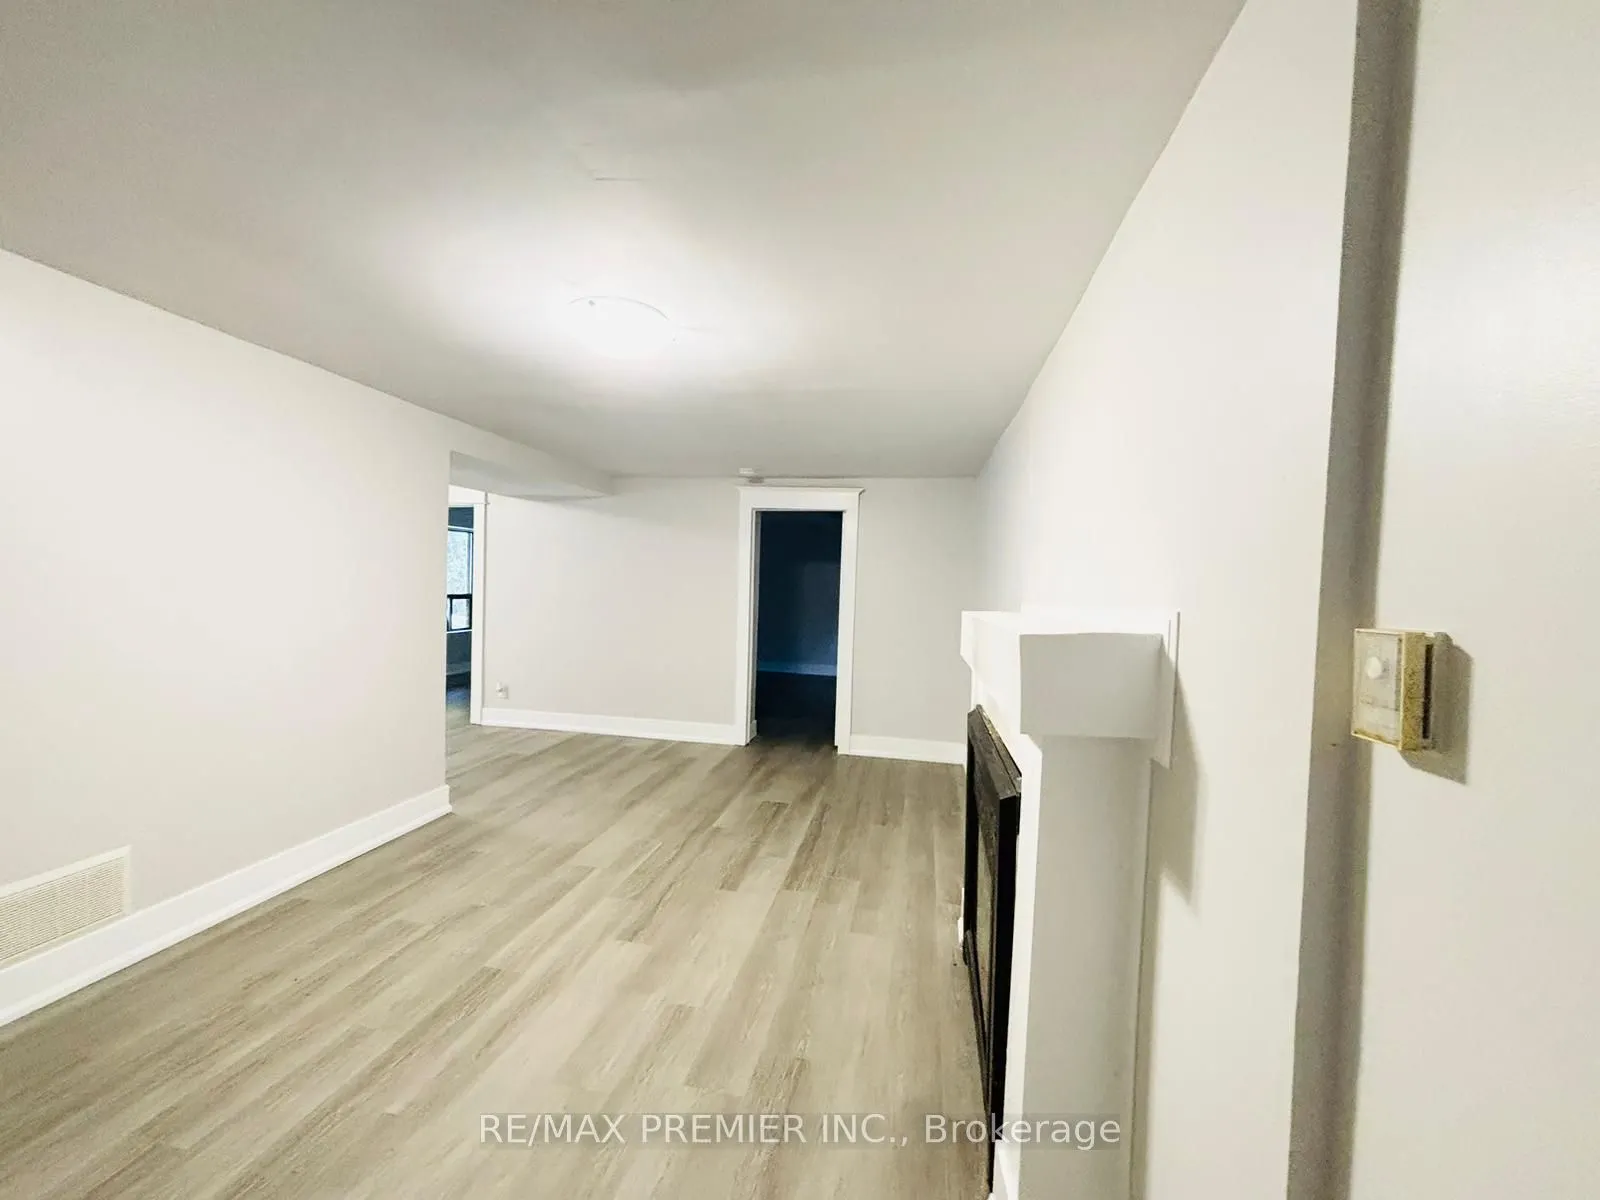
Family Room
Fireplace, Open Concept, Vinyl Floor
Dimensions 18.93 x 10.17 feet
192.52 sqft
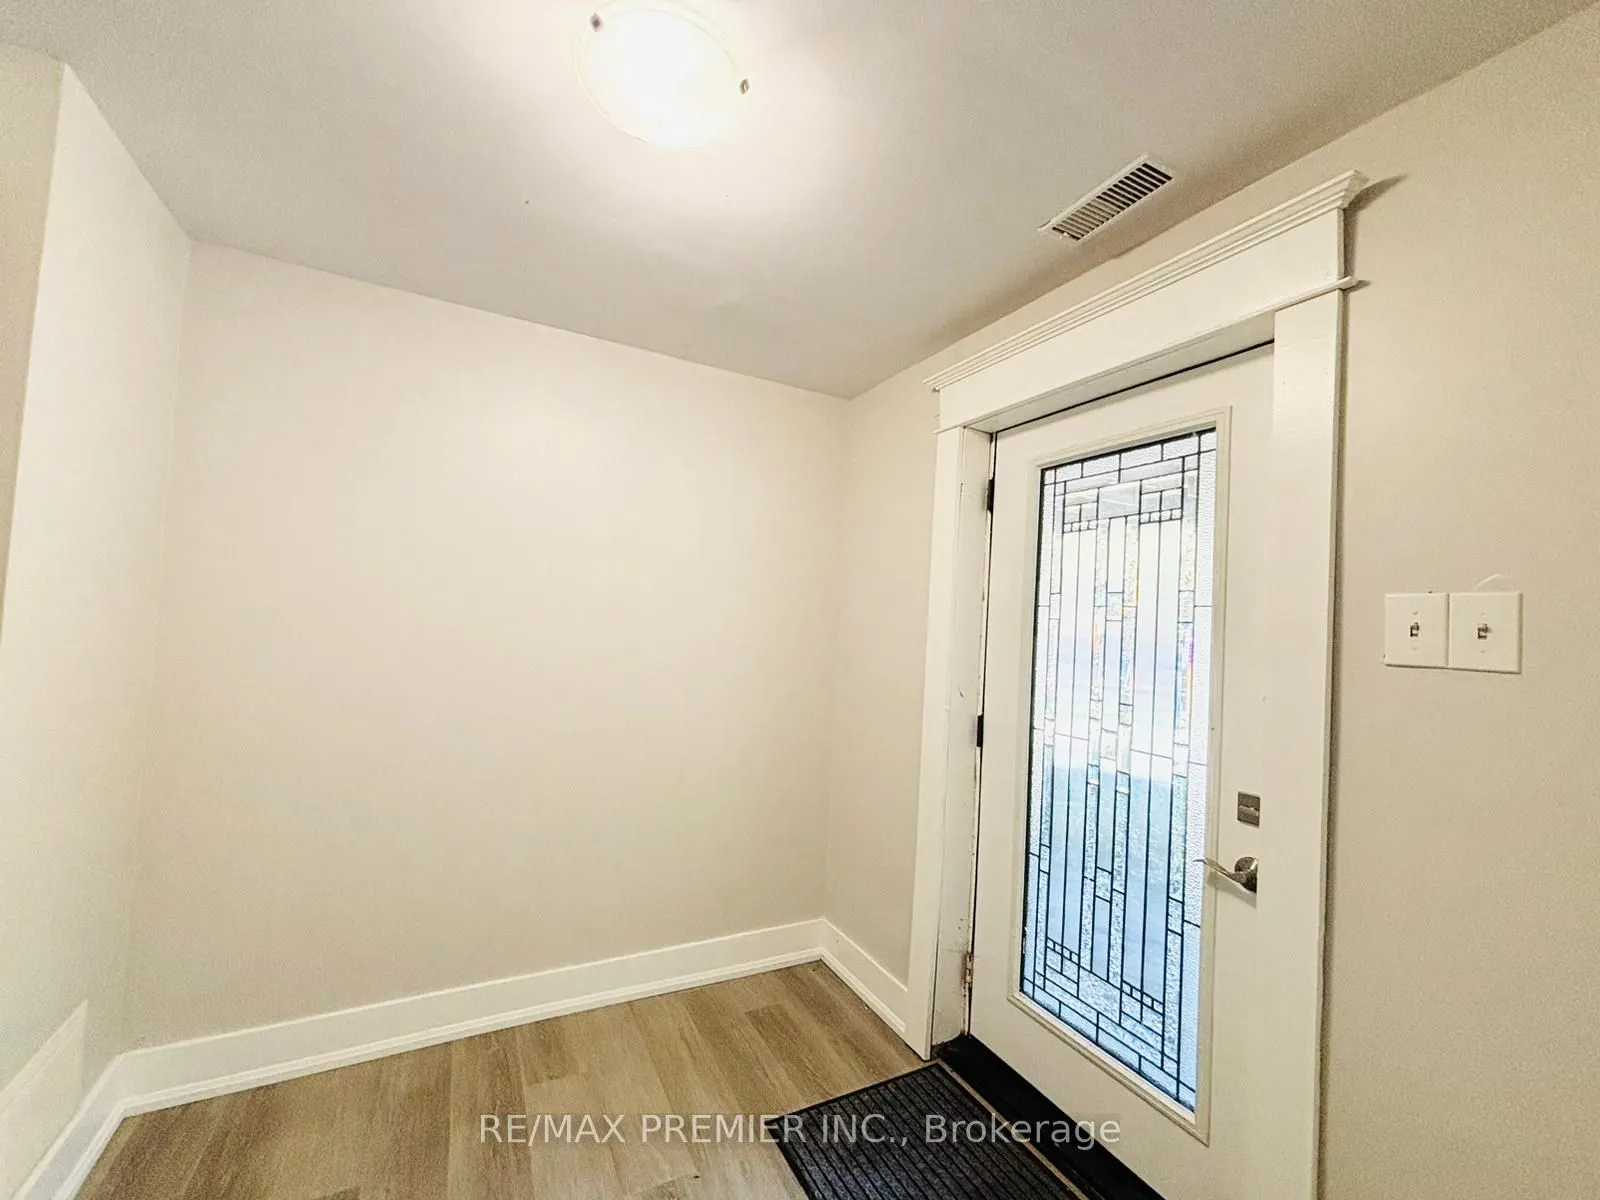
Foyer
Open Concept
Dimensions 10.99 x 6 feet
65.94 sqft
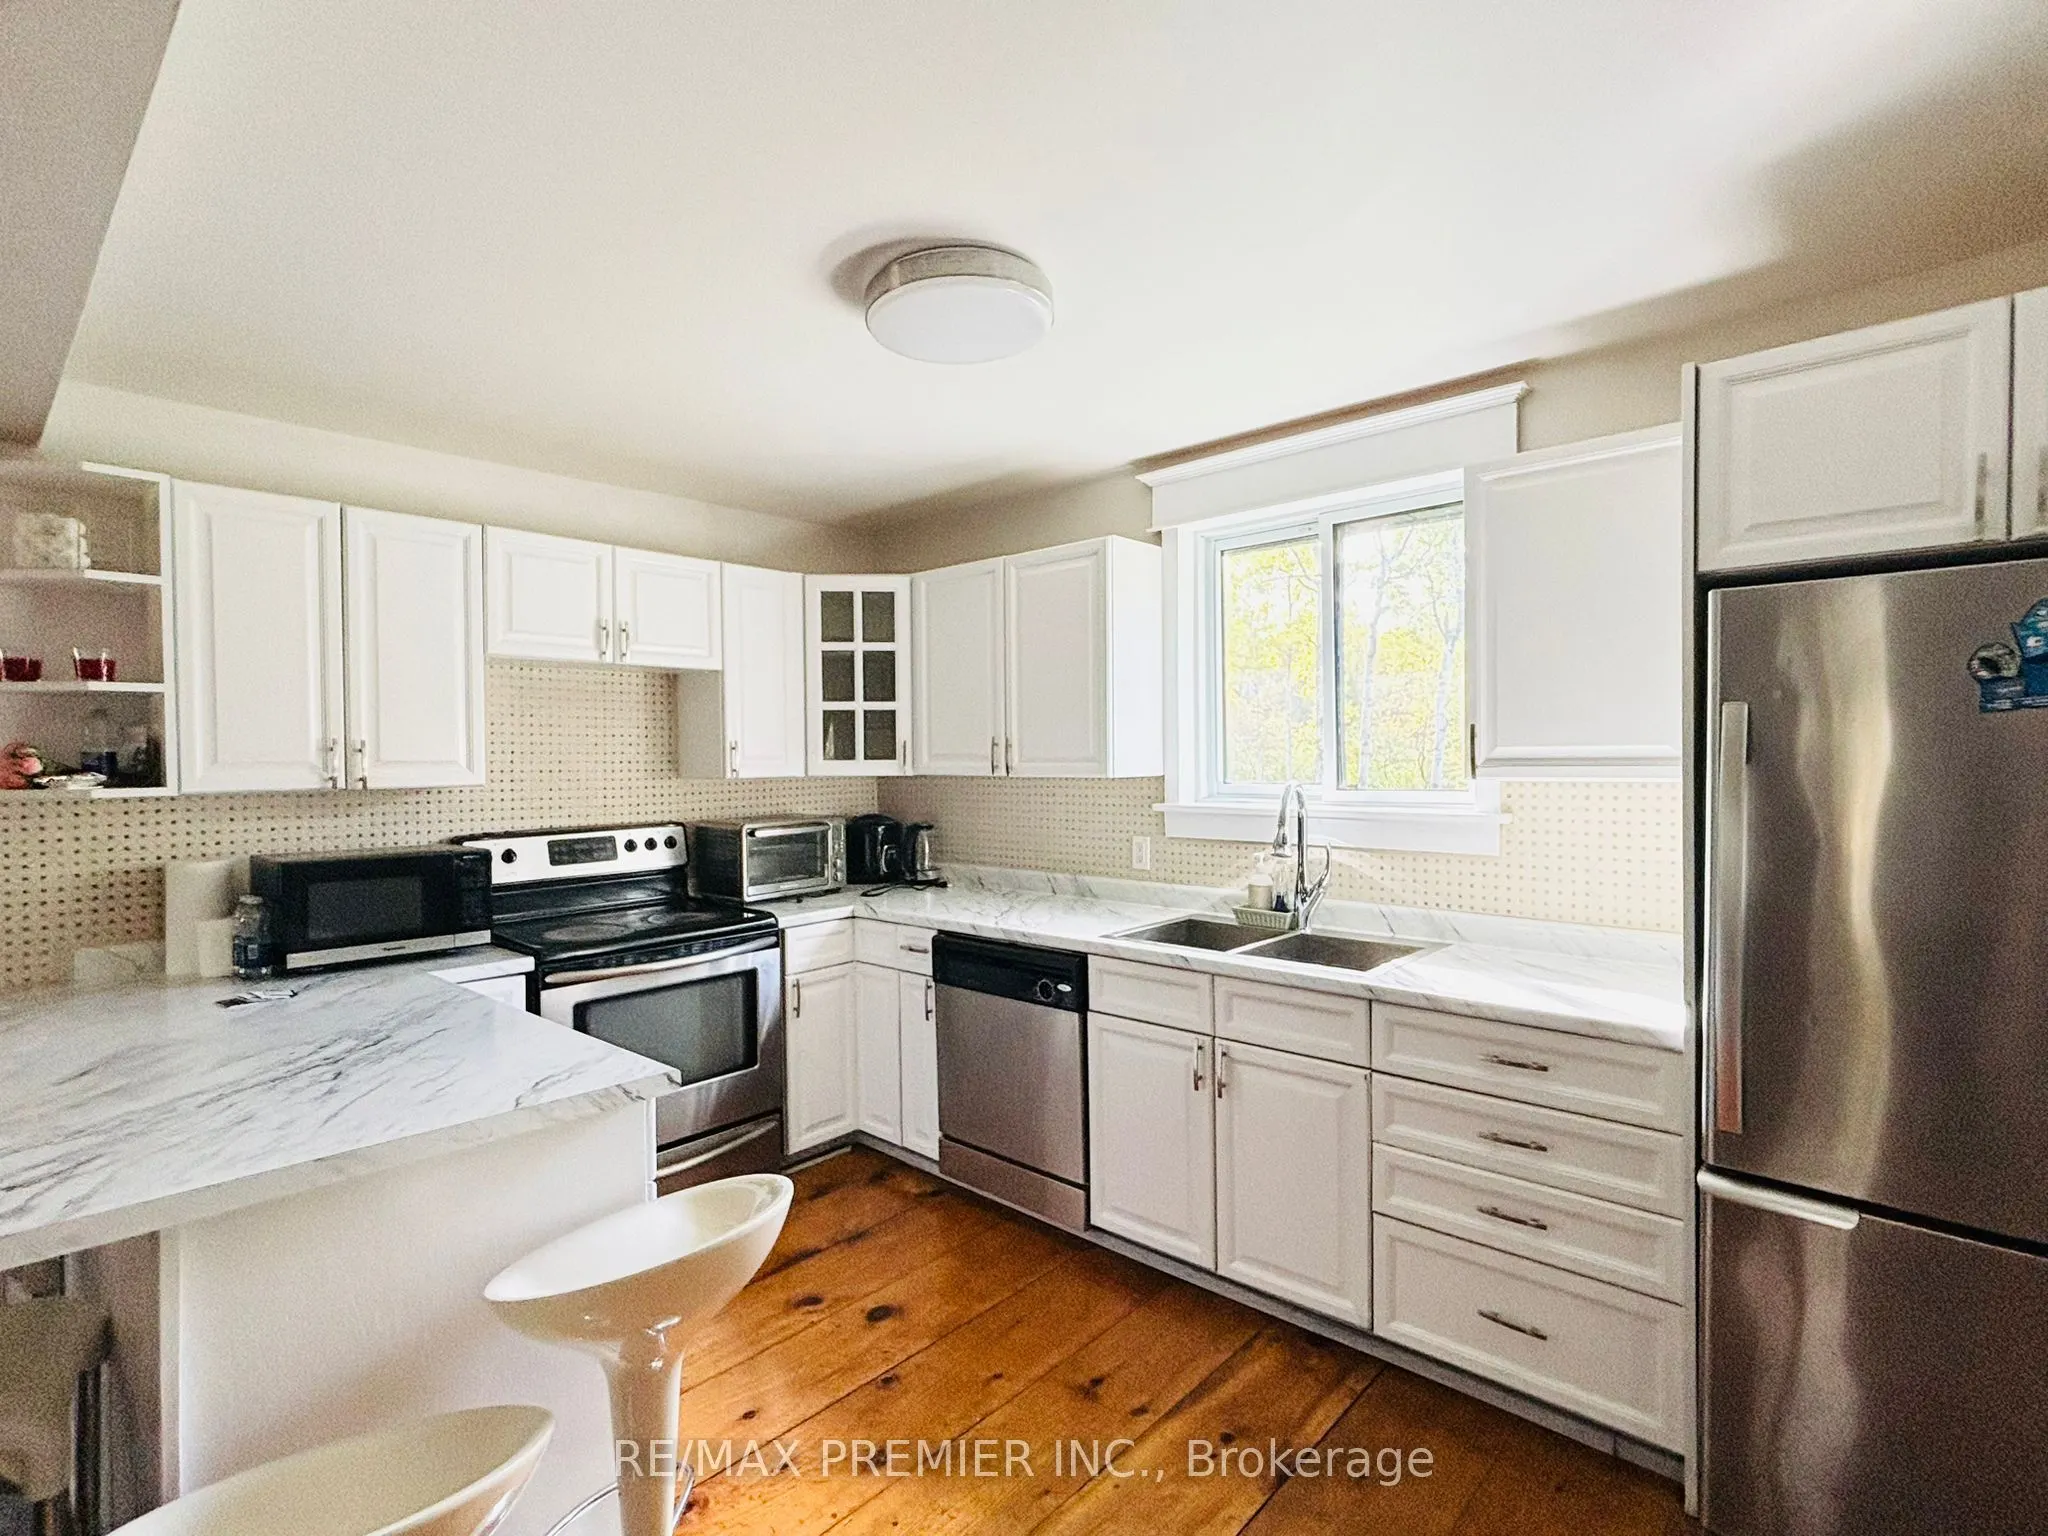
Kitchen
Window, Closet, Vinyl Floor
Dimensions 12.83 x 6.99 feet
89.68 sqft
Laundry
-
Dimensions 9.42 x 8.01 feet
75.45 sqft
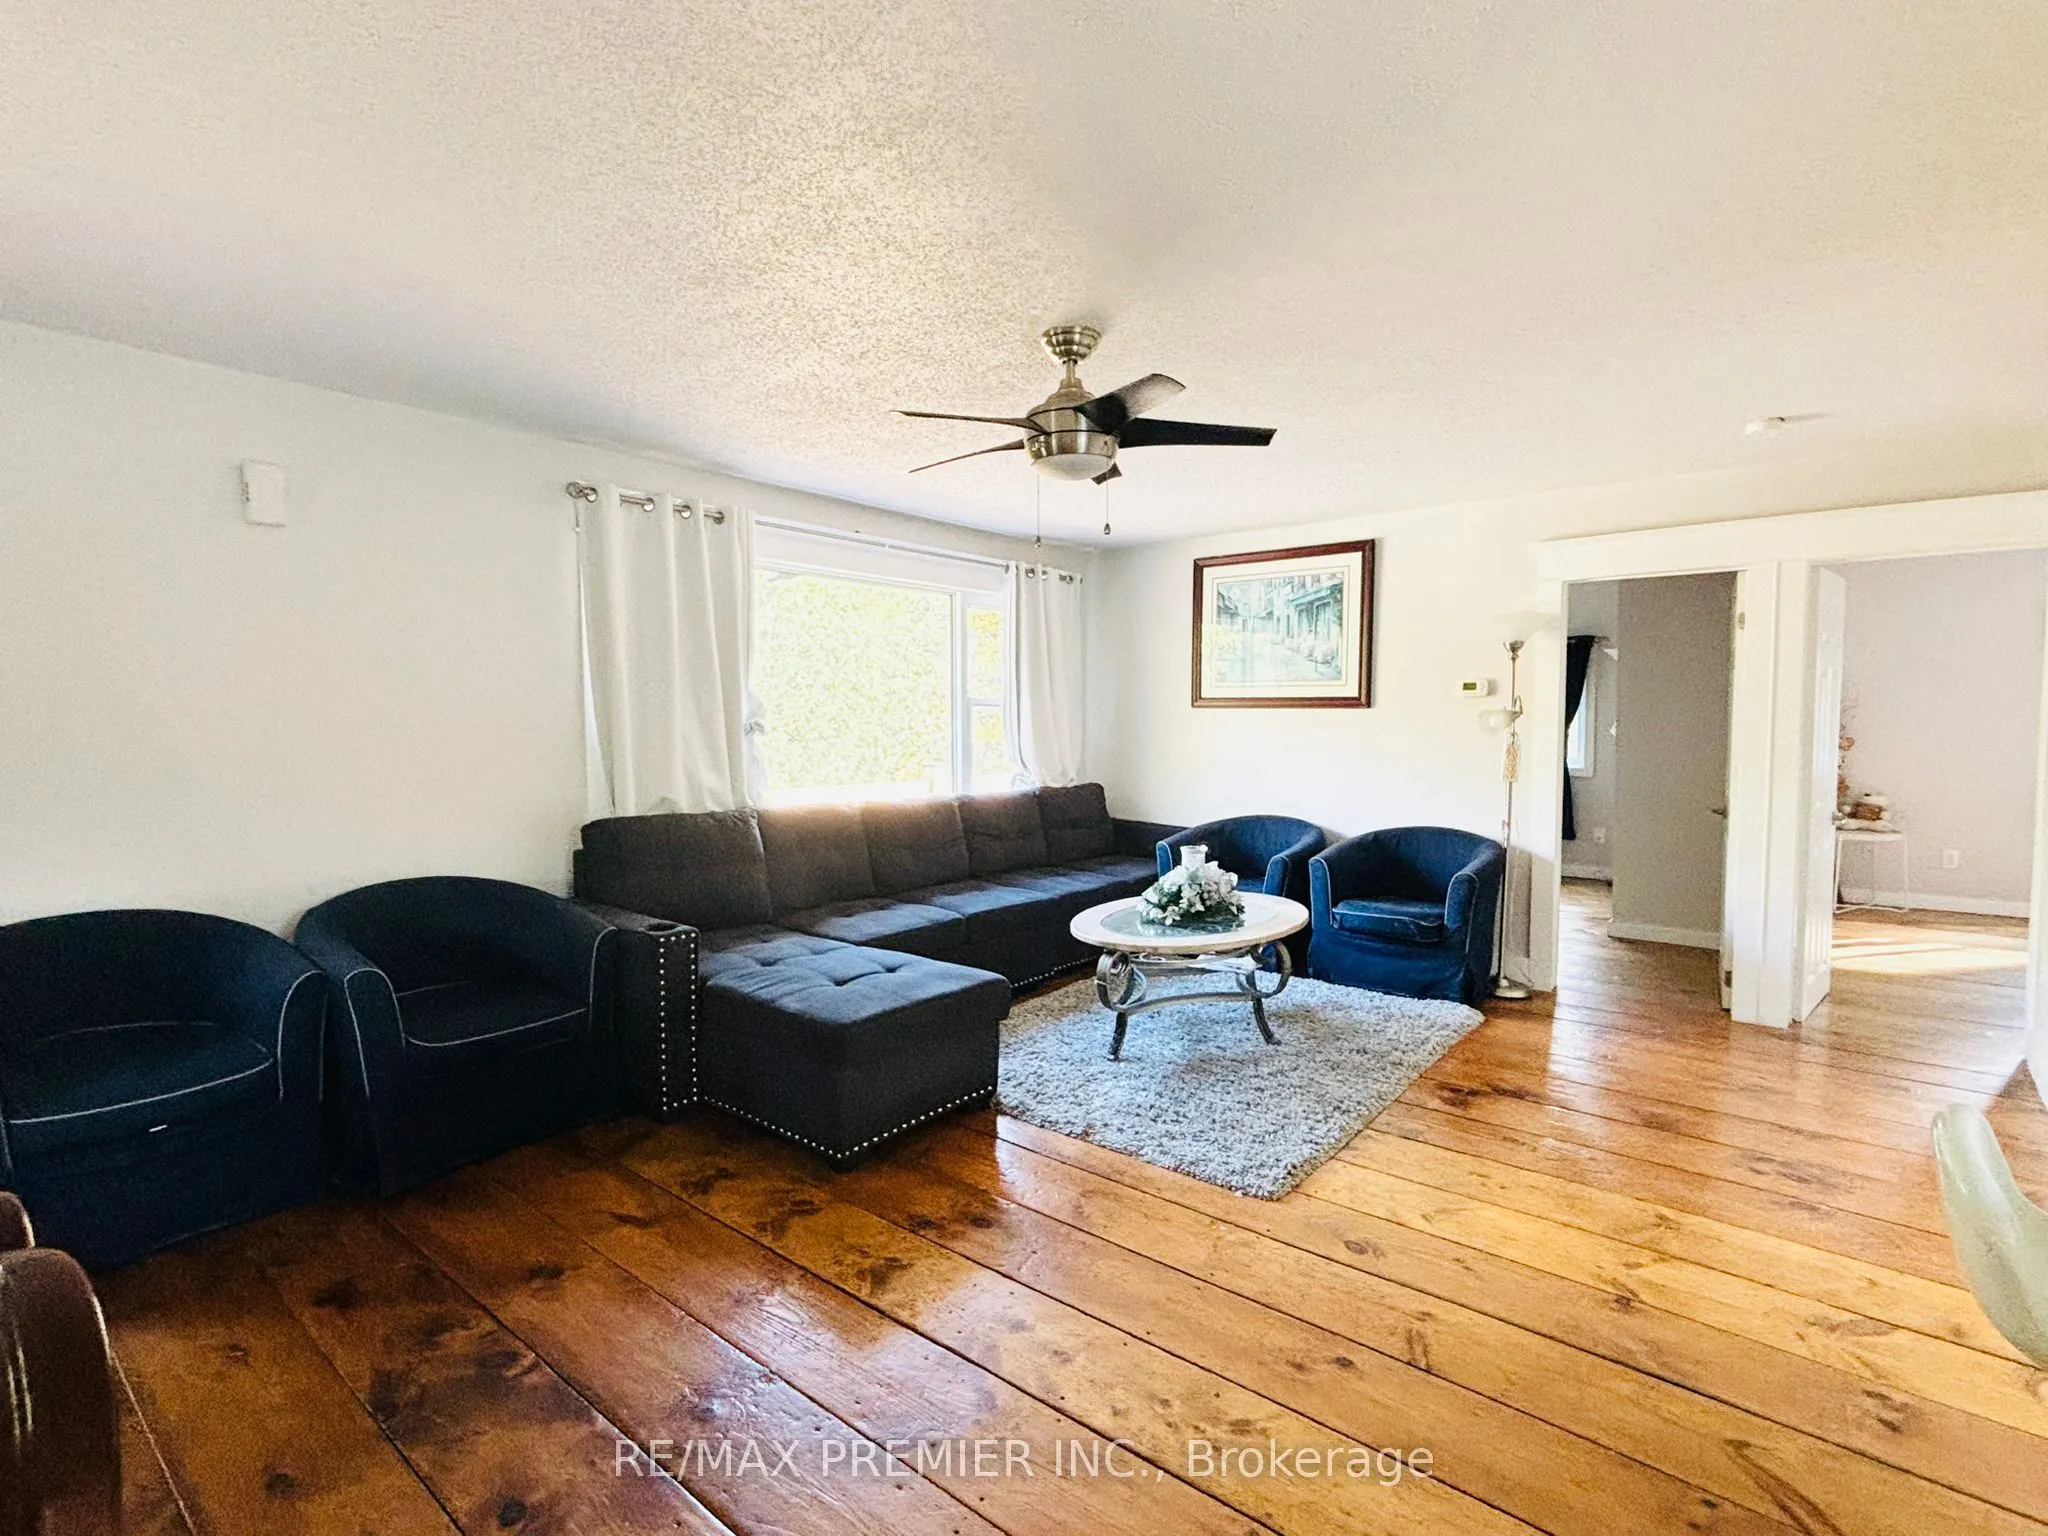
Living Room
Window, Hardwood Floor
Dimensions 16.17 x 14.01 feet
226.54 sqft
Similar Properties(No results)
Mortgage Calculator
Calculate your estimated monthly mortgage payment
Price
$895,000
$
%
%
Total cost of mortgage
$0
Monthly payment
By clicking Save, we will calculate your estimated mortgage for all properties using the saved values (down payment percentage, interest rate, and amortization).
The accuracy and applicability of this calculator are not guaranteed.