Sign In or Create a Free Account to see full details of this property
Key Facts
Key facts for 62 Courtice Crescent
Property Type
House, Bungalow
Parking
None 0 garage, 3 parking
MLS #
S13852004
Size
700-1100 sqft
Basement
Finished,Partially Finished
Listed on
2026-10-01
Lot size
23 x 153.22
Tax
$3,049.45 /yr
Days on Market
12
Approximate Age
31-50
Maintenance Fee
-
Description
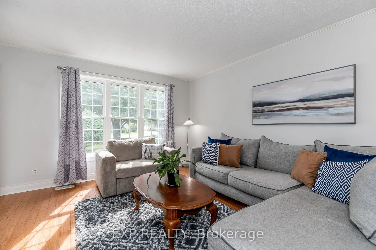
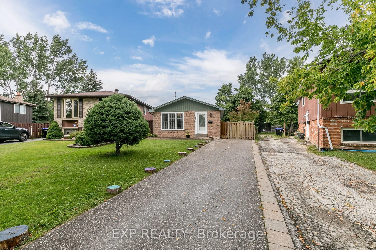
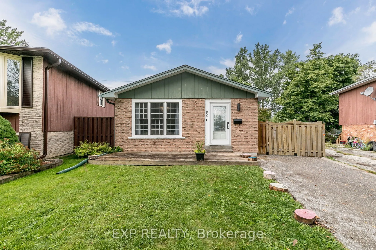
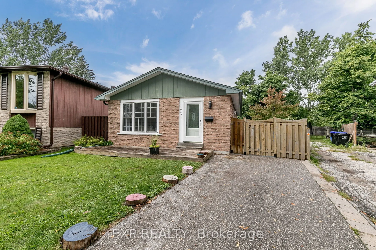
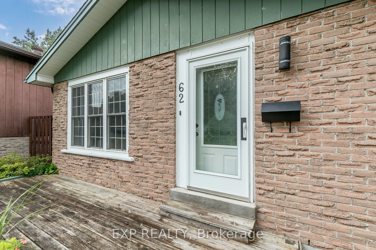
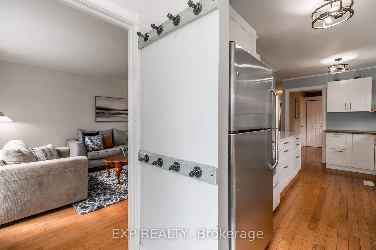
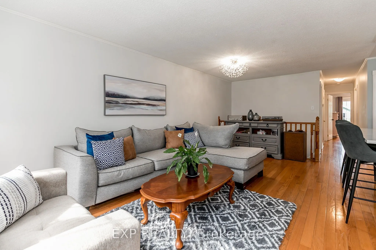
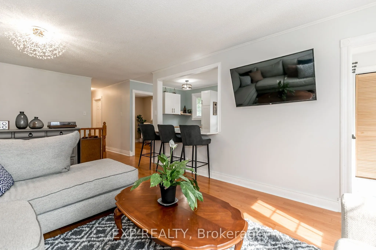
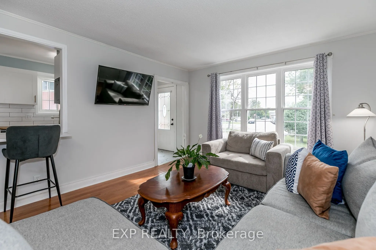
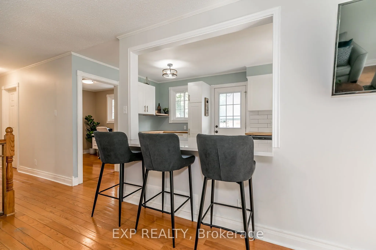
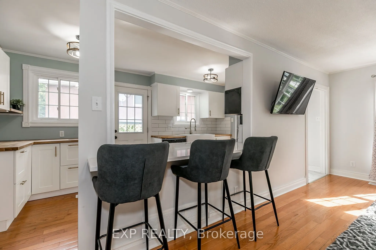
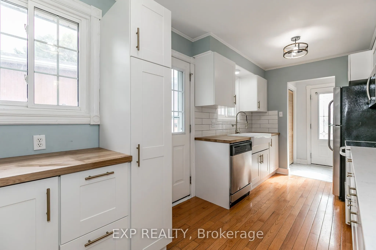
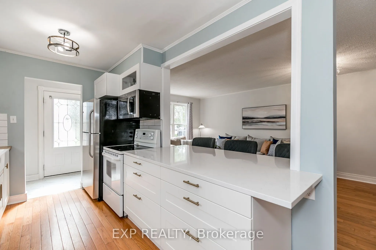
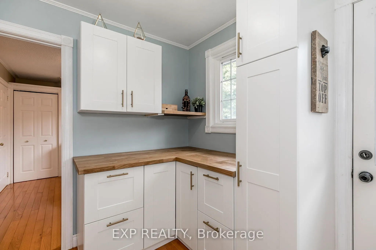
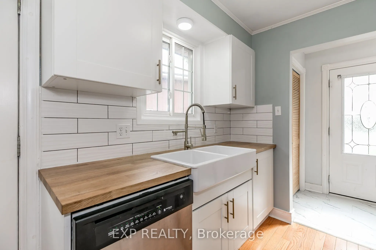
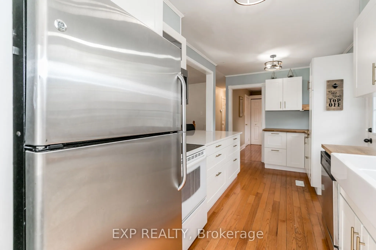
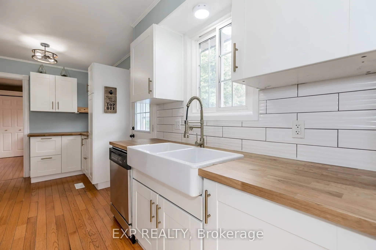
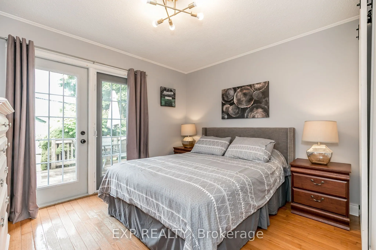
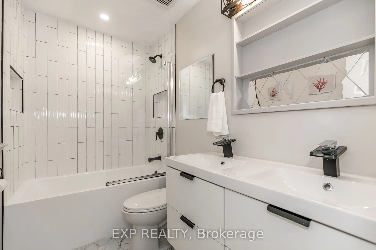
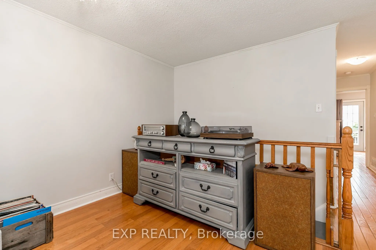
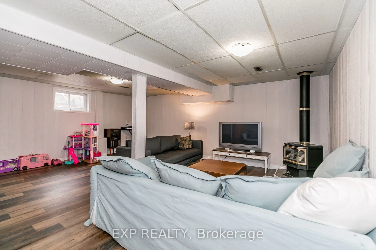
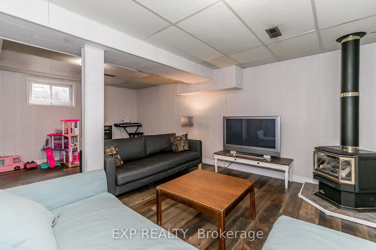
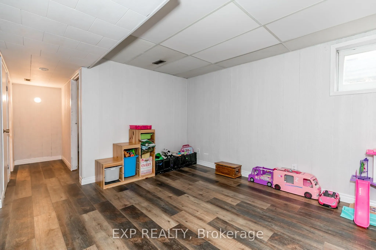
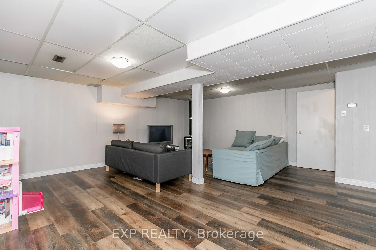
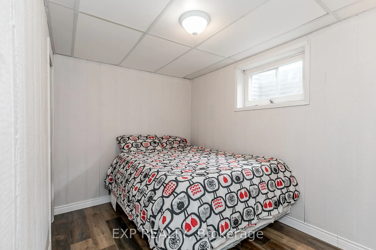
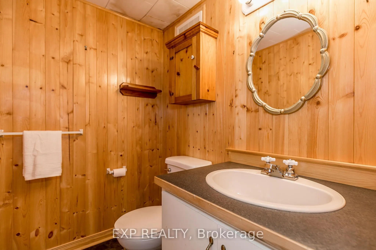
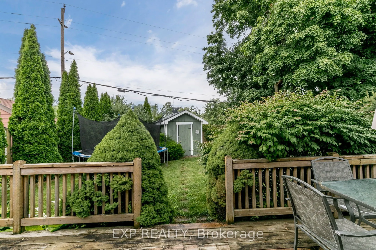
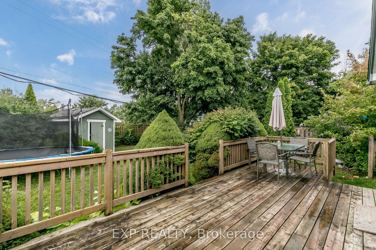
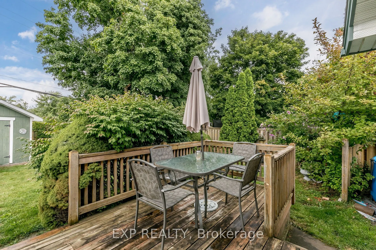
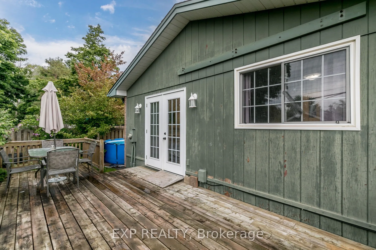
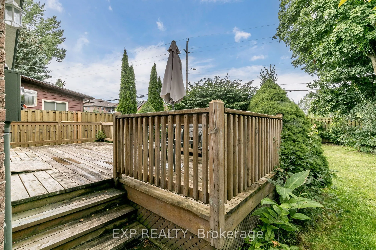
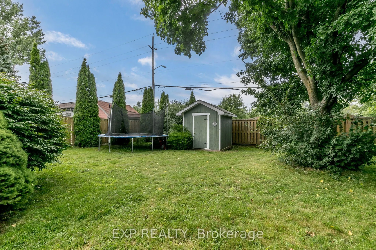
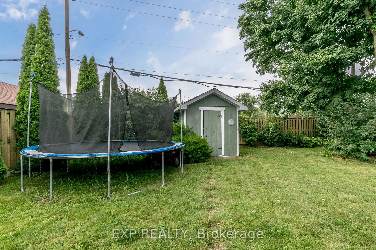
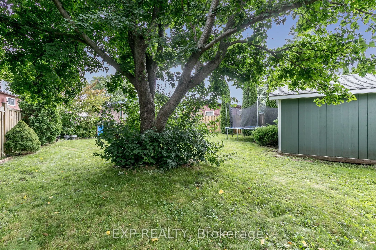
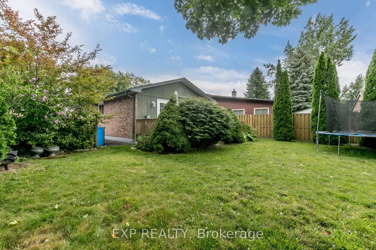
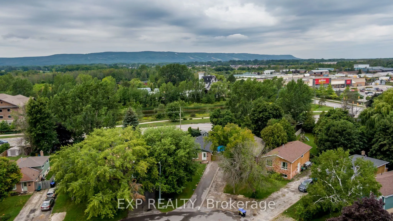
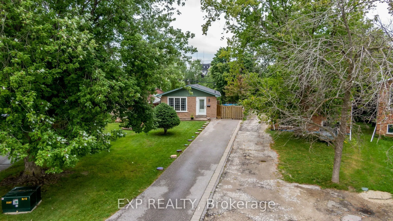
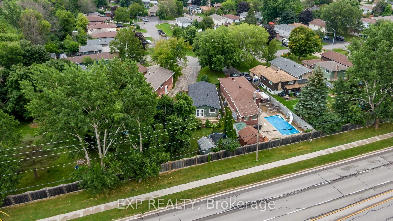
Welcome to this updated 3-bedroom bungalow. Ideally located close to schools, shopping, restaurants and Blue Mountain. Bright, open and move-in ready. The main floor offers a spacious open-concept layout with large windows. The family-sized kitchen is both stylish and functional, featuring butcher b...lock countertops, an updated backsplash, a quartz breakfast bar, and an abundance of cabinetry for all your storage needs. Rich hardwood flooring and a contemporary colour palette create a warm and inviting atmosphere throughout the main living area. The renovated 5-piece bathroom is finished with modern touches, including a glass shower enclosure, dual-sink vanity, and elegant flooring. Three generously sized bedrooms complete the main level, with the primary bedroom offering direct access to the backyard deck-an ideal spot to enjoy your morning coffee or unwind after a busy day. The partially finished lower level expands your living space with a spacious recreation room, fourth bedroom, convenient 2-piece bathroom, and plenty of room for storage or future customization to suit your family's needs. One of the home's standout features is its private, beautifully treed backyard. Surrounded by mature trees and the peaceful sounds of nature, it's the perfect setting for entertaining, relaxing, or simply enjoying the outdoors. Located just minutes from schools, parks, downtown Collingwood, shopping, restaurants, and Blue Mountain Resort, this home offers the perfect combination of comfort, convenience, and the four-season lifestyle Collingwood is known for.
Full Property Details
Interior
Bedrooms
3
Bedrooms Plus
1
Total Bedrooms
4
Washrooms
2
Square Footage
700-1100 sqft
Basement
Finished,Partially Finished
Heating Source
Gas
Heating Fuel
Forced Air
Air Conditioning
Central Air
Family Room
No
Kitchens
1
Total Kitchens
1
Fireplace Features
Yes
Bedrooms
3
Bedrooms Plus
1
Total Bedrooms
4
Washrooms
2
Square Footage
700-1100 sqft
Basement
Finished,Partially Finished
Heating Source
Gas
Heating Fuel
Forced Air
Air Conditioning
Central Air
Family Room
No
Kitchens
1
Total Kitchens
1
Fireplace Features
Yes
Exterior
Depth
153.22
Front
22.87
Acreage
< .50
Driveway
Private
Lot Size
23 x 153.22 ft
Pool
None
Waterfront
None
Parking Spaces
3
Total Parking Spaces
3.00
Parking Description
None
Garage Spaces
0
Zoning
Res
Depth
153.22
Front
22.87
Acreage
< .50
Driveway
Private
Lot Size
23 x 153.22 ft
Pool
None
Waterfront
None
Parking Spaces
3
Total Parking Spaces
3.00
Parking Description
None
Garage Spaces
0
Zoning
Res
Building Description
Style
Bungalow
Home Type
House
Subtype
Detached
Year Built
31-50
Property Orientation
West
Exterior Finish
Brick
Sewers
Sewers
Water Supply
Municipal
Possession Date
10/29/2026
Style
Bungalow
Home Type
House
Subtype
Detached
Year Built
31-50
Property Orientation
West
Exterior Finish
Brick
Sewers
Sewers
Water Supply
Municipal
Possession Date
10/29/2026
Community
Community
Collingwood
Community
Collingwood
Taxes & Fees
Taxes
$3,049.45 /yr
Tax Year
2026
Occupancy
Tenant
Taxes
$3,049.45 /yr
Tax Year
2026
Occupancy
Tenant
Room Types
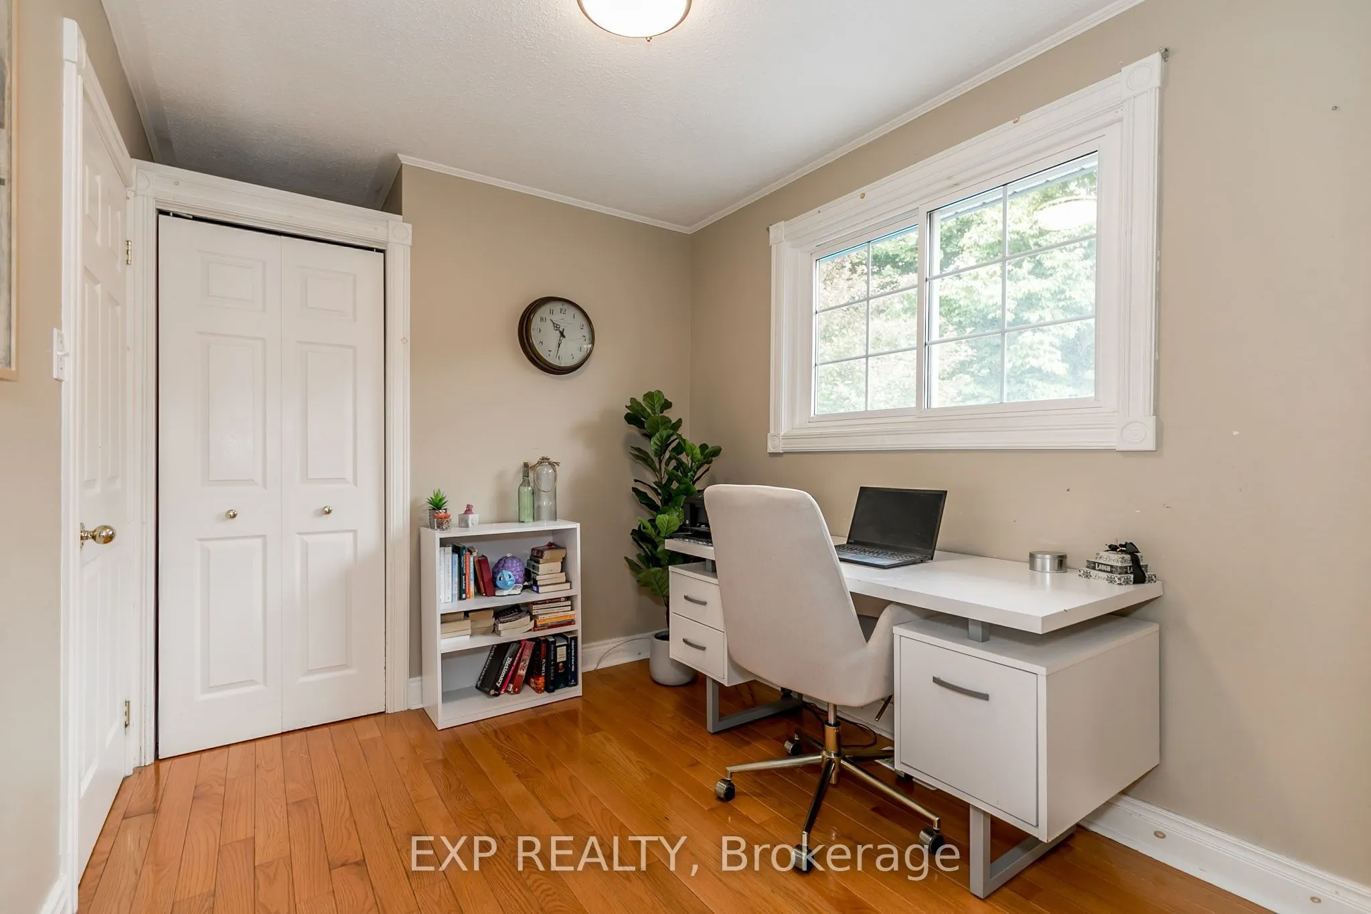
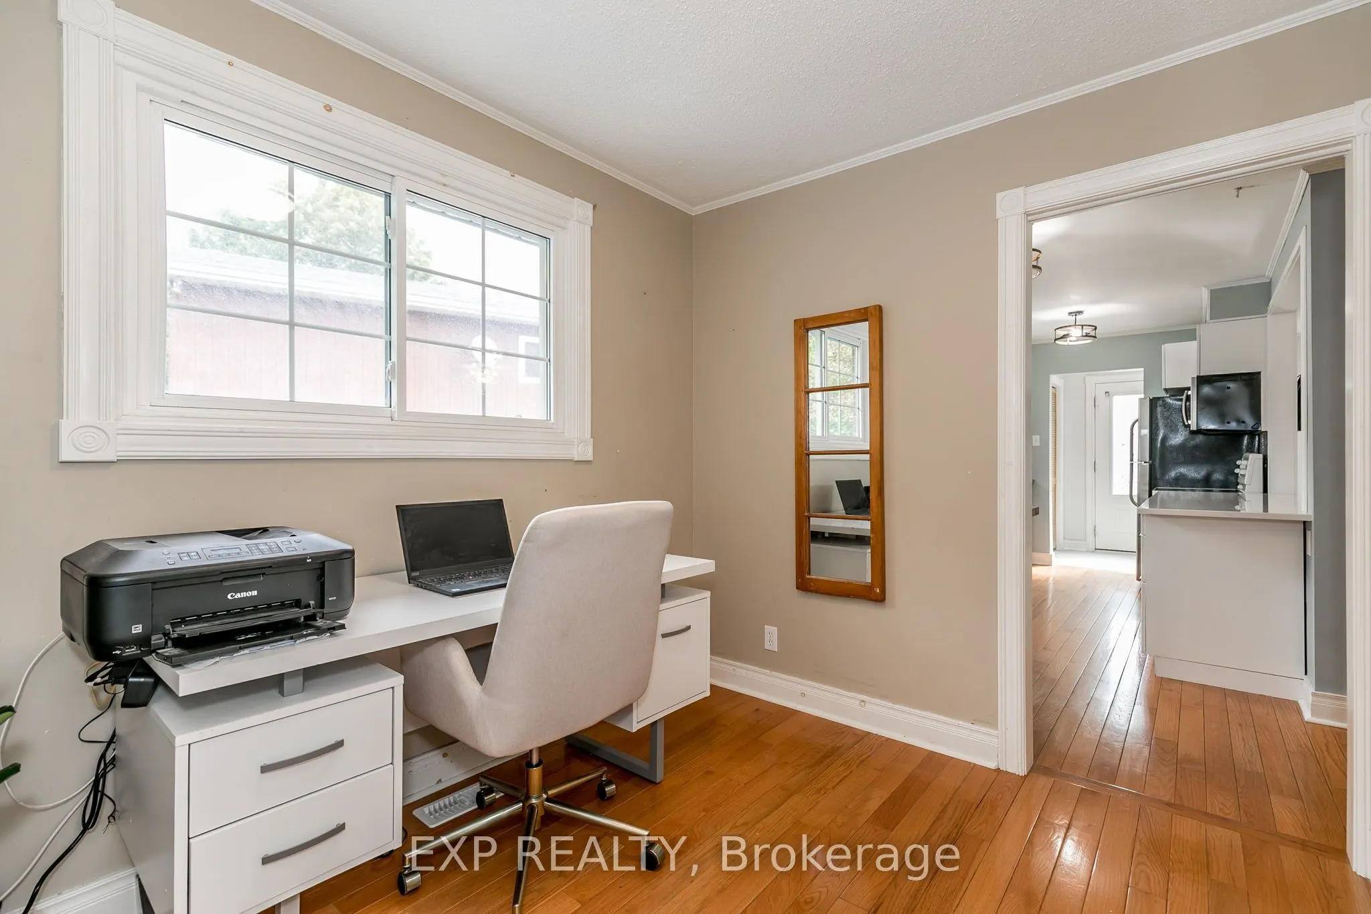
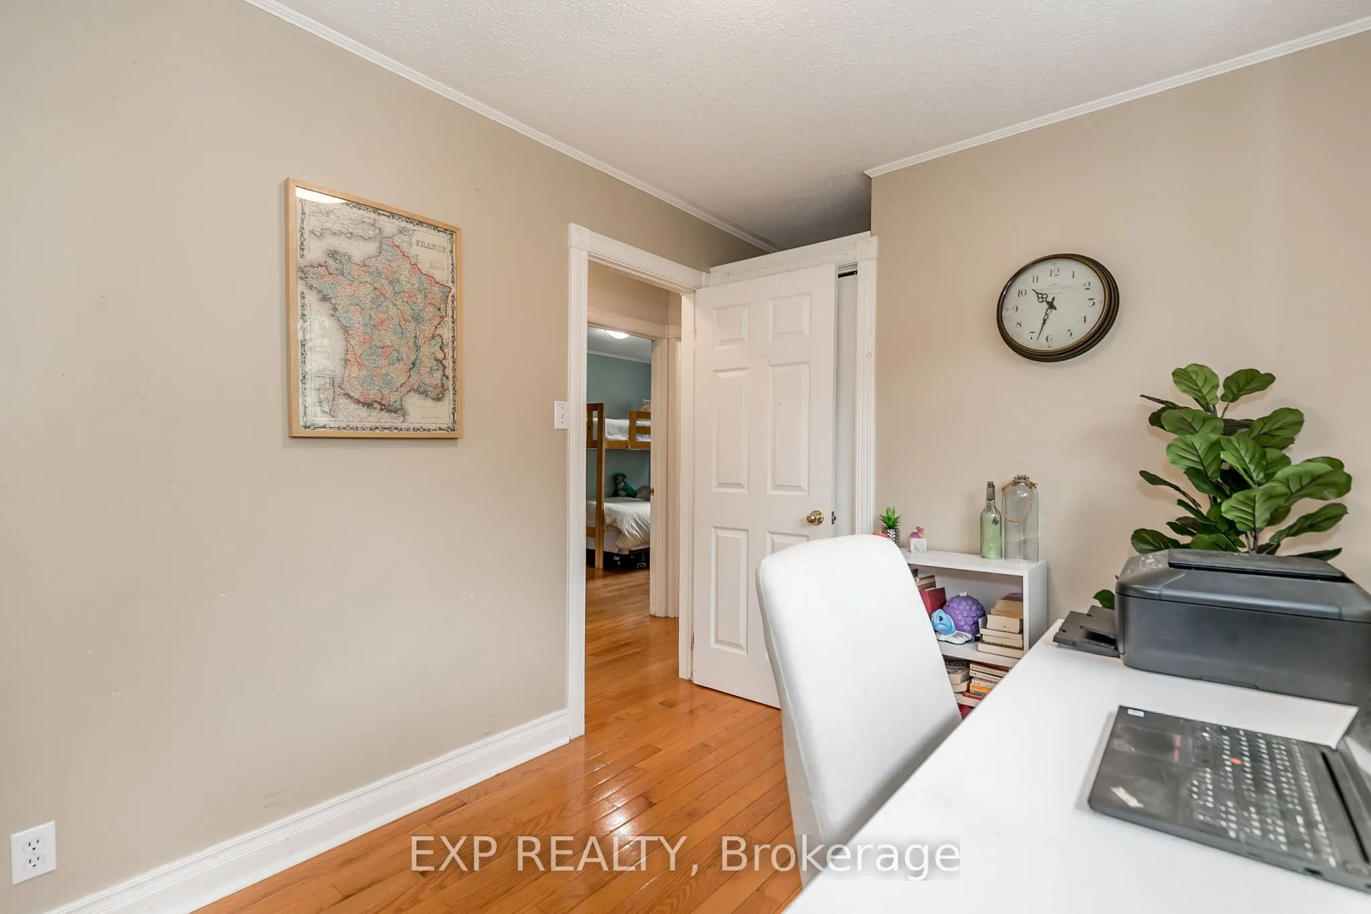
Bedroom 2
Hardwood Floor, Closet, Window
Dimensions 8.01 x 9.91 feet
79.38 sqft
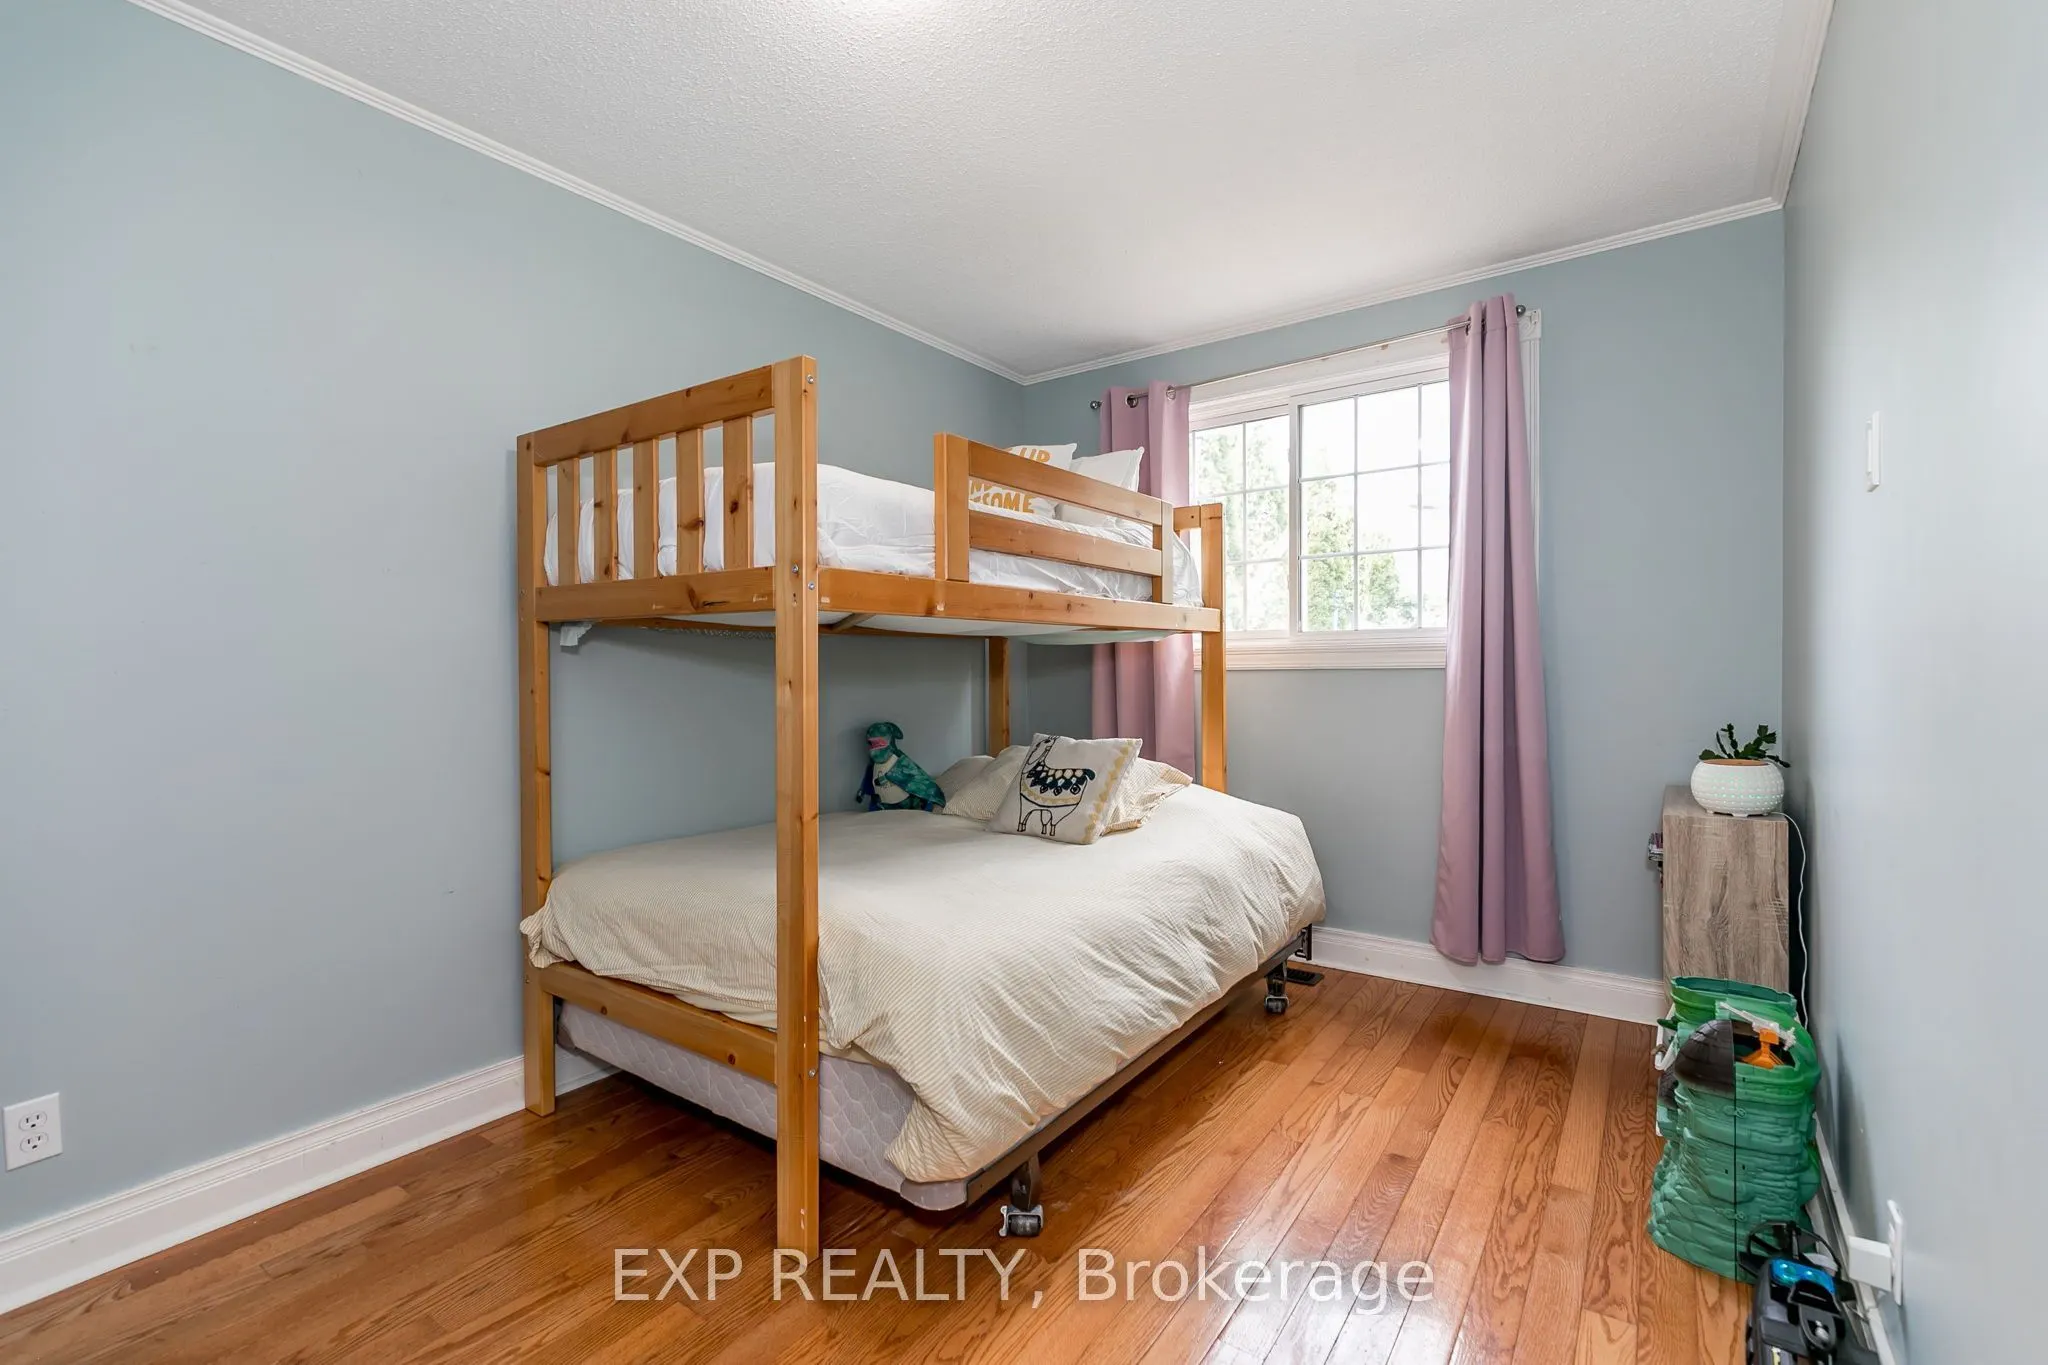
Bedroom 3
Hardwood Floor, Closet, Window
Dimensions 8.83 x 13.25 feet
117 sqft
Bedroom 4
Laminate, Window, Closet
Dimensions 11.75 x 7.35 feet
86.36 sqft
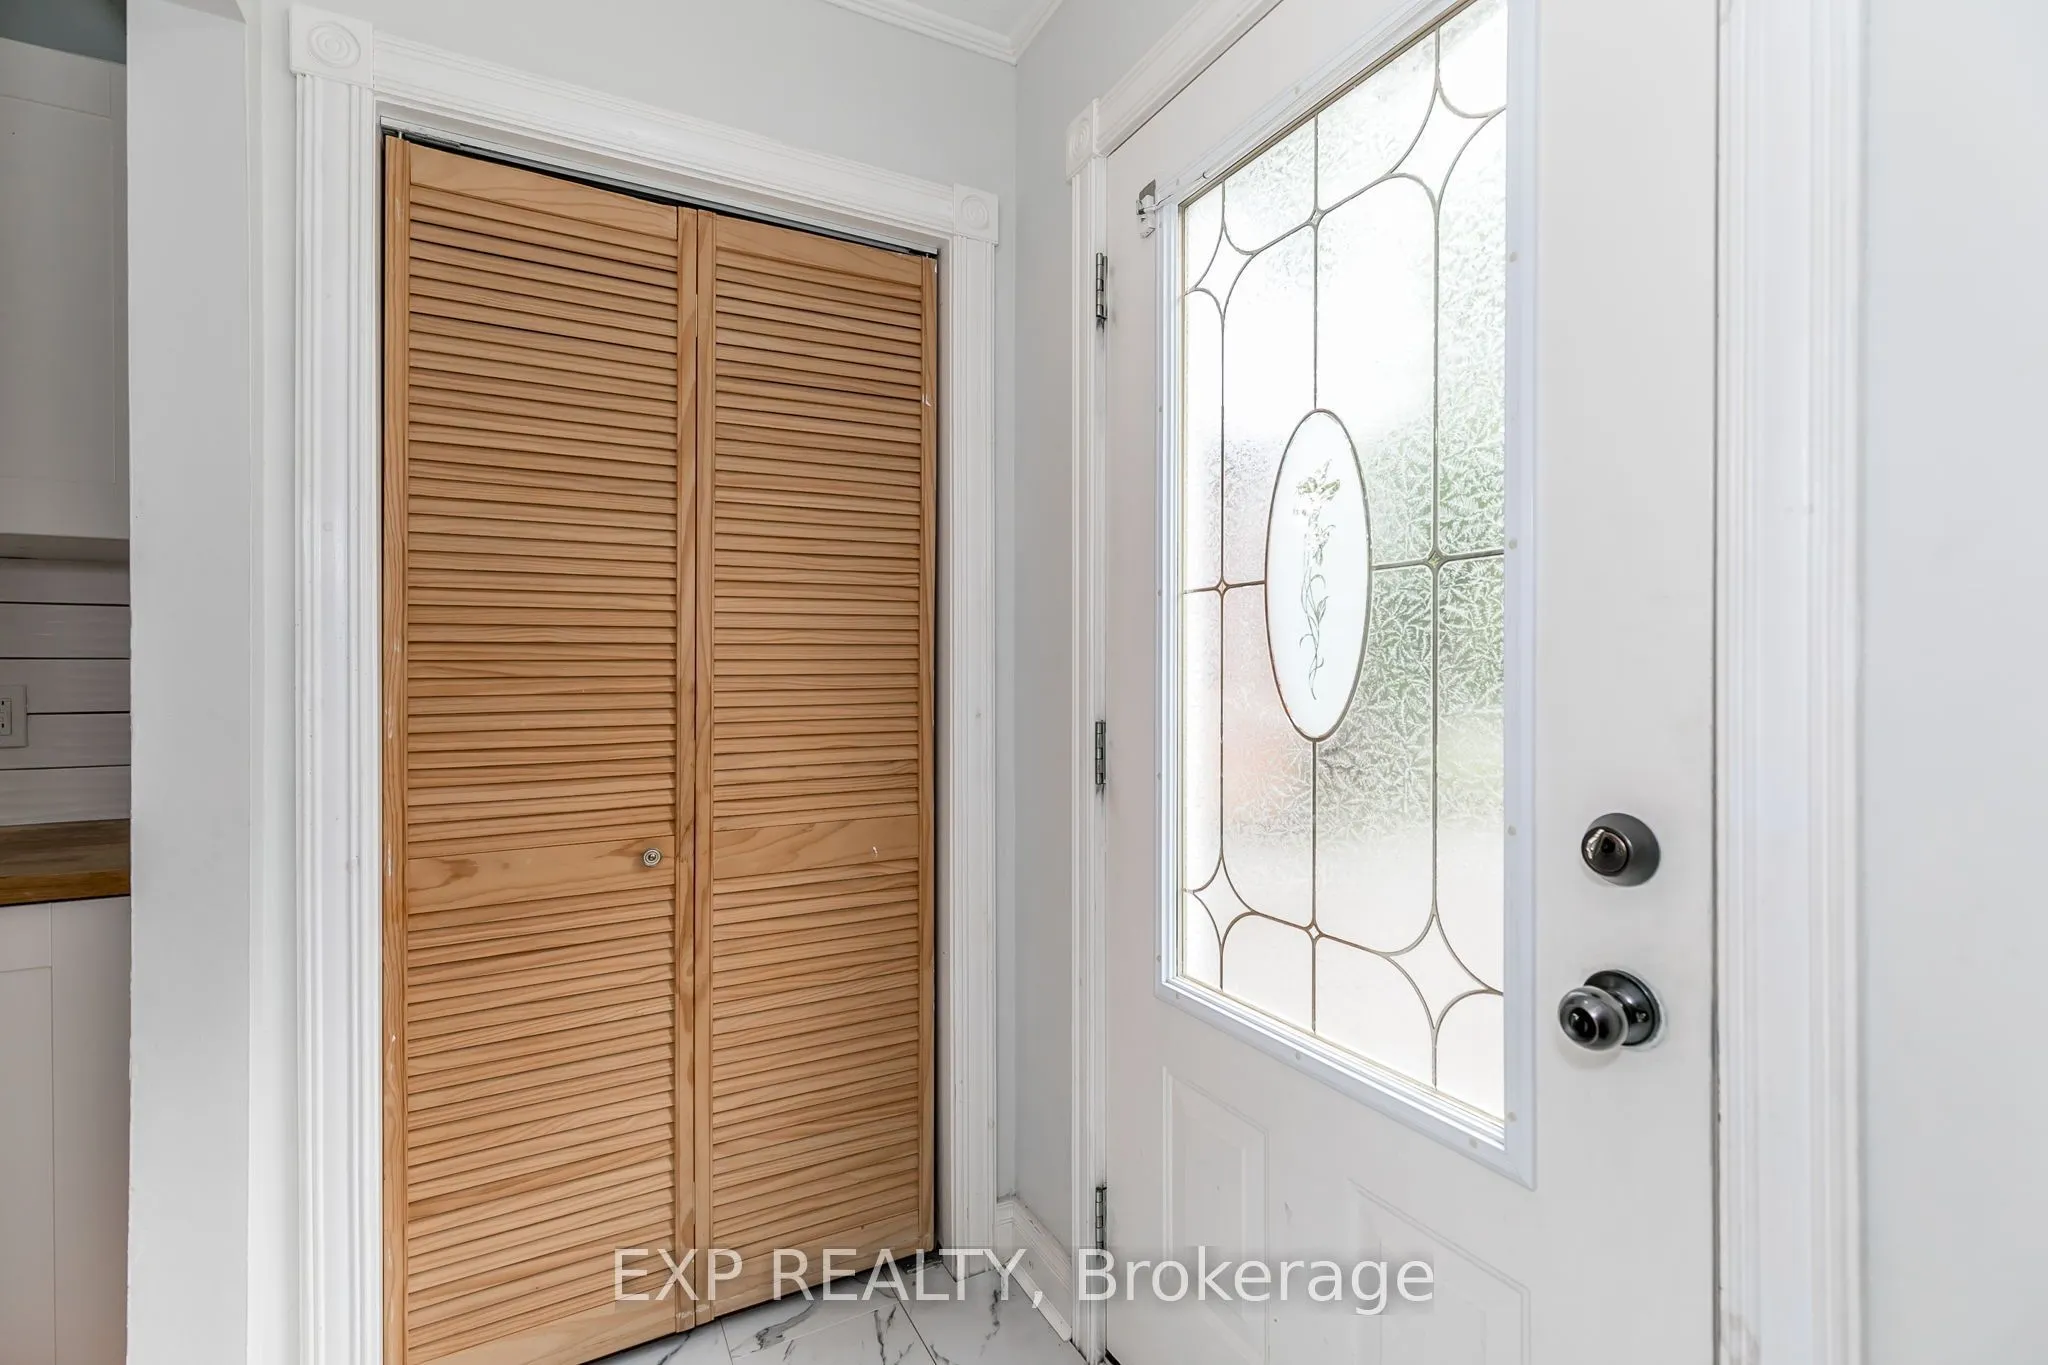
Foyer
Tile Floor, Closet
Dimensions 6 x 4 feet
24 sqft
Kitchen
Hardwood Floor, Breakfast Area, Side Door
Dimensions 16.24 x 8.01 feet
130.08 sqft
Laundry
-
Dimensions 20.18 x 11.84 feet
238.93 sqft
Living Room
Hardwood Floor, Picture Window, Combined w/Dining
Dimensions 19.32 x 12.17 feet
235.12 sqft
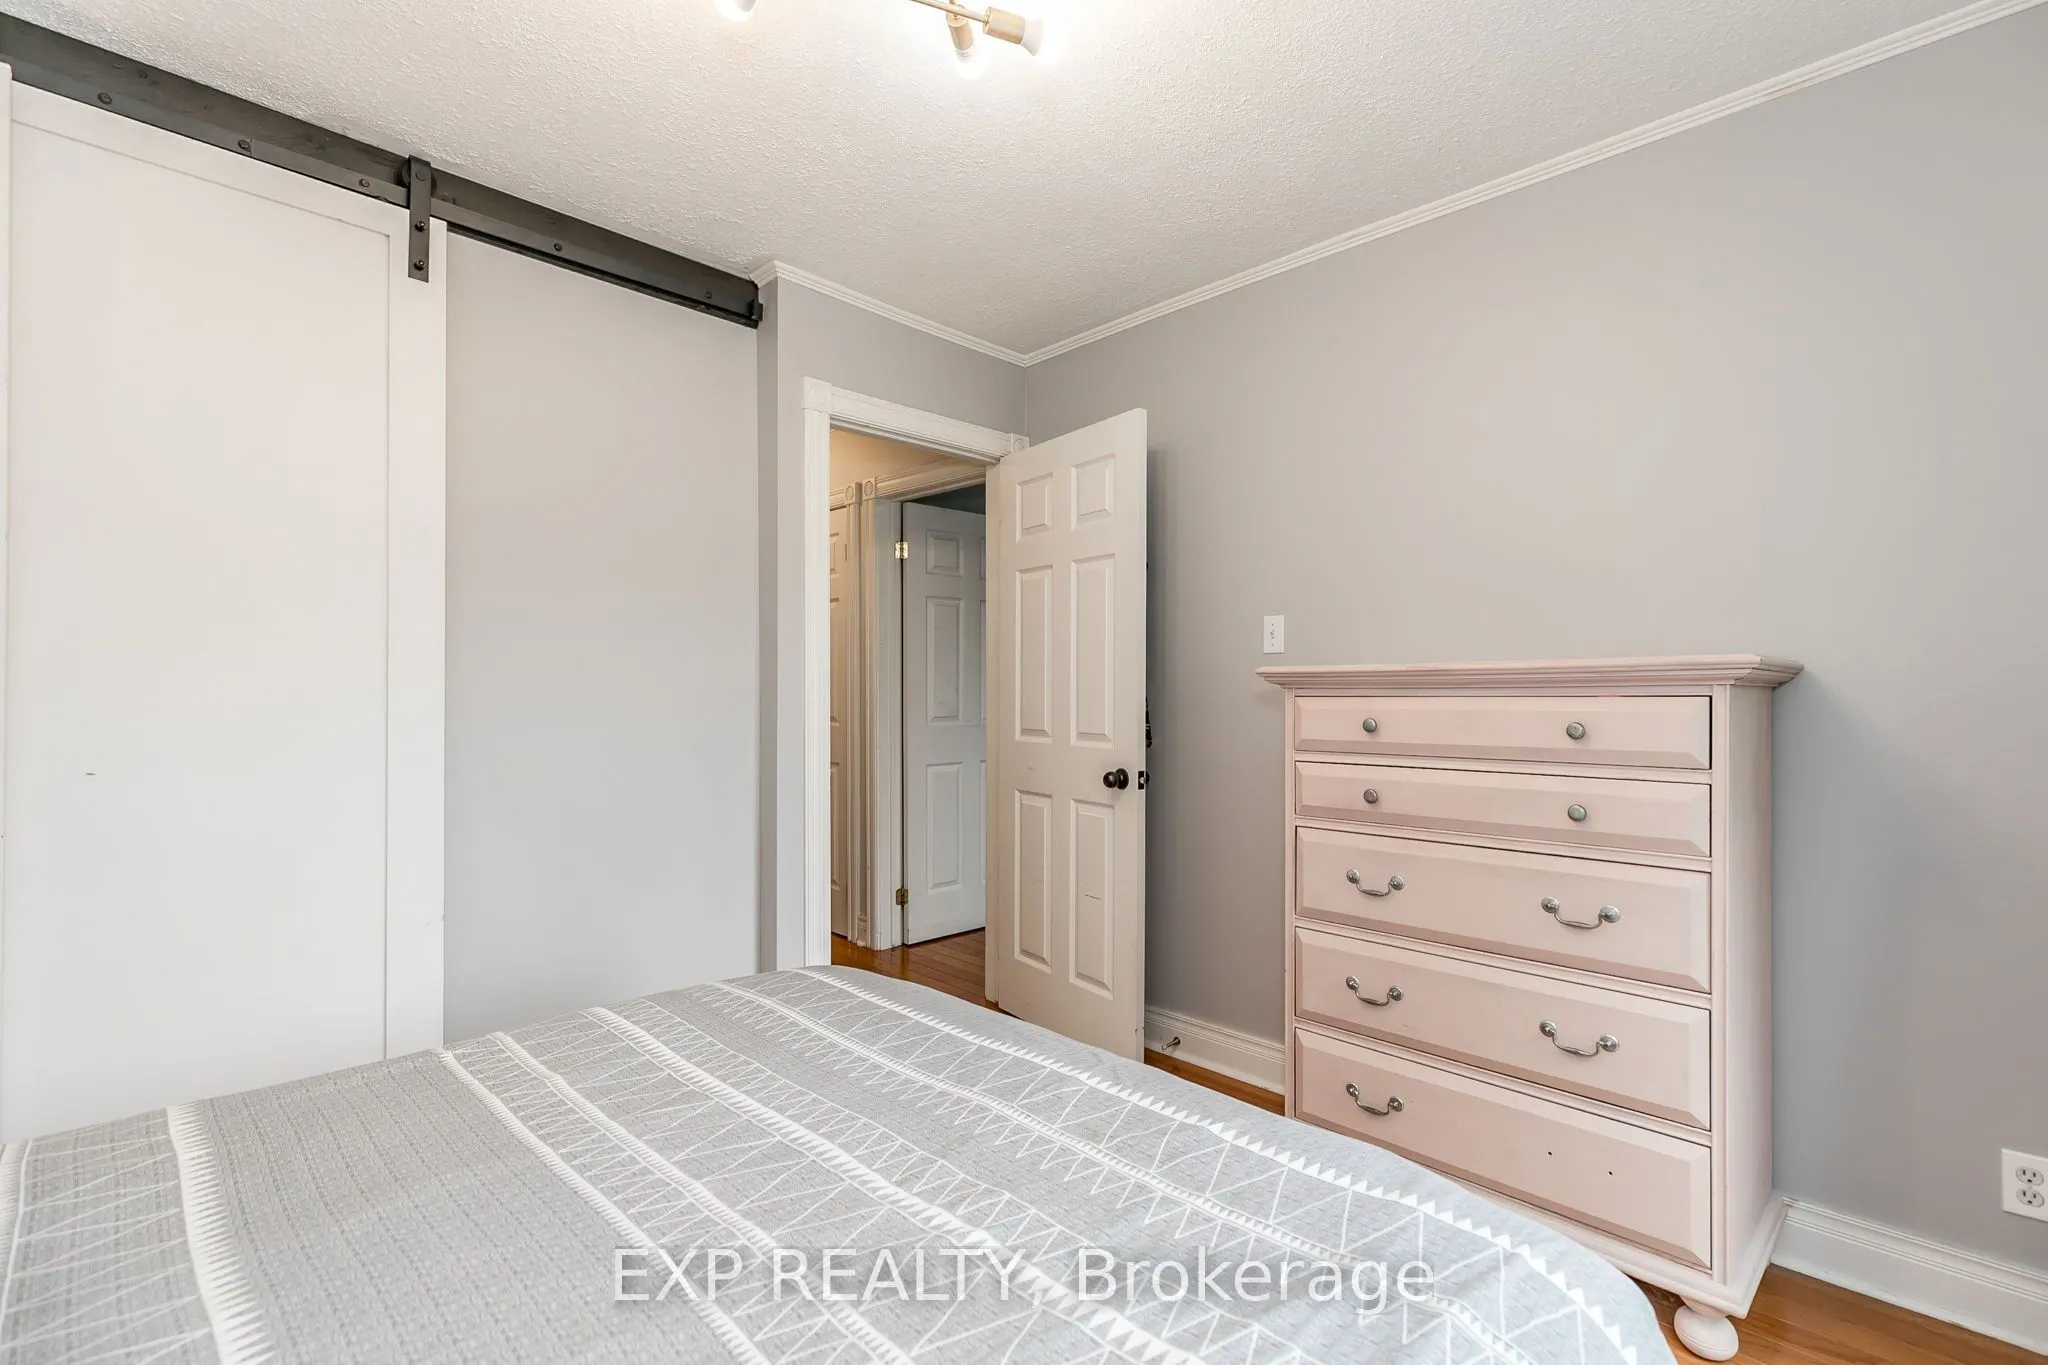
Primary Bedroom
Hardwood Floor, Closet, W/O To Deck
Dimensions 11.32 x 10.6 feet
119.99 sqft
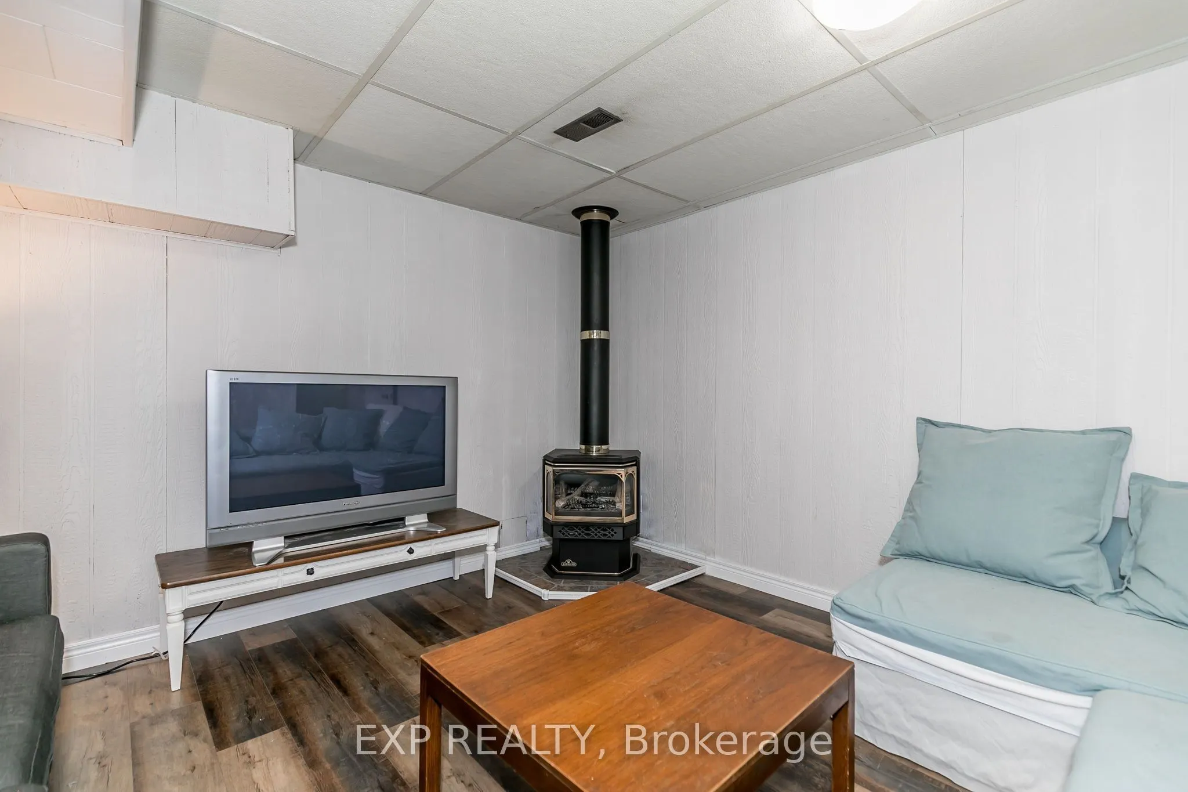
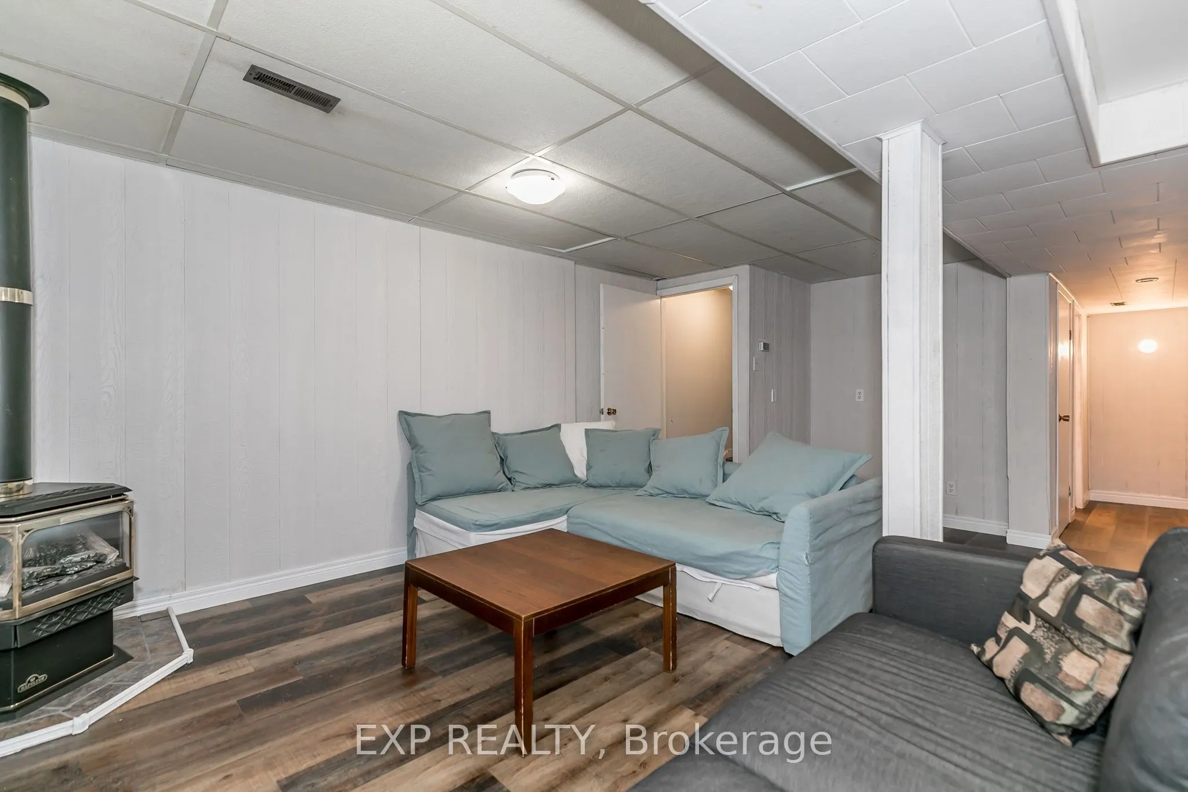
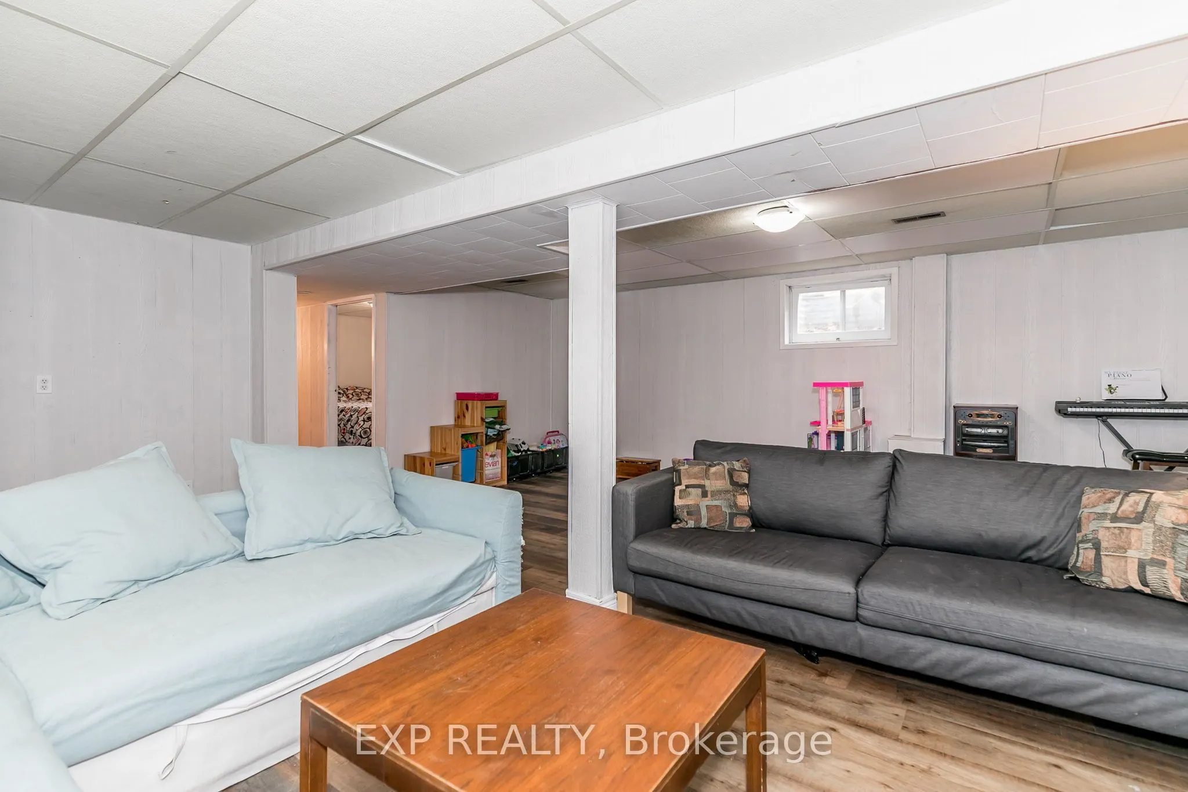
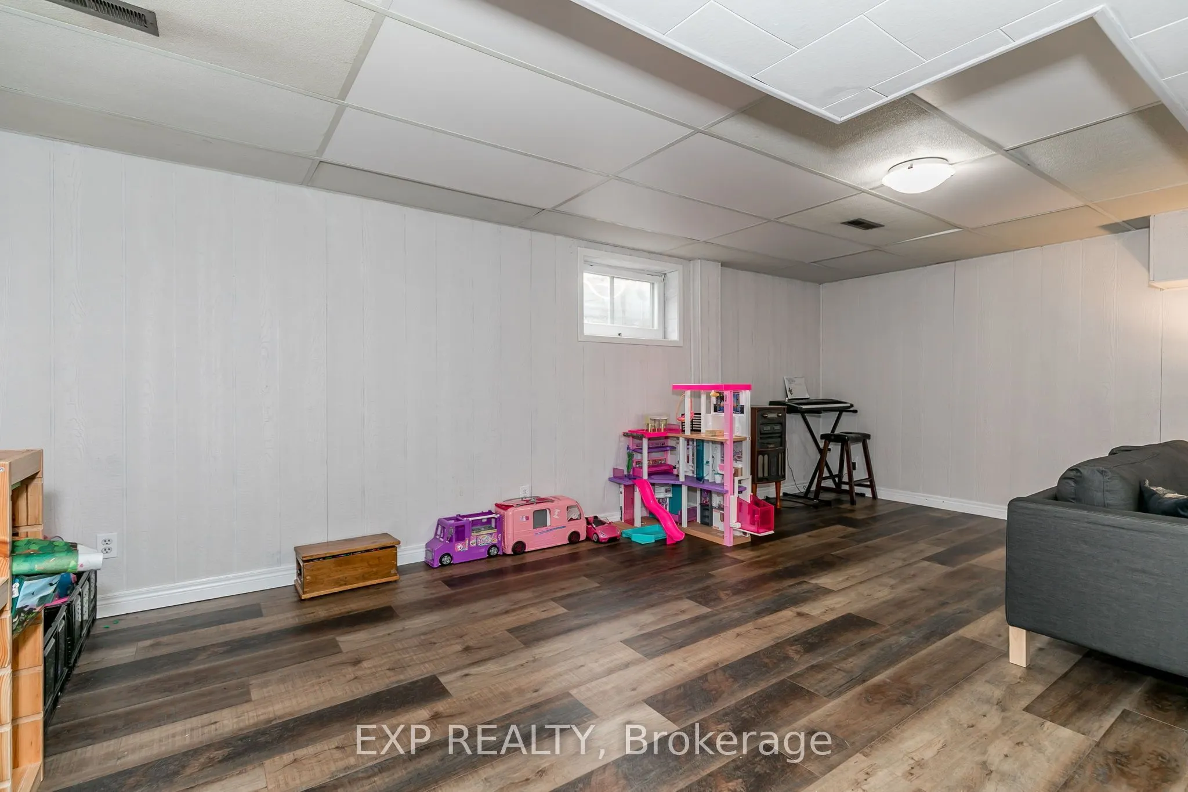
Recreation
Fireplace, Laminate
Dimensions 20.18 x 17.91 feet
361.42 sqft
Similar Properties(No results)
Mortgage Calculator
Calculate your estimated monthly mortgage payment
Price
$599,888
$
%
%
Total cost of mortgage
$0
Monthly payment
By clicking Save, we will calculate your estimated mortgage for all properties using the saved values (down payment percentage, interest rate, and amortization).
The accuracy and applicability of this calculator are not guaranteed.