Sign In or Create a Free Account to see full details of this property
Key Facts
Key facts for 128 Village Gate Drive
Property Type
House, 2-Storey
Parking
Built-In 1 garage, 1 parking
MLS #
S13859312
Size
1500-2000 sqft
Basement
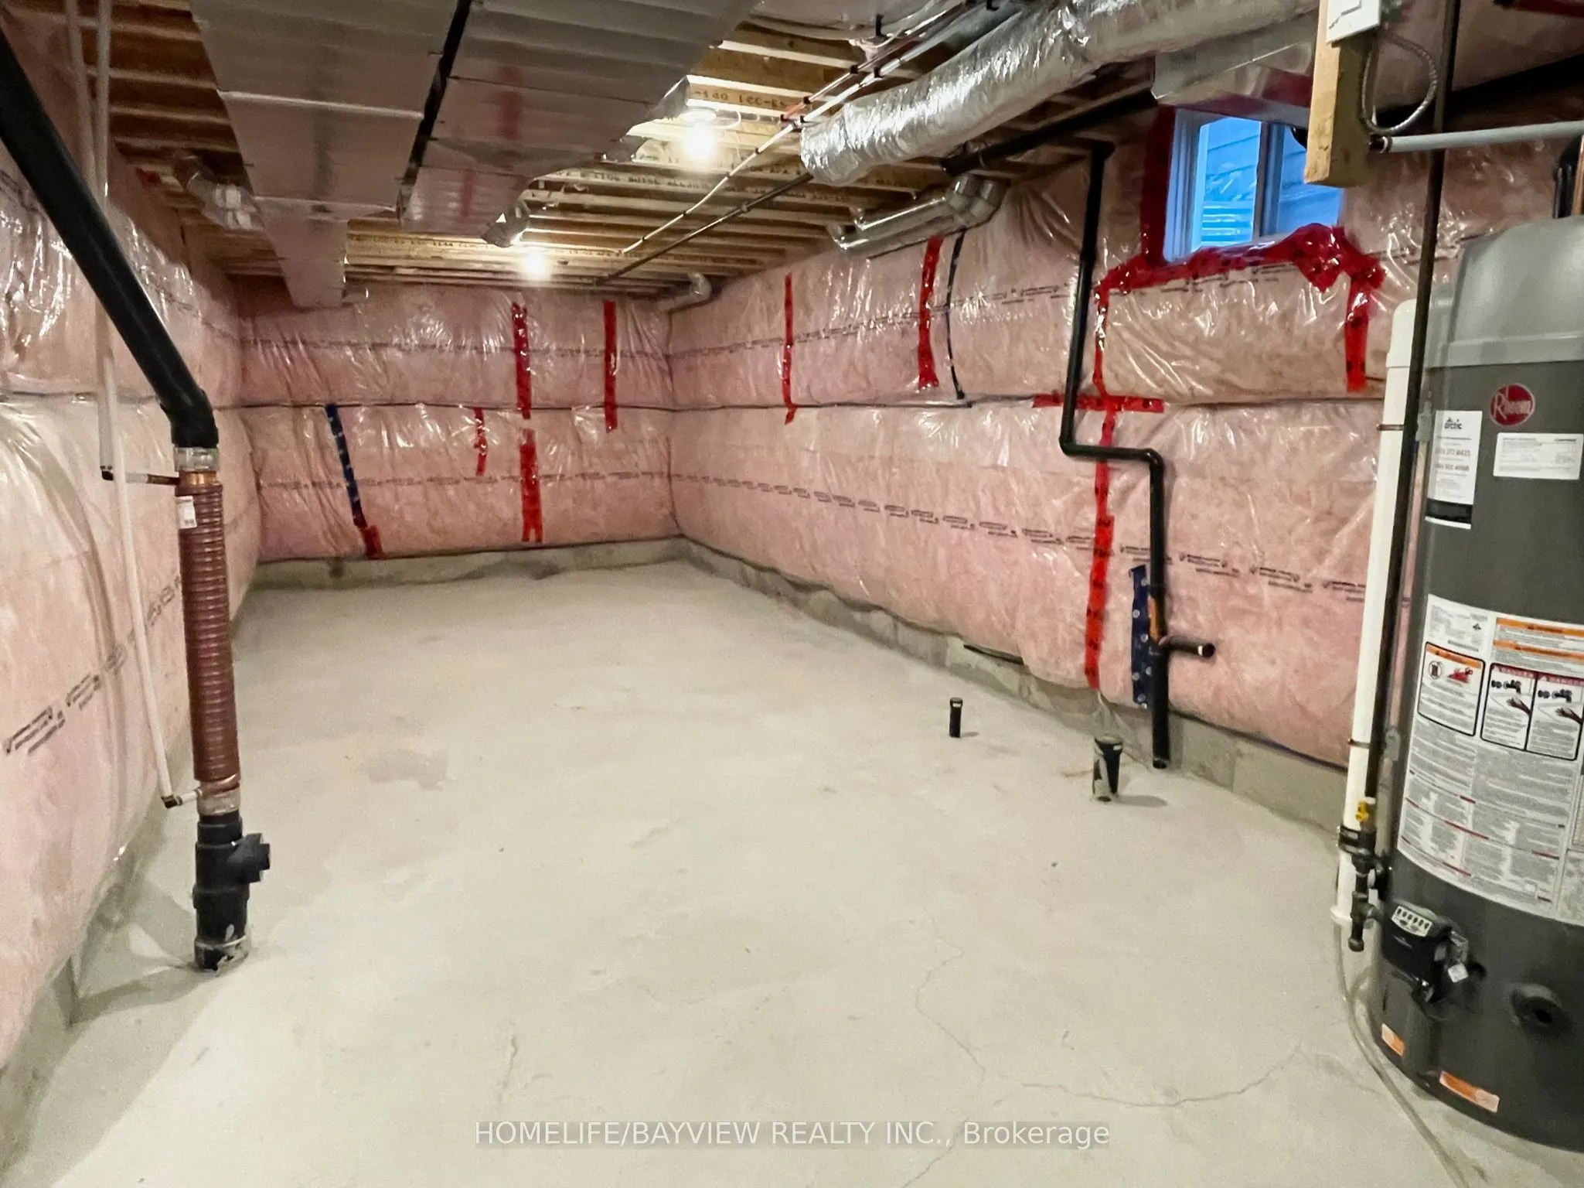
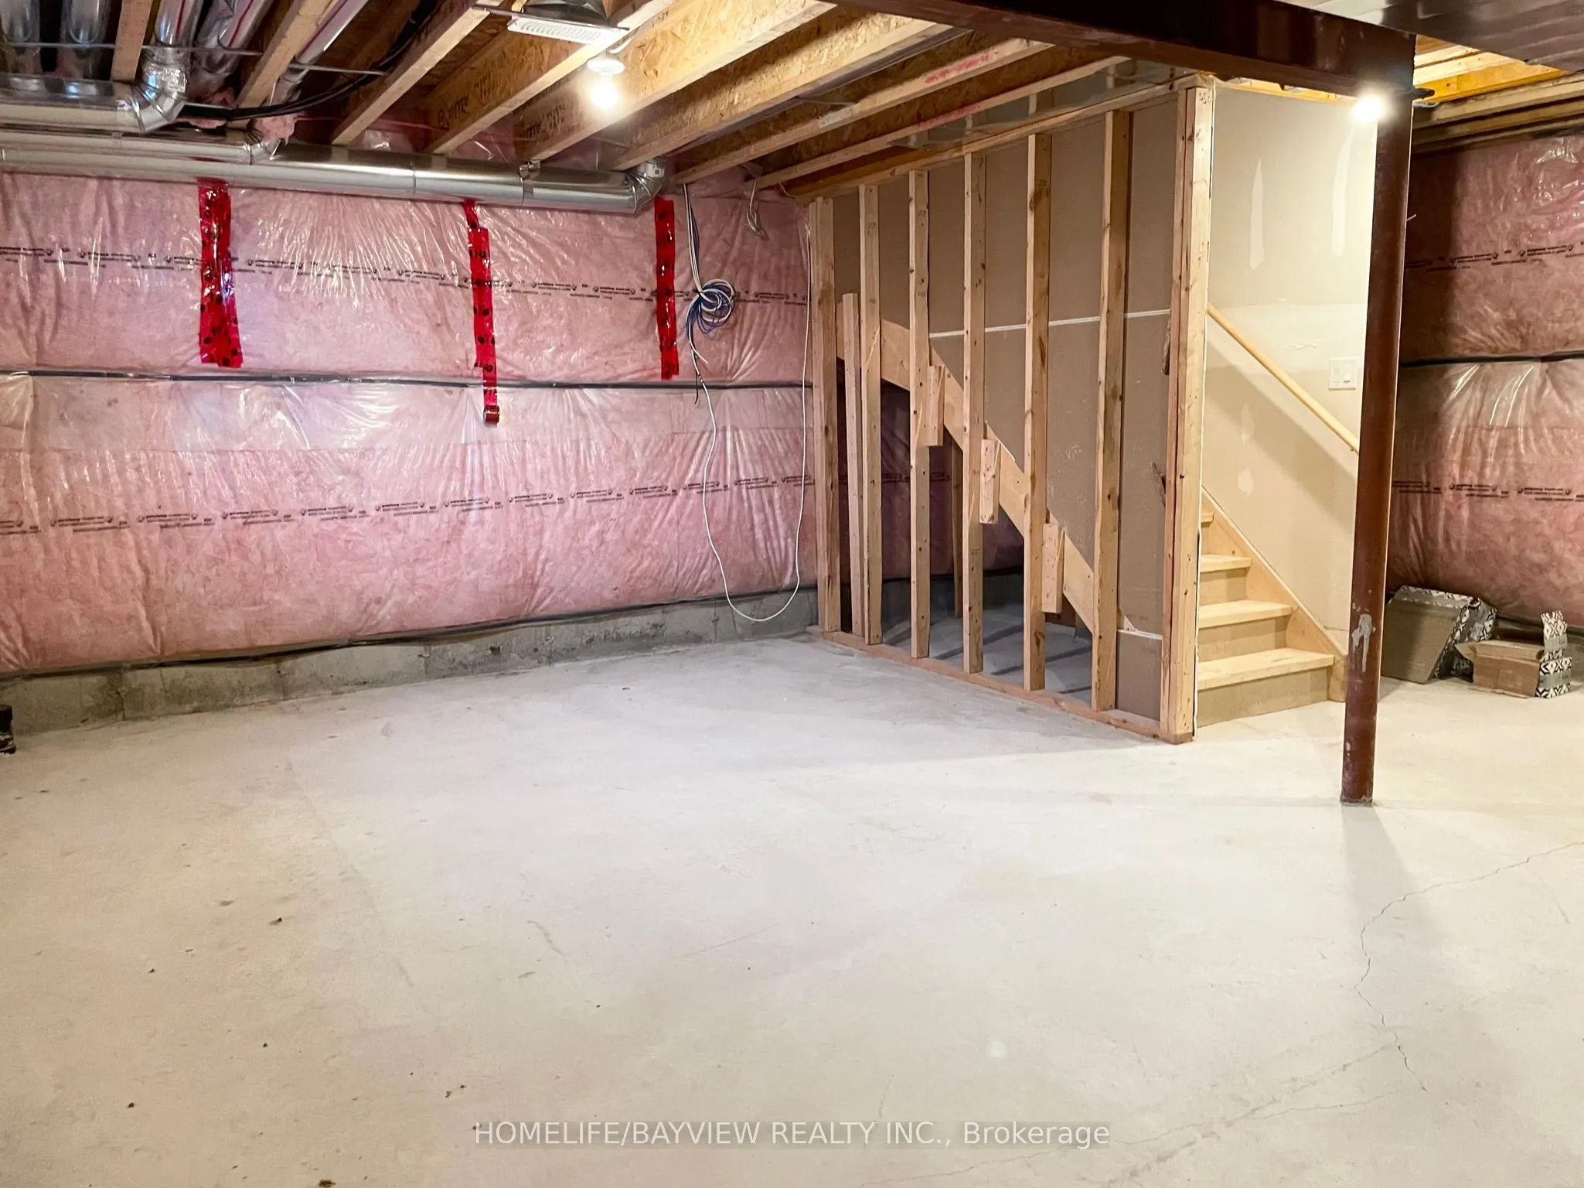
Full,Unfinished
Listed on
2026-10-03
Lot size
32 x 100.89
Tax
$4,096.75 /yr
Days on Market
10
Approximate Age
0-5
Maintenance Fee
-
Description
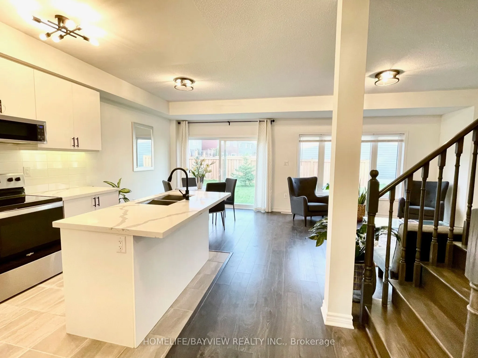
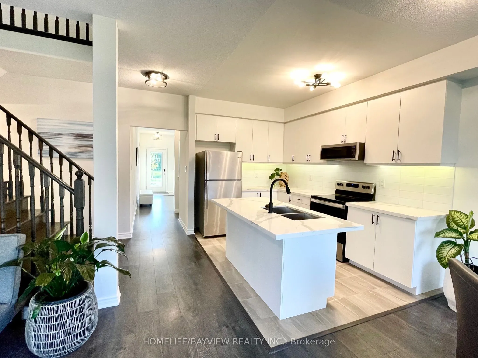
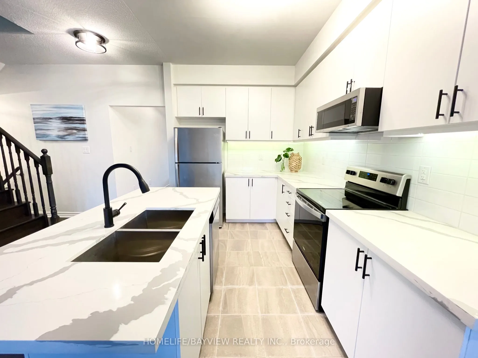
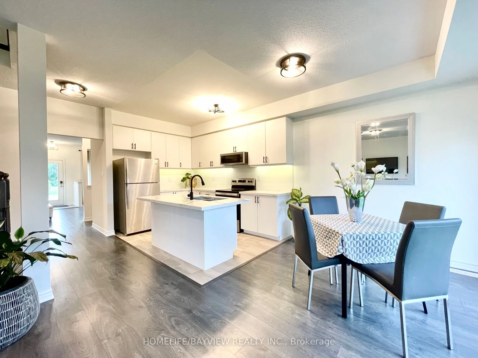
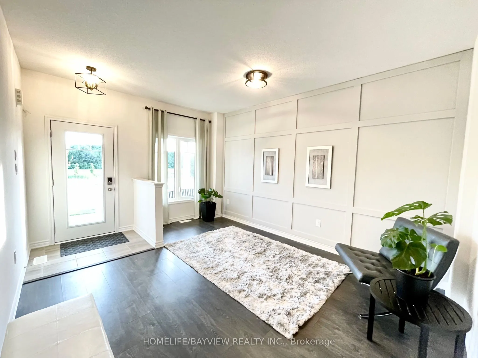
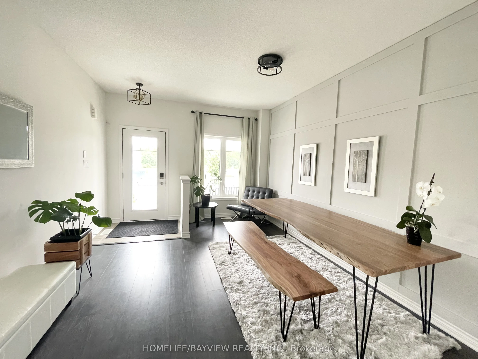
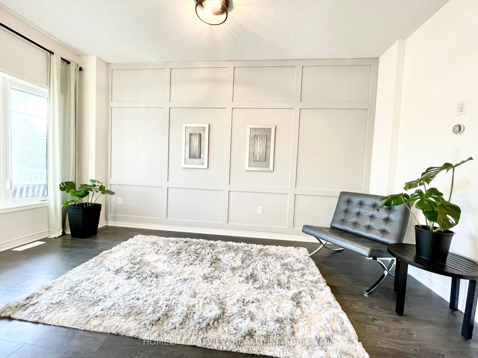
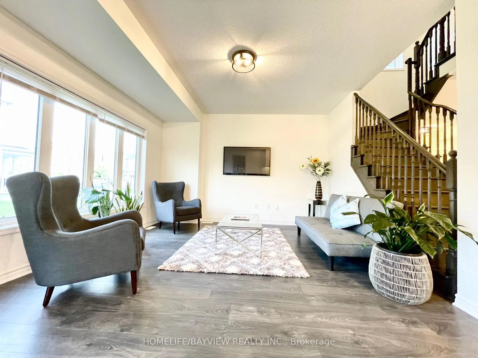
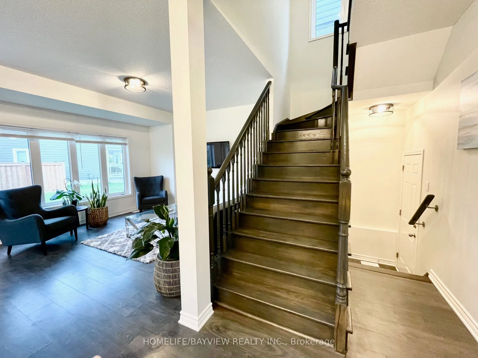
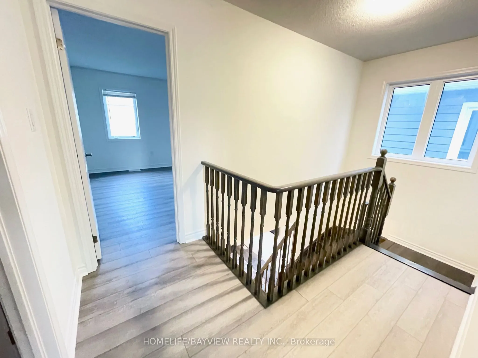
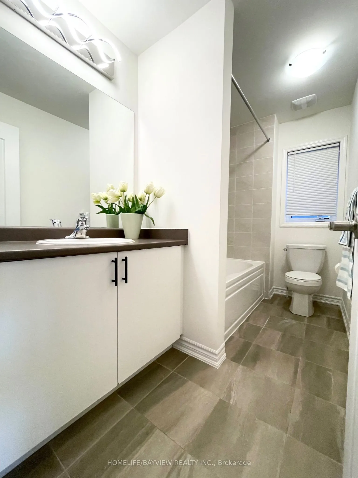
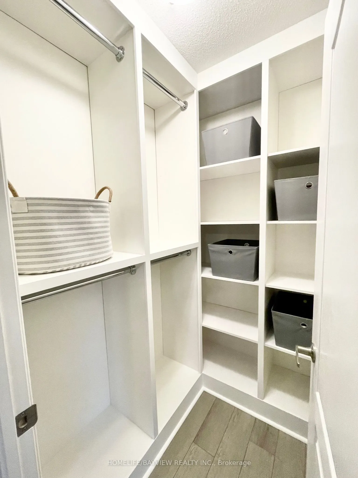
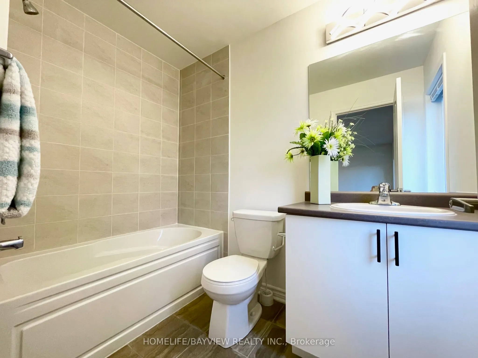
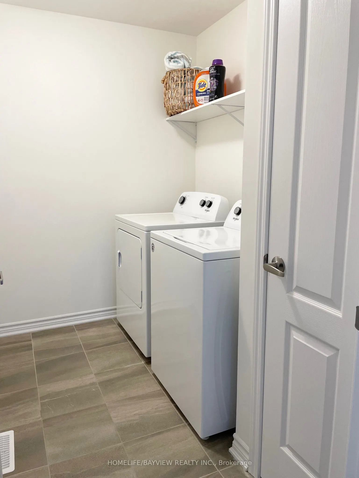
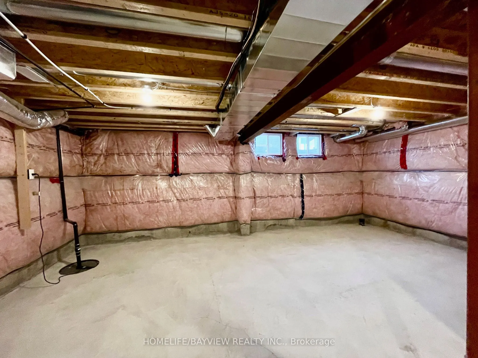
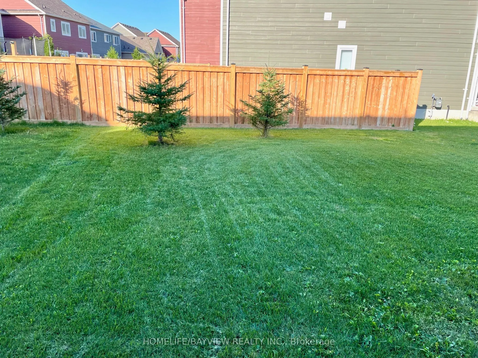
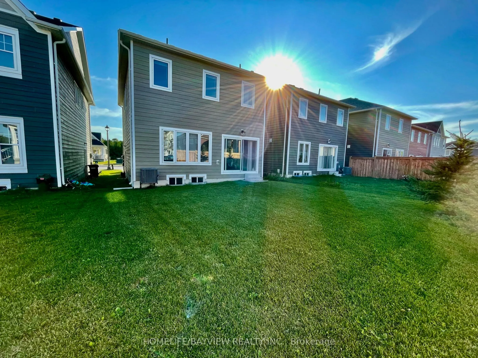
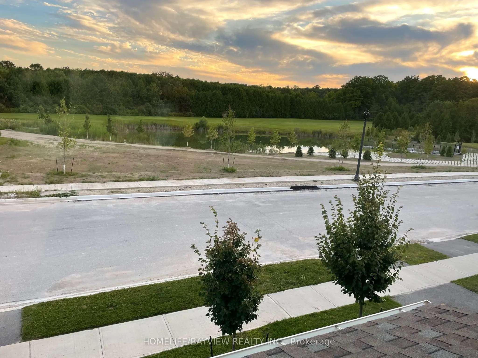
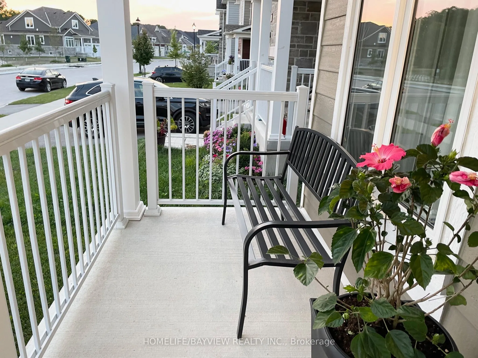
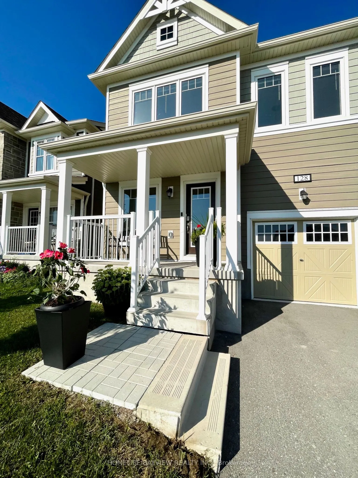
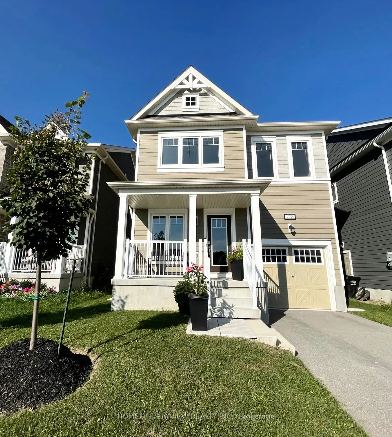
**NO**POTL FEES = monthly savings $$** Welcome to a true freehold home in Georgian Sands Golf course community with premium lot facing the golf course and pond. This MOVE-IN ready tranquil home is a rare gem, beautiful 4-beds, 3-baths offers contemporary, bright and spacious open concept w/9ft ceil...ing on main, upgraded kitchen featuring Quartz counter top, modern under-mount sink and hardware, custom tile backsplash, under-cabinet lighting and built-in microwave. Custom feature wall and upgraded flooring throughout the home with no carpet in sight with premium hardwood staircase designed for entertaining or relaxing. AC & water softener are included for your comfort along with all ELFs &window covering. Washer&dryer conveniently located on 2nd & custom closet in primary. Basement is equipped with rough-in and enlarged windows providing the perfect opportunity to create a customized space. Outdoor gas line for bbq hookup. This exceptional property is a must see as it is one of the few homes in the area w/o POTL FEES, adding to its unique appeal and pride of ownership.
Full Property Details
Interior
Bedrooms
4
Total Bedrooms
4
Washrooms
3
Square Footage
1500-2000 sqft
Basement
Full,Unfinished
Heating Source
Gas
Heating Fuel
Forced Air
Air Conditioning
Central Air
Family Room
Yes
Kitchens
1
Total Kitchens
1
Fireplace Features
No
Bedrooms
4
Total Bedrooms
4
Washrooms
3
Square Footage
1500-2000 sqft
Basement
Full,Unfinished
Heating Source
Gas
Heating Fuel
Forced Air
Air Conditioning
Central Air
Family Room
Yes
Kitchens
1
Total Kitchens
1
Fireplace Features
No
Exterior
Depth
100.89
Front
31.99
Driveway
Private
Lot Size
32 x 100.89 ft
Pool
None
Parking Spaces
1
Total Parking Spaces
2.00
Parking Description
Built-In
Garage Spaces
1
Depth
100.89
Front
31.99
Driveway
Private
Lot Size
32 x 100.89 ft
Pool
None
Parking Spaces
1
Total Parking Spaces
2.00
Parking Description
Built-In
Garage Spaces
1
Building Description
Style
2-Storey
Home Type
House
Subtype
Detached
Year Built
0-5
Property Orientation
North
Exterior Finish
Vinyl Siding
Sewers
Sewers
Water Supply
Municipal
Possession Date
No Data
Style
2-Storey
Home Type
House
Subtype
Detached
Year Built
0-5
Property Orientation
North
Exterior Finish
Vinyl Siding
Sewers
Sewers
Water Supply
Municipal
Possession Date
No Data
Community
Community
Wasaga Beach
Community
Wasaga Beach
Taxes & Fees
Taxes
$4,096.75 /yr
Tax Year
2025
Occupancy
Vacant
Taxes
$4,096.75 /yr
Tax Year
2025
Occupancy
Vacant
Room Types
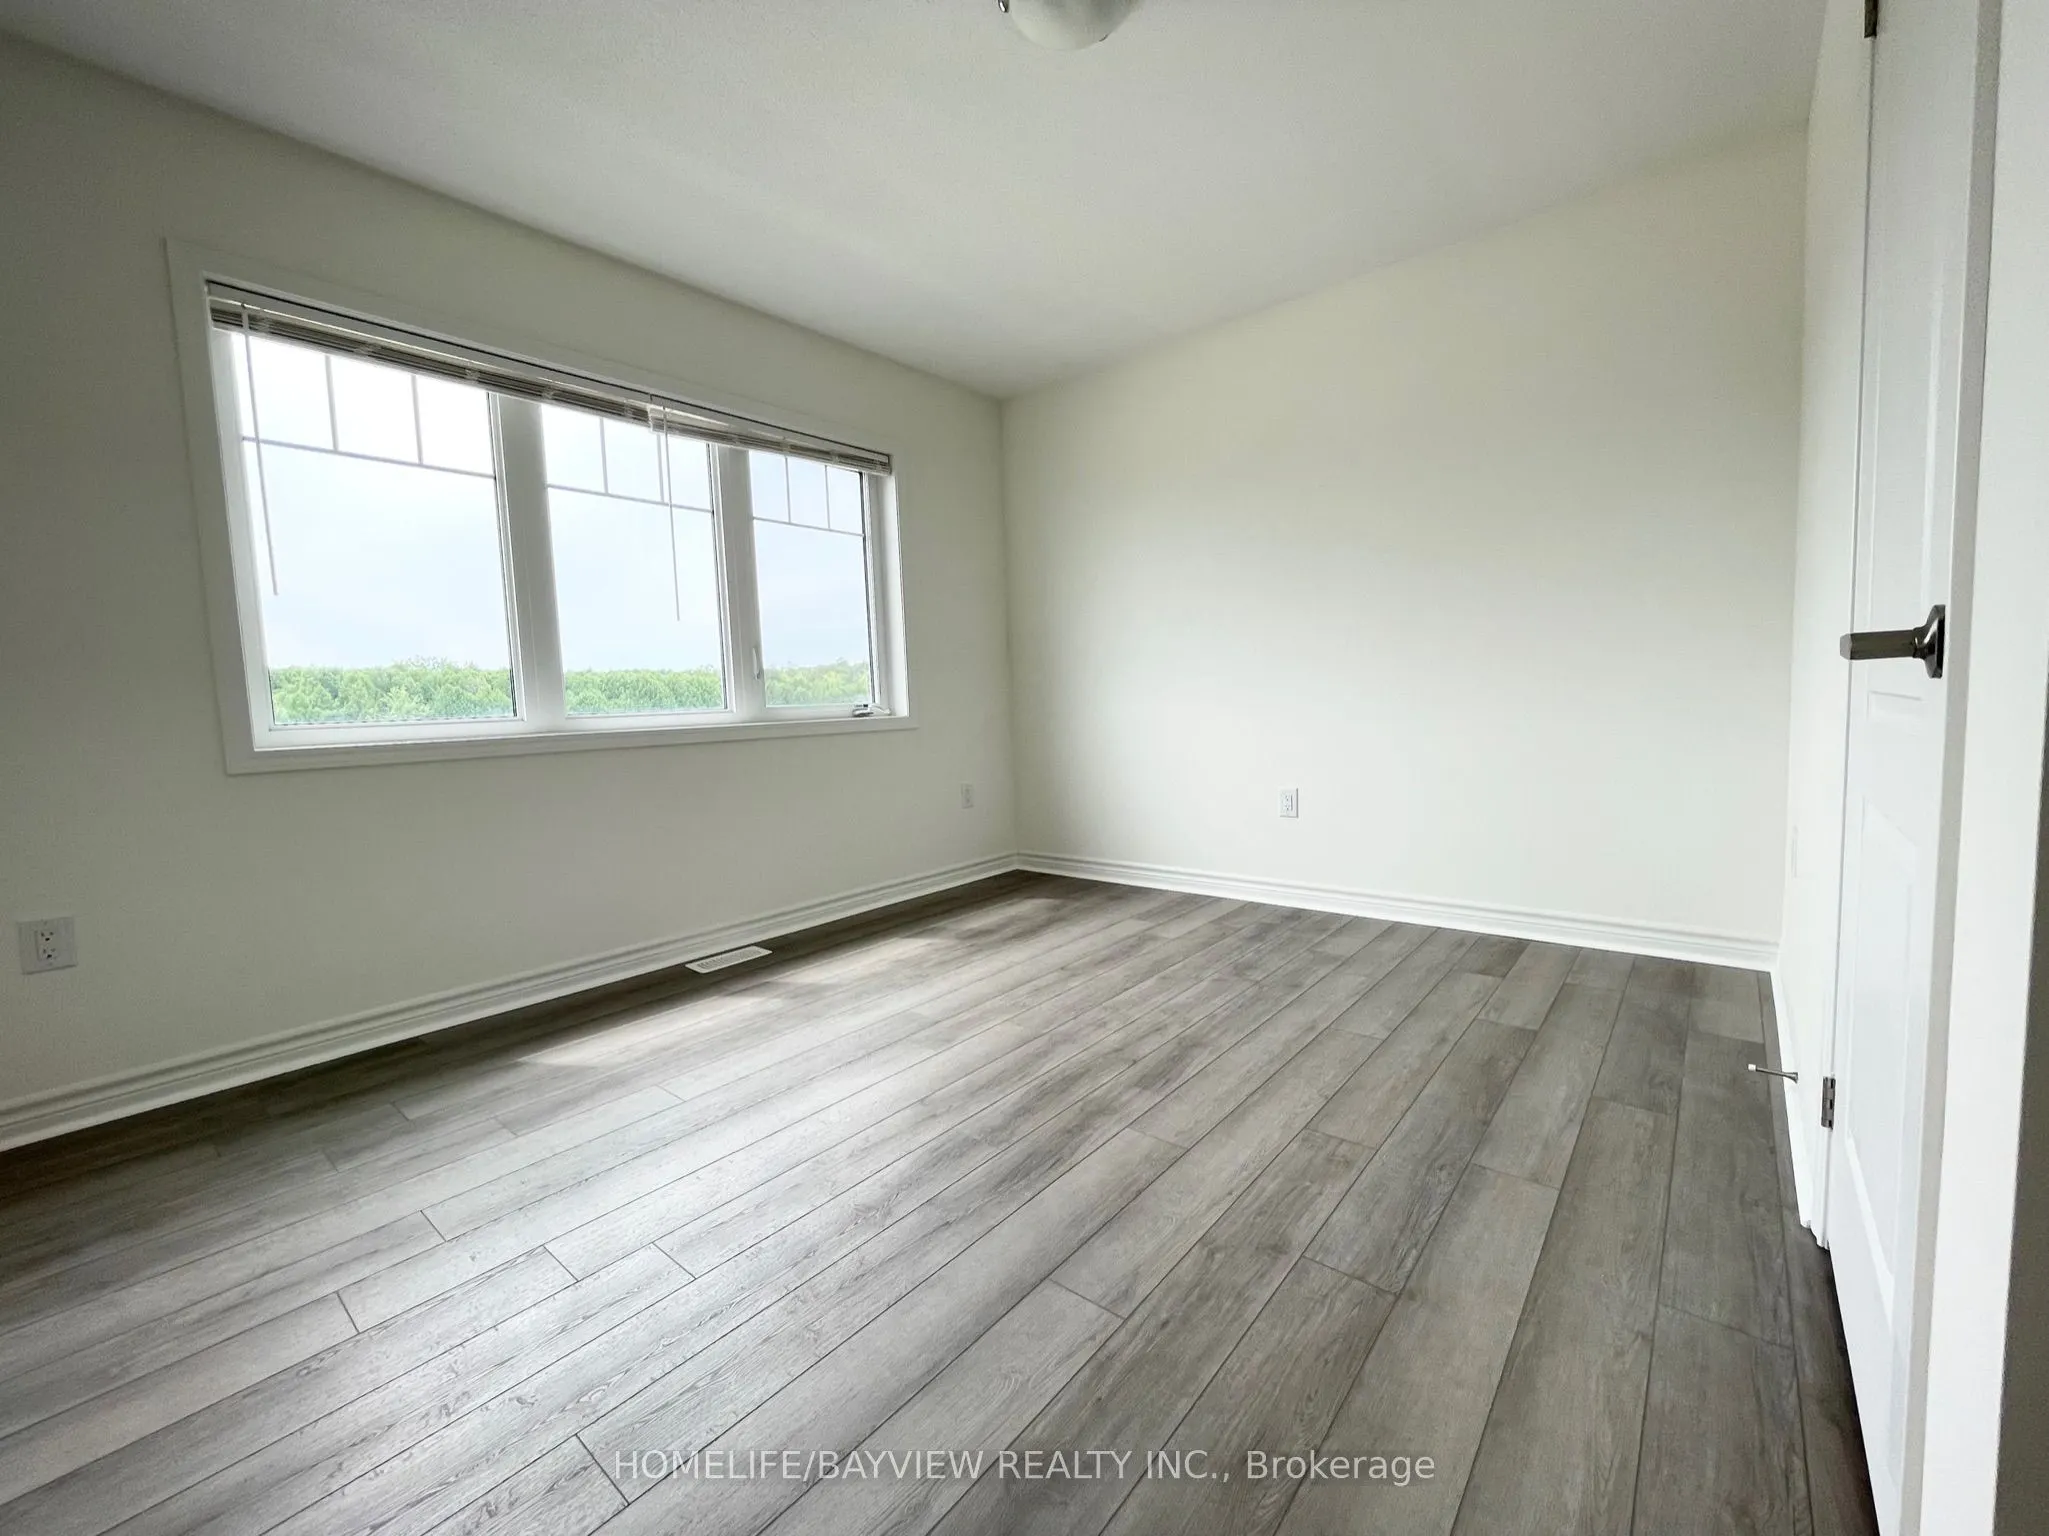
Bedroom 2
Window, Closet
Dimensions 10.01 x 12.01 feet
120.22 sqft
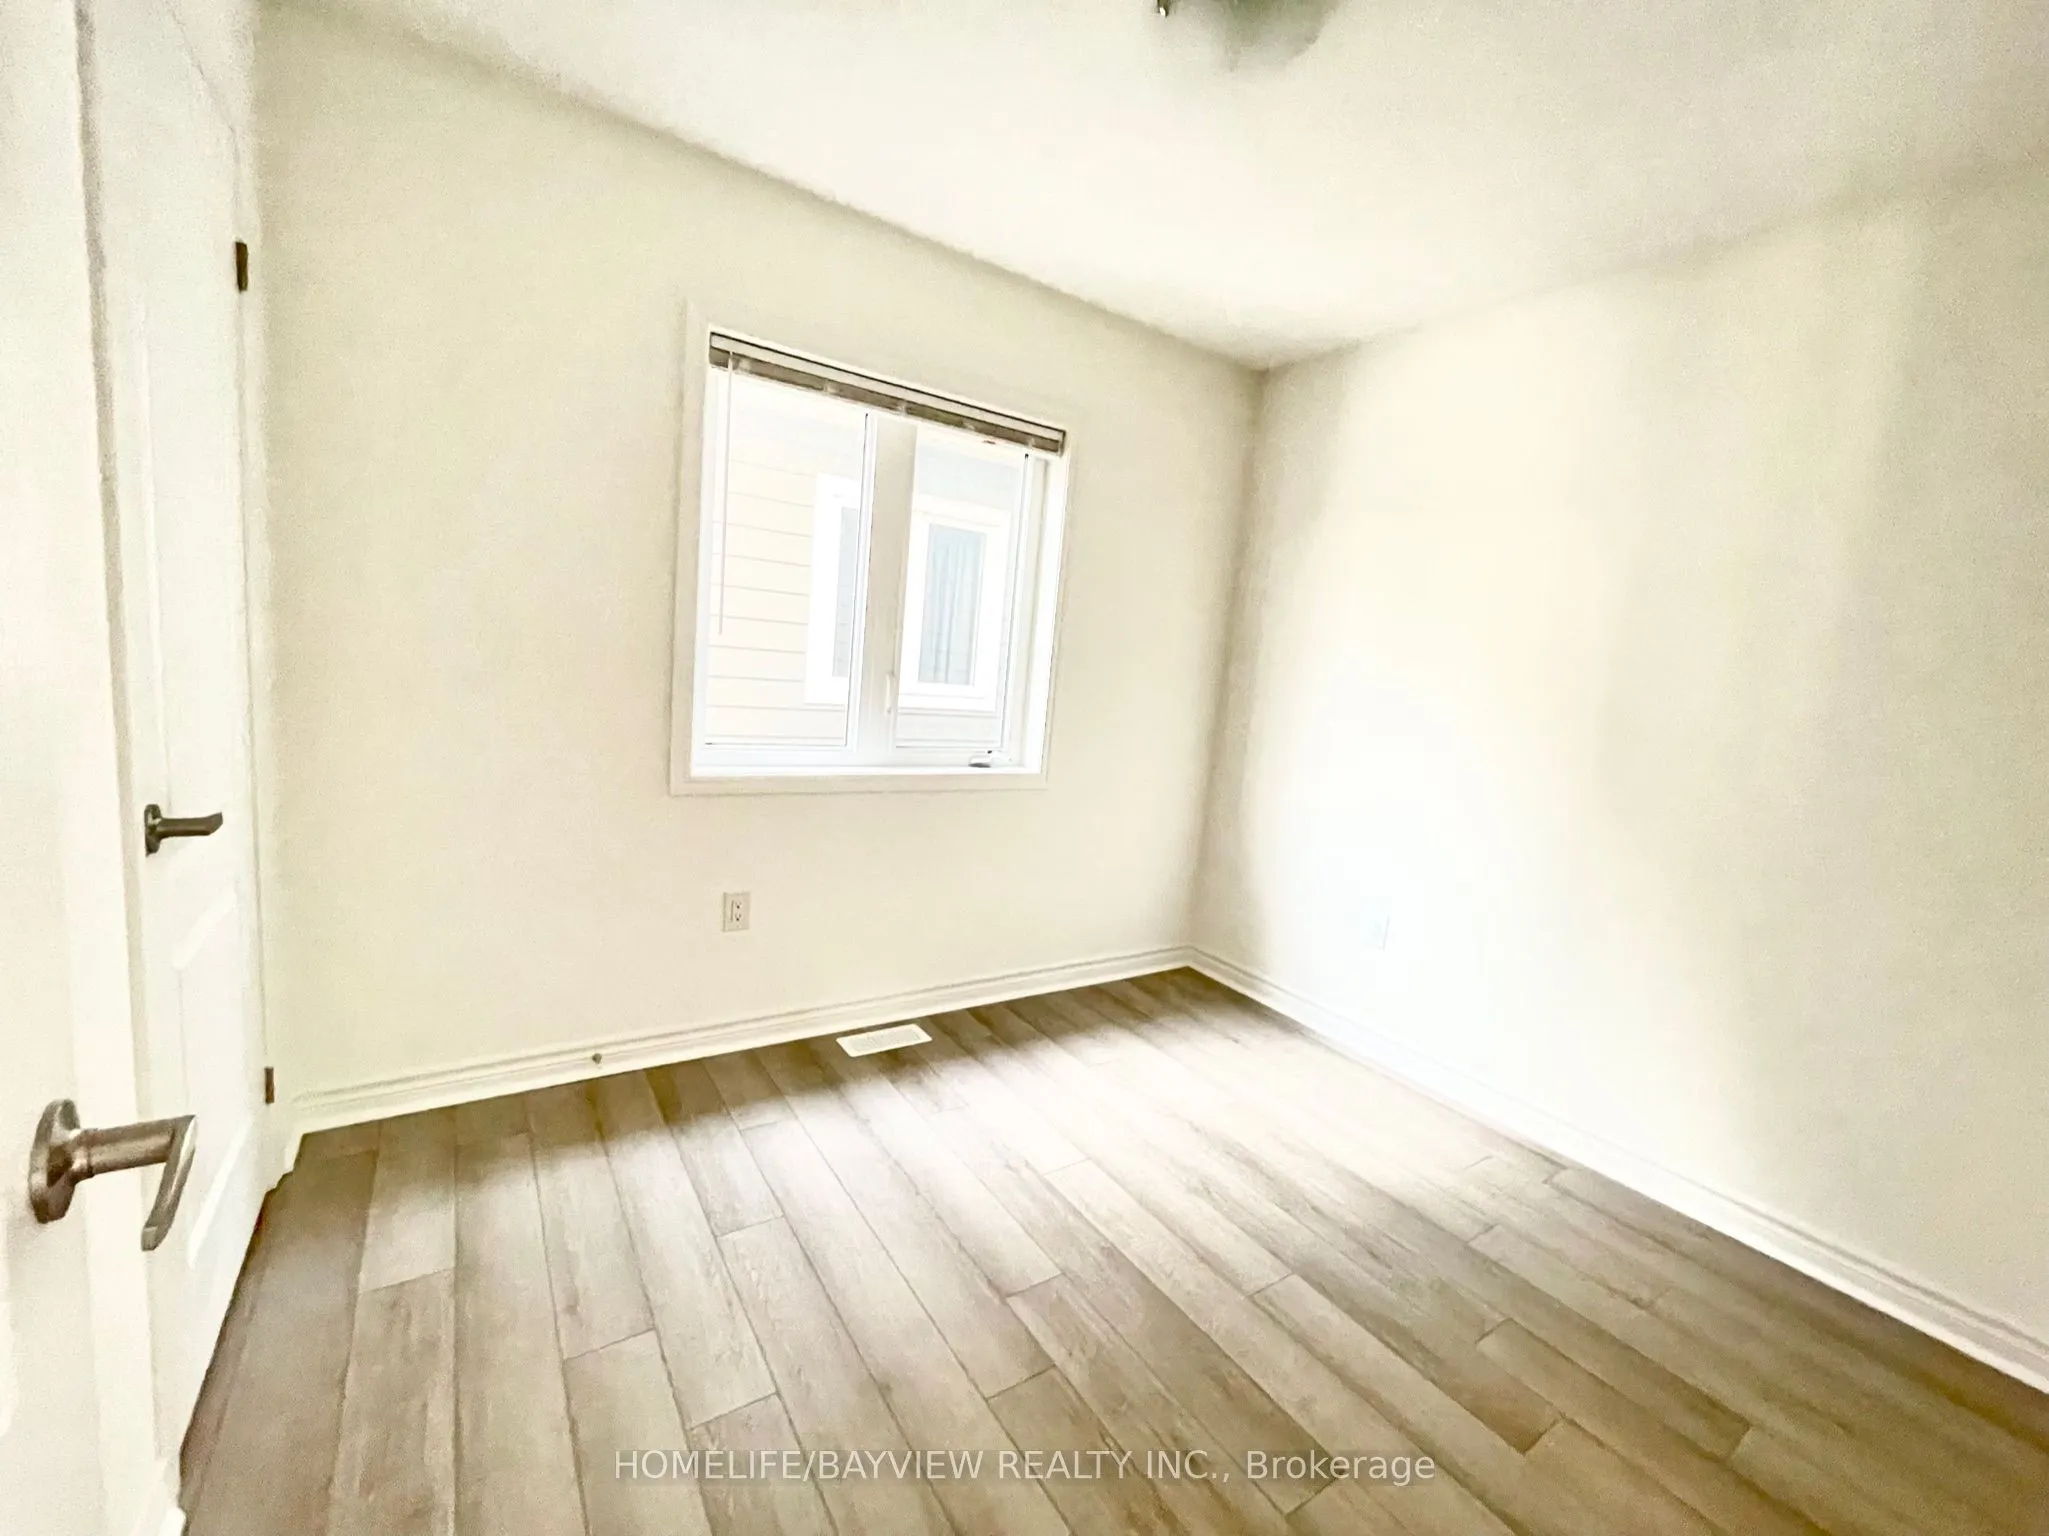
Bedroom 3
Window, Closet
Dimensions 11.61 x 10.01 feet
116.22 sqft
Bedroom 4
Window, Closet
Dimensions 8.01 x 10.01 feet
80.18 sqft
Breakfast
Combined w/Kitchen, Combined w/Family, W/O To Yard
Dimensions 8.01 x 10.01 feet
80.18 sqft
Family Room
Open Concept, Large Window
Dimensions 14.01 x 12.99 feet
181.99 sqft
Great Room
Panelled, Overlook Golf Course
Dimensions 11.61 x 14.99 feet
174.03 sqft
Kitchen
Quartz Counter, B/I Microwave, Backsplash
Dimensions 9.02 x 11.02 feet
99.4 sqft
Laundry
B/I Shelves, Closet
Dimensions 8.01 x 5.91 feet
47.34 sqft
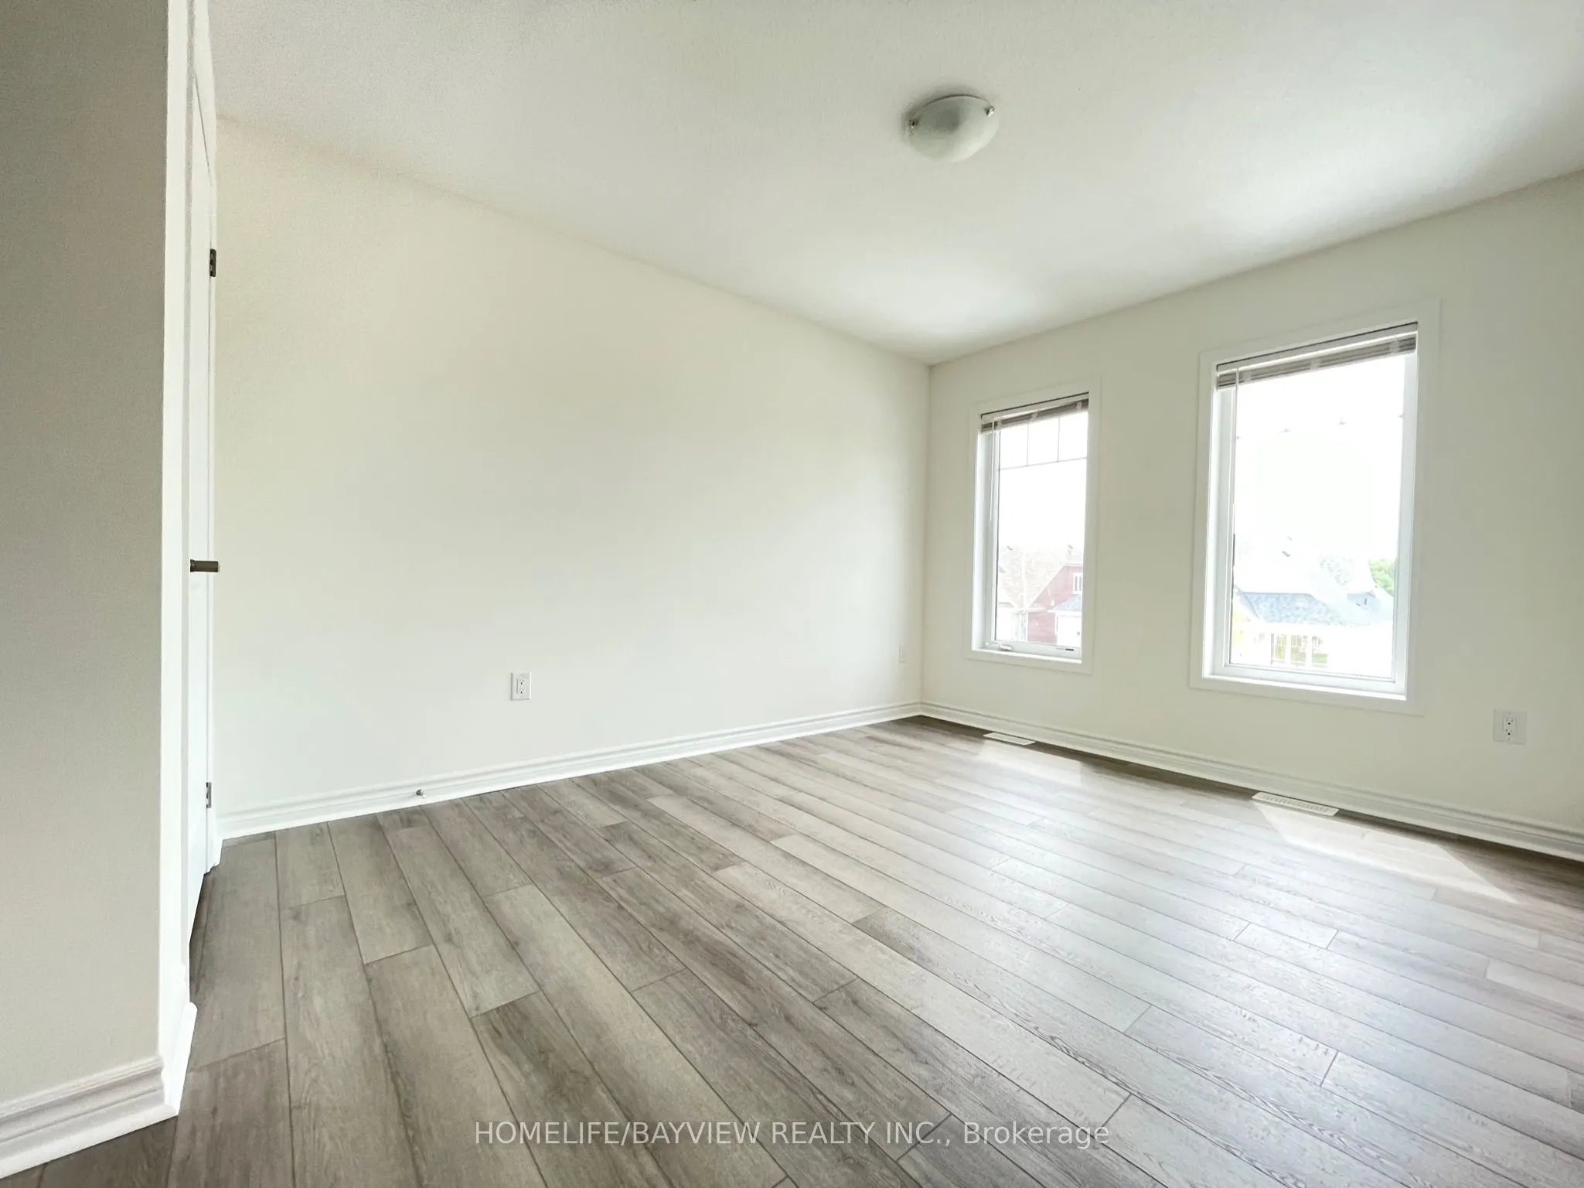
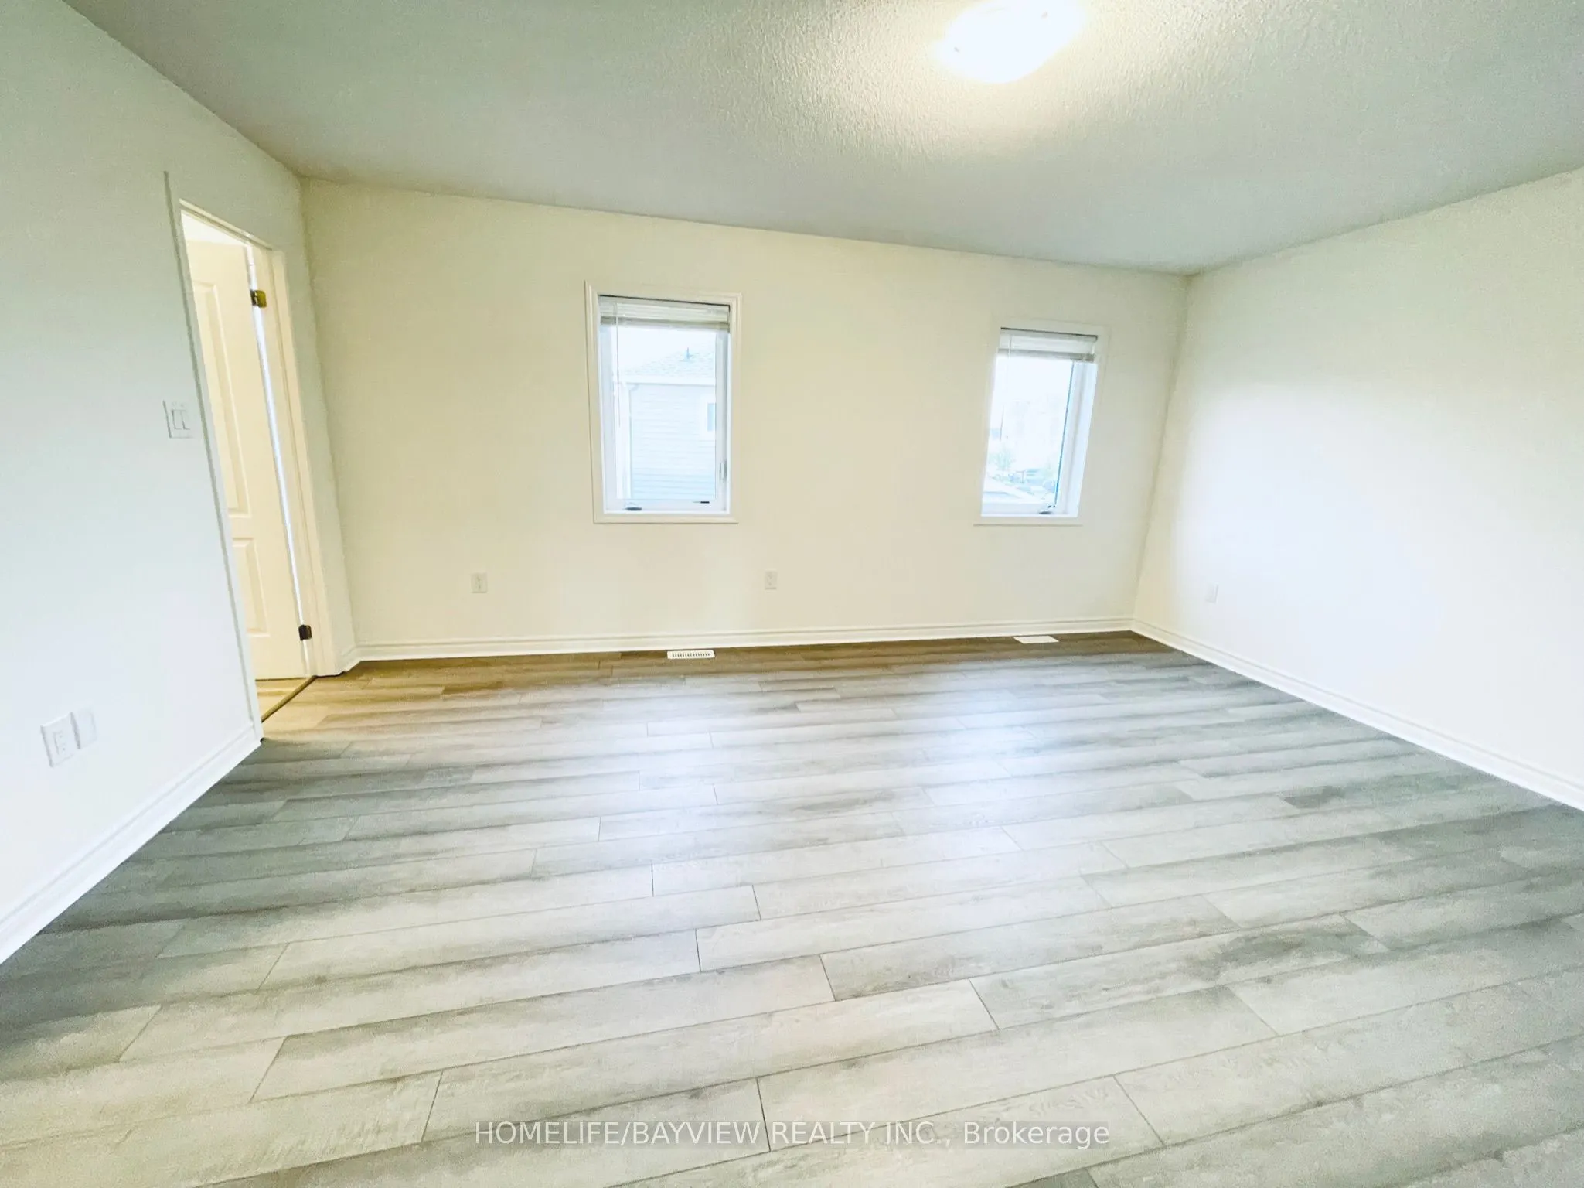
Primary Bedroom
4 Pc Ensuite, W/W Closet
Dimensions 16.6 x 12.99 feet
215.63 sqft
Similar Properties(No results)
Mortgage Calculator
Calculate your estimated monthly mortgage payment
Price
$678,000
$
%
%
Total cost of mortgage
$0
Monthly payment
By clicking Save, we will calculate your estimated mortgage for all properties using the saved values (down payment percentage, interest rate, and amortization).
The accuracy and applicability of this calculator are not guaranteed.