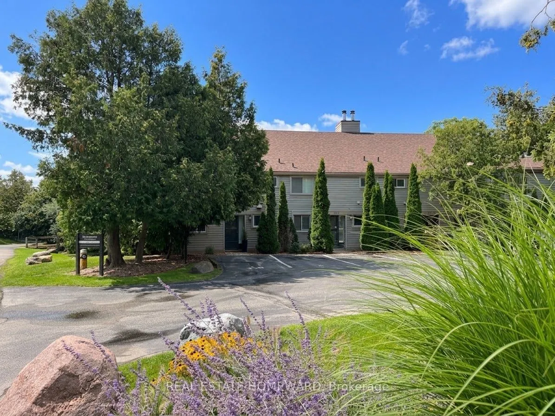
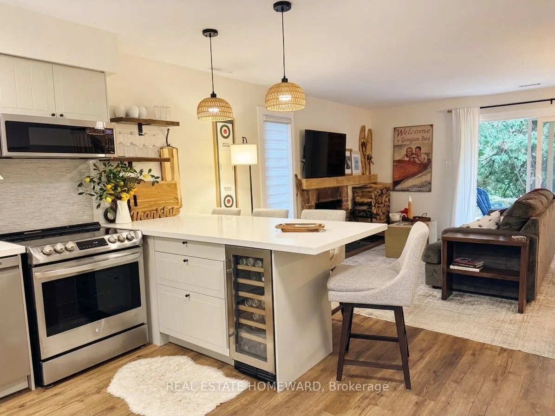
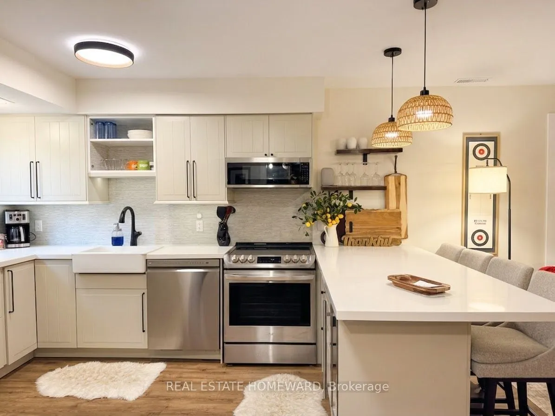
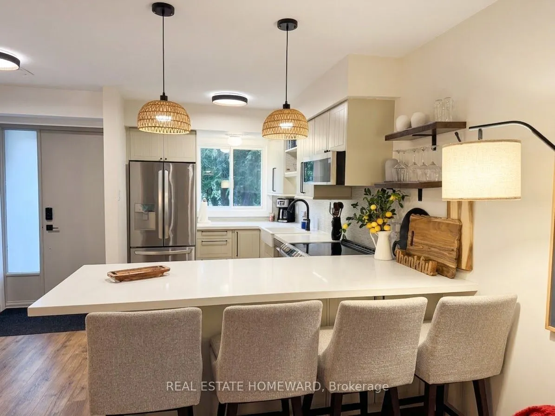
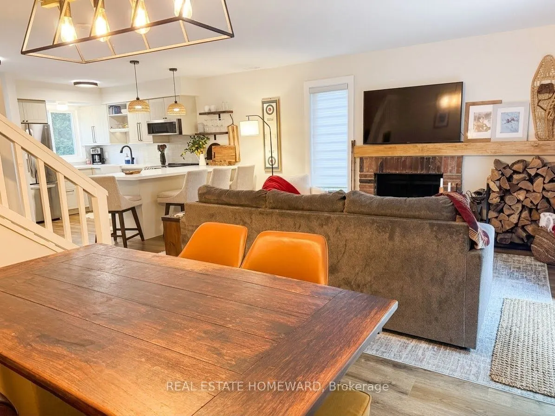
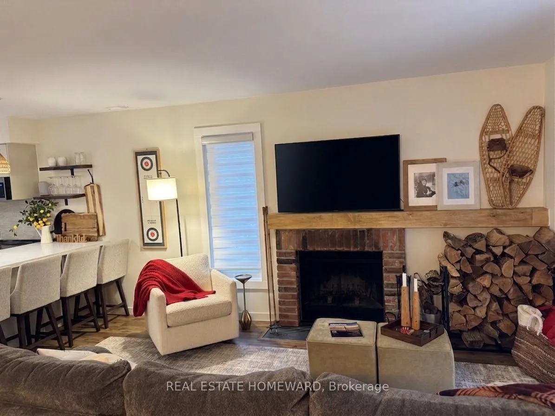
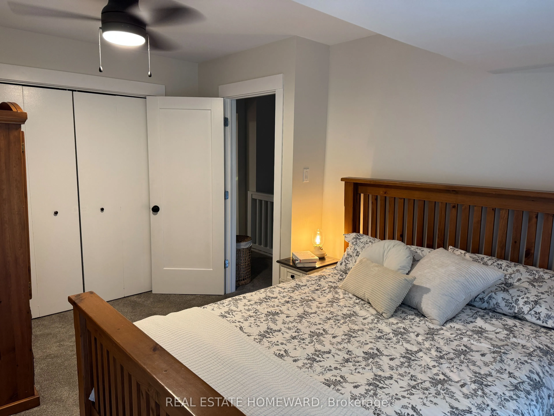
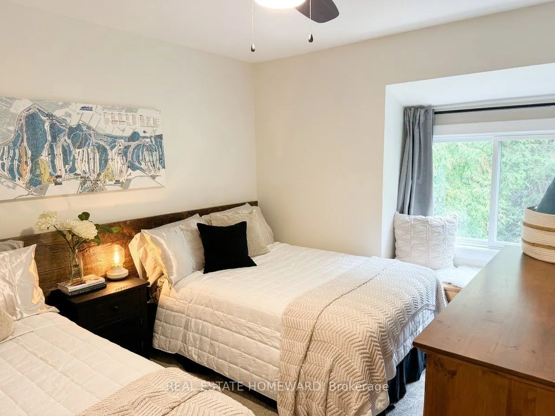
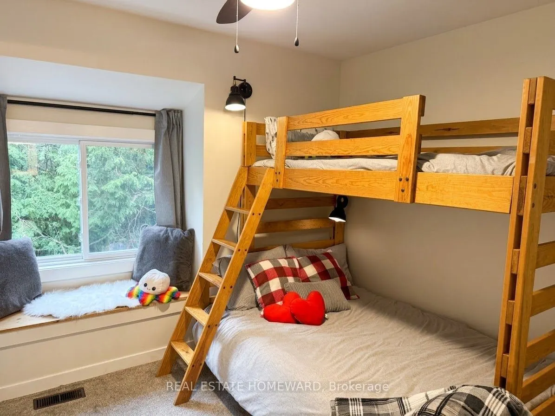
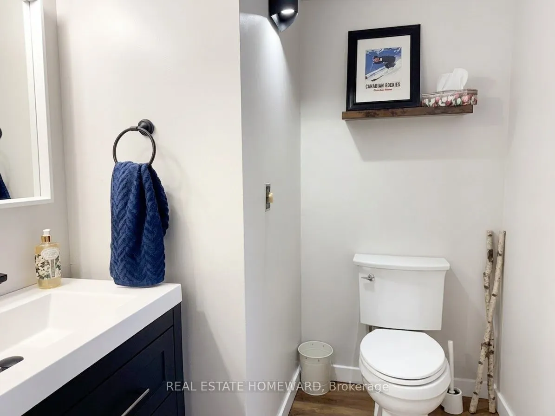
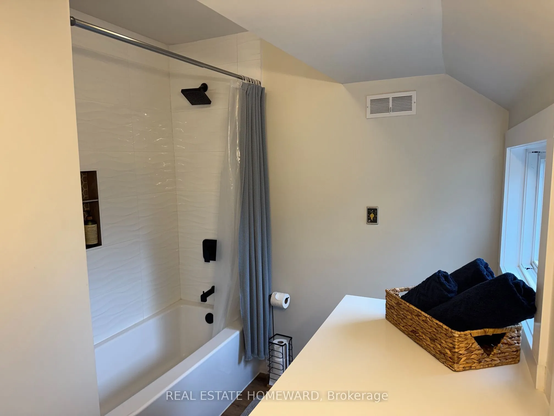
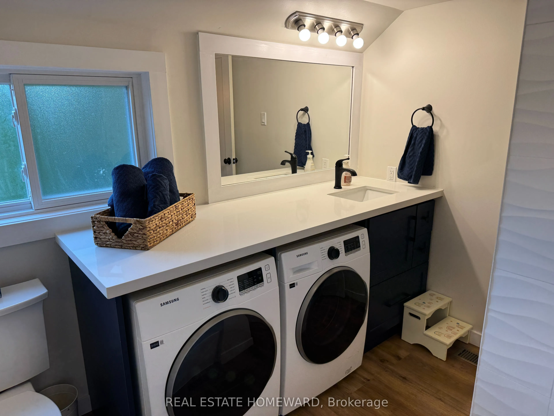
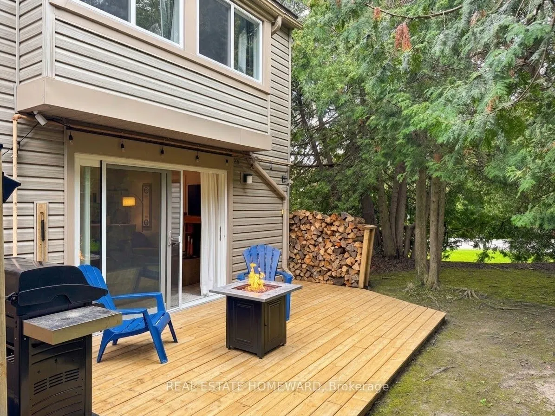
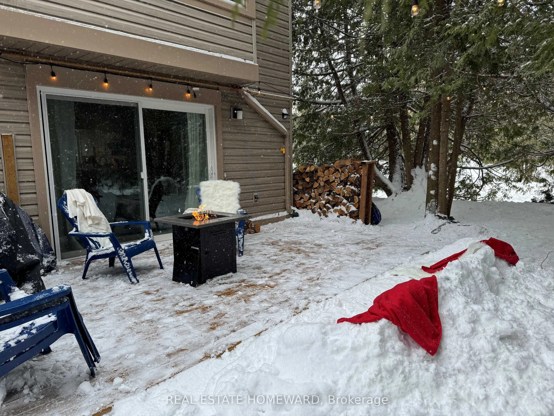
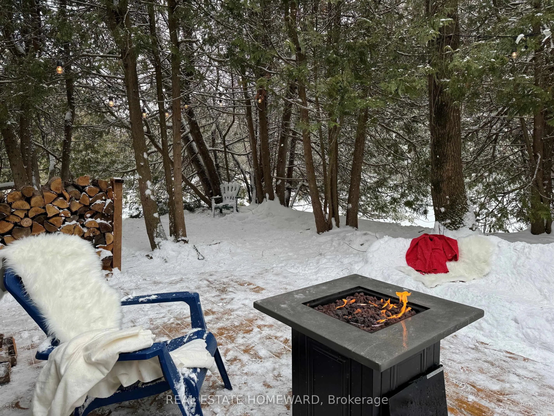
YOUR 4-SEASON COLLINGWOOD HAVEN | 130 ESCARPMENT CRESCENT 3 Bed | 2 Bath | Premium End-Unit | Updated Top-to-Bottom. Welcome to effortless Georgian Bay living! Tucked against a quiet, mature tree-line in Collingwood's sought-after Cranberry Village, this turn-key 3-bedroom, 2-bathroom end-unit condo... townhouse offers a seamless blend of modern Scandinavian-chic design and cozy mountain charm. Fully updated over the last 5 years-including a new furnace, windows, flooring, and refreshed bathrooms-there is zero work left to do. HIGHLIGHTS & UPGRADES Gourmet Kitchen: Remodeled with farmhouse sink, wine fridge, quartz countertops, custom shelves, and brand-new stainless steel appliances. Inviting Living Space: Bright open-concept layout featuring a cozy brick wood-burning fireplace with a custom wood mantel. Generous Bedrooms: Three spacious upper-level bedrooms with cozy bay window nooks-ideal for family and guests. Private Outdoor Deck: Step out onto your rear deck surrounded by tall cedars-perfect for grilling and fire-pit evenings. Prime Location: Minutes from Blue Mountain, local private ski clubs, Cranberry Golf Course, Georgian Trails, and the historic shops and restaurants of downtown Collingwood. Move-in ready for year-round living, seasonal retreats, or investment. Book your private showing today!
Full Property Details
Interior
Bedrooms
3
Total Bedrooms
3
Washrooms
2
Square Footage
1000-1199 sqft
Basement
None
Heating Source
Gas
Heating Fuel
Forced Air
Air Conditioning
Central Air
Family Room
No
Kitchens
1
Kitchens Plus
0
Total Kitchens
1
Fireplace Features
Yes
Bedrooms
3
Total Bedrooms
3
Washrooms
2
Square Footage
1000-1199 sqft
Basement
None
Heating Source
Gas
Heating Fuel
Forced Air
Air Conditioning
Central Air
Family Room
No
Kitchens
1
Kitchens Plus
0
Total Kitchens
1
Fireplace Features
Yes
Exterior
Driveway
Private,Surface
Waterfront
None
Parking Spaces
1
Total Parking Spaces
1.00
Parking Description
Private,Surface
Garage Spaces
0
Zoning
RESIDENTIAL
Balcony
None
Driveway
Private,Surface
Waterfront
None
Parking Spaces
1
Total Parking Spaces
1.00
Parking Description
Private,Surface
Garage Spaces
0
Zoning
RESIDENTIAL
Balcony
None
Building Description
Style
2-Storey
Home Type
Condo
Subtype
Condo Townhouse
Year Built
31-50
Property Orientation
East
Exterior Finish
Vinyl Siding
Possession Date
11/30/2026
Locker
None
Style
2-Storey
Home Type
Condo
Subtype
Condo Townhouse
Year Built
31-50
Property Orientation
East
Exterior Finish
Vinyl Siding
Possession Date
11/30/2026
Locker
None
Community
Community
Collingwood
Community
Collingwood
Taxes & Fees
Taxes
$2,160.03 /yr
Tax Year
2026
Occupancy
Vacant
Maintenance Fee
$507.31/mo
Common Elements
Included
Parking
Included
Building Insurance
Included
Taxes
$2,160.03 /yr
Tax Year
2026
Occupancy
Vacant
Maintenance Fee
$507.31/mo
Common Elements
Included
Parking
Included
Building Insurance
Included
Other
Pets
Yes-with Restrictions
Pets
Yes-with Restrictions
Room Types
Bedroom 2
Window, Broadloom
Dimensions 12.01 x 8.99 feet
107.97 sqft
Bedroom 3
Window, Broadloom
Dimensions 8.99 x 8.99 feet
80.82 sqft
Dining Room
Combined w/Living, Vinyl Floor
Dimensions 14.99 x 20.01 feet
299.95 sqft
Kitchen
Quartz Counter, Breakfast Bar, B/I Appliances
Dimensions 12.99 x 8.99 feet
116.78 sqft
Living Room
Combined w/Dining, Fireplace, W/O To Deck
Dimensions 14.99 x 20.01 feet
299.95 sqft
Primary Bedroom
Double Closet, Broadloom, Window
Dimensions 14.01 x 10.01 feet
140.24 sqft
Similar Properties(No results)
Mortgage Calculator
Calculate your estimated monthly mortgage payment
Price
$469,000
$
%
%
Total cost of mortgage
$0
Monthly payment
By clicking Save, we will calculate your estimated mortgage for all properties using the saved values (down payment percentage, interest rate, and amortization).
The accuracy and applicability of this calculator are not guaranteed.