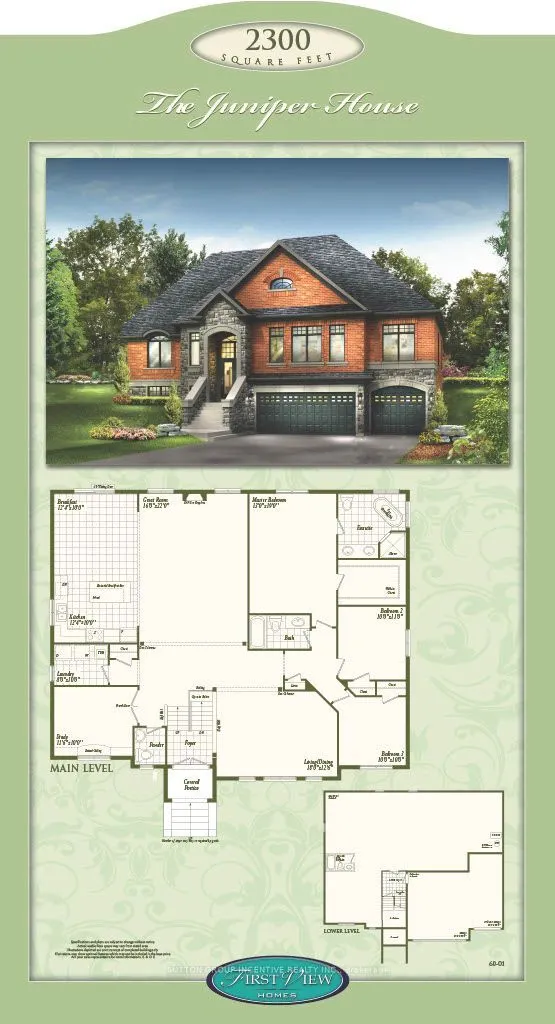
Welcome to Anten Mills Estates. Take advantage of the $130,000 HST tax rebate and build this beautiful 2300 sq.ft. bungalow on a 3/4 acre lot for an incredible $1,169,900. We have a number of beautiful lots to choose from backing onto private environmentally protected land. Walkout lots are also ...available if you are thinking of finishing the basement. This listing is for Lot 41 on Winterberry Drive, which is 121 ft. wide by 279 ft. deep (.78 acre). Just imagine the family fun in this oversized back yard as compared to many of the tiny lots being offered today. The builder will accommodate floor plan changes and we have a wide variety of bungalow and 2 storey plans to choose from. Two of our more popular additions are an extra garage and a covered porch off the breakfast nook at the back of the home. Come and visit our model home at 10 Cottonwood Street and LET'S TALK. We are open Saturday and Sunday from 12 to 4 P.M. LISTING PRICE IS INCLUSIVE OF THE HST TAX REBATE.
Full Property Details
Interior
Bedrooms
3
Total Bedrooms
3
Washrooms
3
Square Footage
2000-2500 sqft
Basement
Unfinished
Heating Source
Gas
Heating Fuel
Forced Air
Air Conditioning
None
Family Room
Yes
Kitchens
1
Total Kitchens
1
Fireplace Features
Yes
Bedrooms
3
Total Bedrooms
3
Washrooms
3
Square Footage
2000-2500 sqft
Basement
Unfinished
Heating Source
Gas
Heating Fuel
Forced Air
Air Conditioning
None
Family Room
Yes
Kitchens
1
Total Kitchens
1
Fireplace Features
Yes
Exterior
Depth
279.0
Front
121.0
Acreage
.50-1.99
Driveway
Private
Lot Size
121 x 279.0 ft
Pool
None
Parking Spaces
4
Total Parking Spaces
6.00
Parking Description
Attached
Garage Spaces
2
Zoning
RES
Depth
279.0
Front
121.0
Acreage
.50-1.99
Driveway
Private
Lot Size
121 x 279.0 ft
Pool
None
Parking Spaces
4
Total Parking Spaces
6.00
Parking Description
Attached
Garage Spaces
2
Zoning
RES
Building Description
Style
Bungalow
Home Type
House
Subtype
Detached
Year Built
New
Property Orientation
South
Exterior Finish
Brick
Sewers
Septic
Water Supply
Well
Possession Date
No Data
Style
Bungalow
Home Type
House
Subtype
Detached
Year Built
New
Property Orientation
South
Exterior Finish
Brick
Sewers
Septic
Water Supply
Well
Possession Date
No Data
Community
Community
Anten Mills
Community
Anten Mills
Taxes & Fees
Tax Year
2026
Occupancy
Vacant
Tax Year
2026
Occupancy
Vacant
Room Types
Bathroom
3 Pc Bath
Dimensions - feet
0 sqft
Bathroom
5 Pc Ensuite, Separate Shower, Double Sink
Dimensions - feet
0 sqft
Bedroom 2
-
Dimensions 10.99 x 10.01 feet
110.01 sqft
Bedroom 3
-
Dimensions 10.01 x 10.01 feet
100.2 sqft
Great Room
Fireplace
Dimensions 22.01 x 16.01 feet
352.38 sqft
Kitchen
Centre Island, Eat-in Kitchen
Dimensions 0.82 x 12.4 feet
10.17 sqft
Laundry
Closet
Dimensions 10.01 x 8.01 feet
80.18 sqft
Living Room
Combined w/Dining
Dimensions 12.6 x 18.01 feet
226.93 sqft
Powder Room
2 Pc Bath
Dimensions - feet
0 sqft
Primary Bedroom
Walk-In Closet(s), 5 Pc Ensuite
Dimensions 19 x 12.99 feet
246.81 sqft
Study
French Doors
Dimensions 10.01 x 11.61 feet
116.22 sqft
Similar Properties(No results)
Mortgage Calculator
Calculate your estimated monthly mortgage payment
Price
$1,169,900
$
%
%
Total cost of mortgage
$0
Monthly payment
By clicking Save, we will calculate your estimated mortgage for all properties using the saved values (down payment percentage, interest rate, and amortization).
The accuracy and applicability of this calculator are not guaranteed.