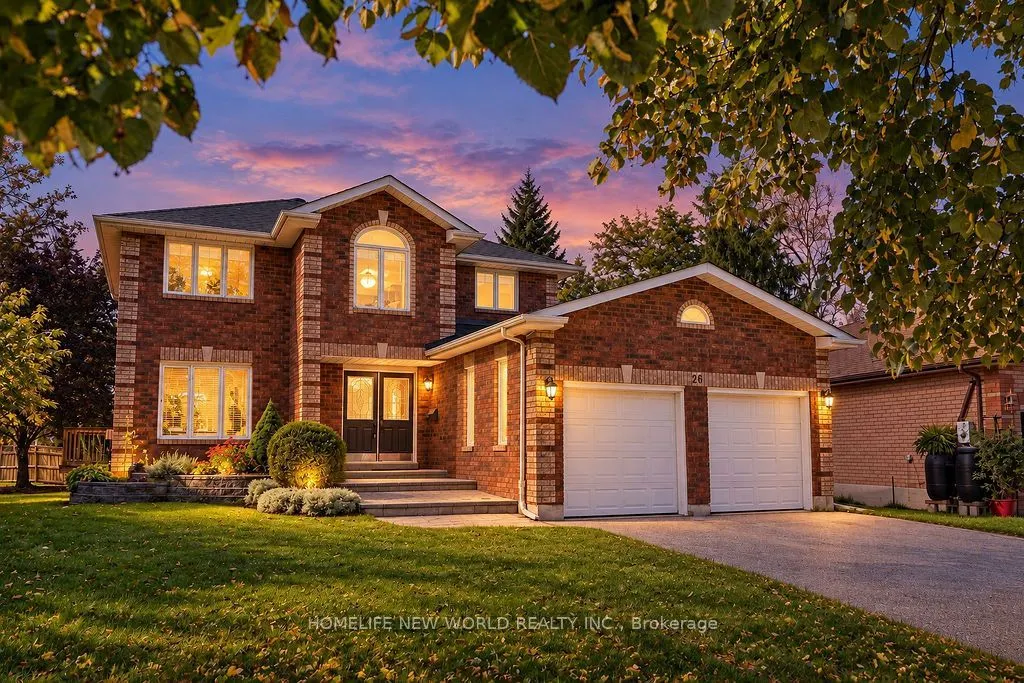
Sign In or Create a Free Account to see full details of this property
Key Facts
Key facts for 26 Warner Road
Property Type
House, 2-Storey
Parking
Attached 2 garage, 4 parking
MLS #
S13875002
Size
1500-2000 sqft
Basement
Full,Partially Finished
Listed on
2026-10-08
Lot size
47 x 192.0
Tax
$5,478 /yr
Days on Market
5
Approximate Age
31-50
Maintenance Fee
-
Description
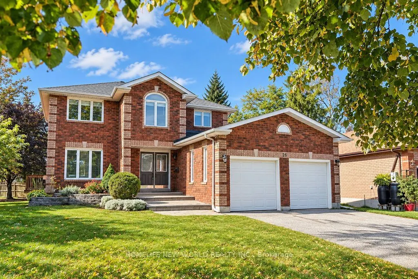
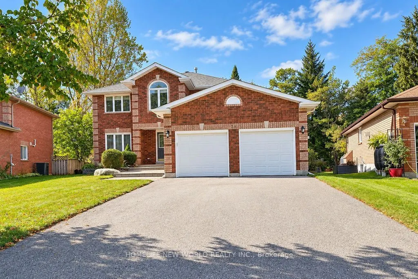
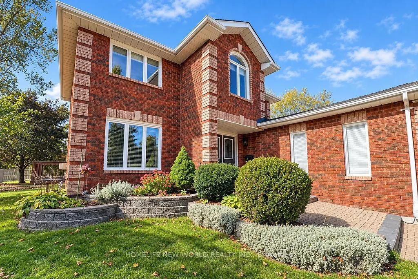
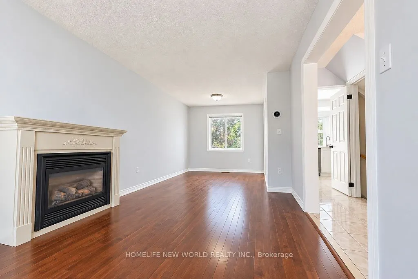
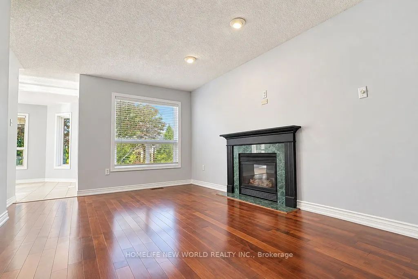
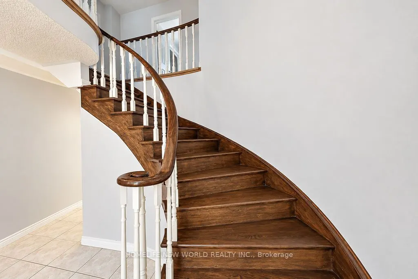
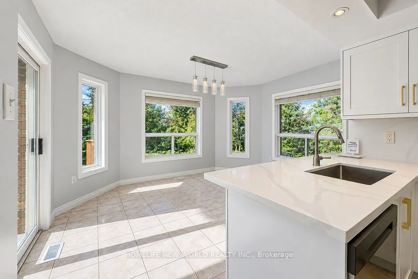
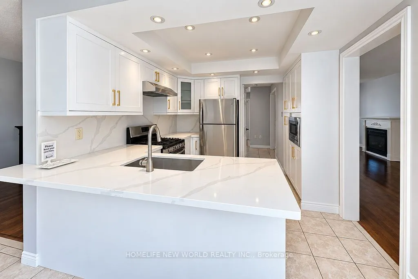
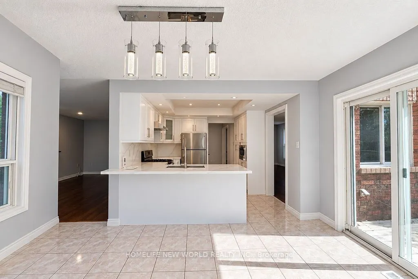
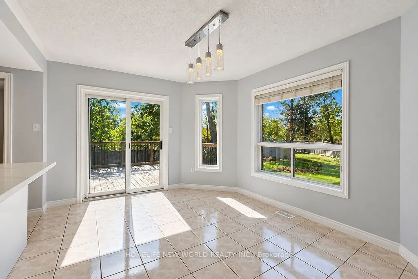
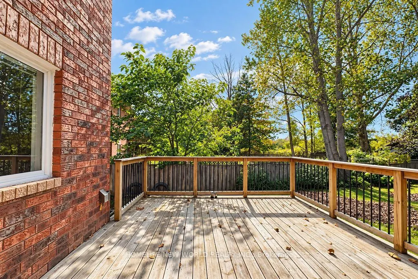
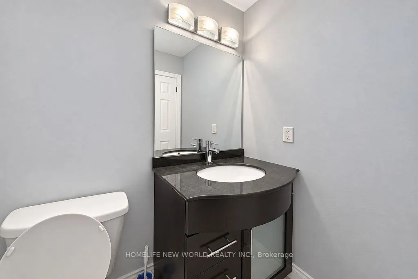
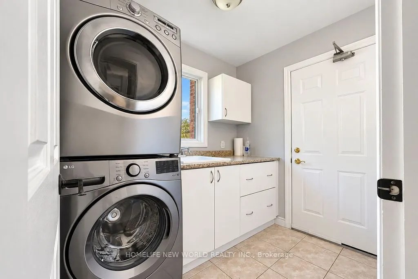
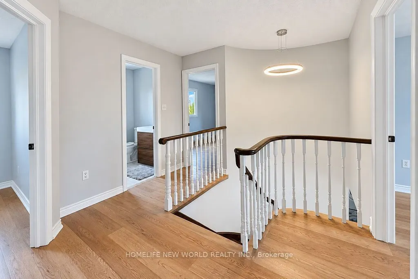
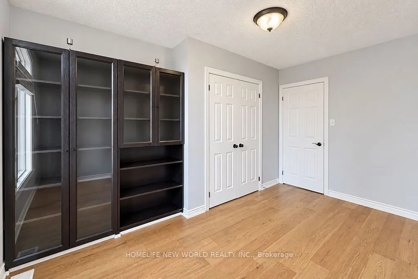
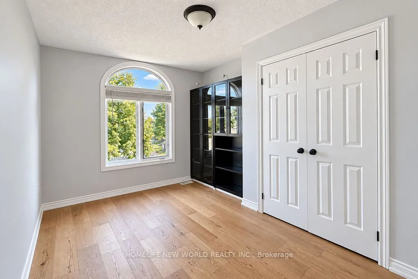
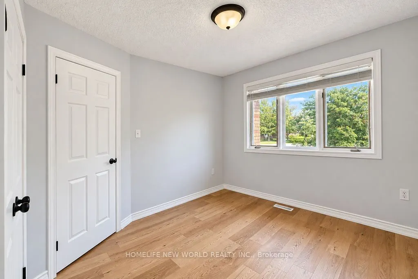
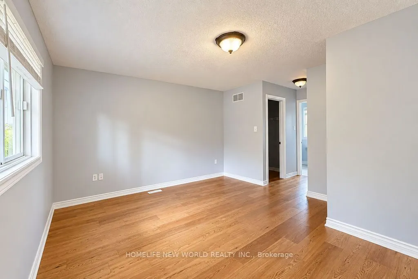
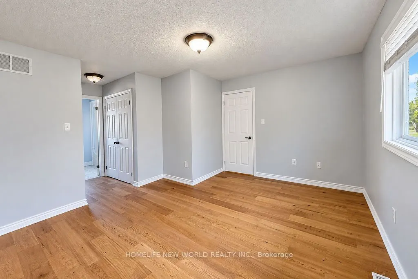
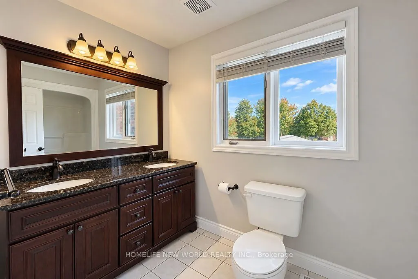
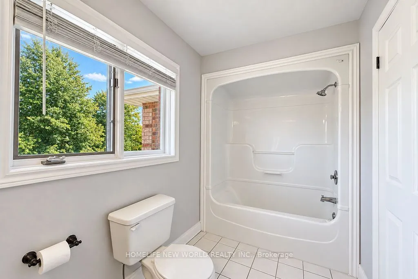
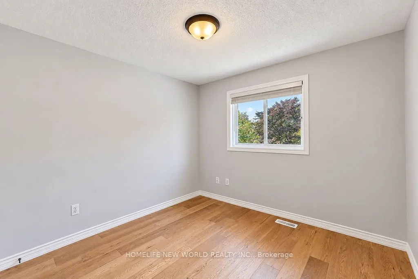
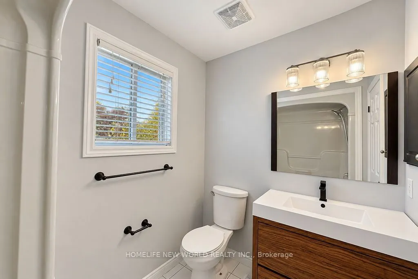
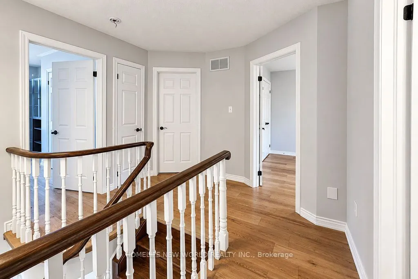
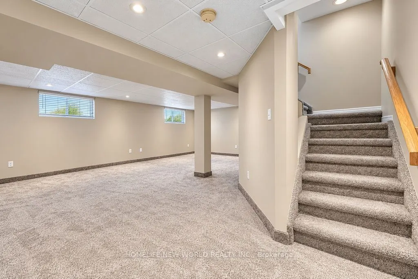
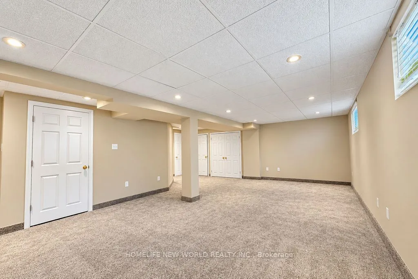
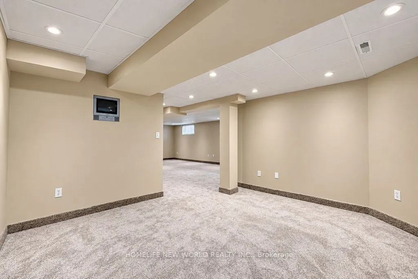
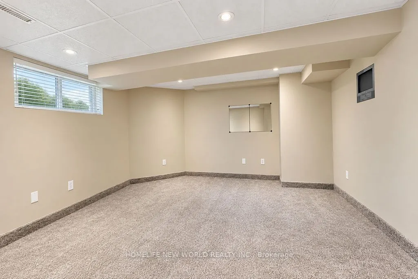
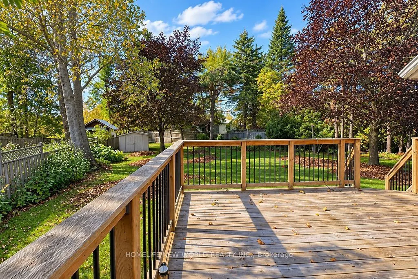
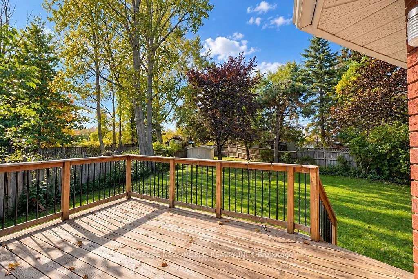
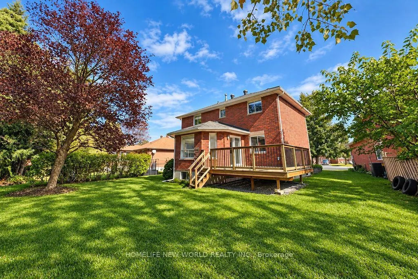
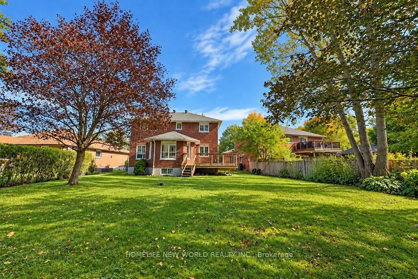
Upgraded with brand new engineered hardwood flooring throughout the second floor. Newly renovated kitchen. Stunning brick family house located on a quiet end street, Perfect for commuters and close to all amenities. Freshly painted, clean, and filled with natural light, the main level features a sep...arate family room with a gas fireplace, a separate living room with an additional gas fireplace, and a formal dining room. Stylish kitchen is equipped with stainless steel appliances and modern finishes. Open concept kitchen overlooks a sun filled breakfast area, where a sliding door opens onto a generous deck for relaxing or entertaining. Enjoy peaceful views of the backyard, featuring mature trees that create a breathtaking display of colour in the fall. 4 bedrooms and 3 bathrooms, the home includes a primary suite with a double closet and private ensuite. Recreation room and a gym space with pot lights in the basement. Additional highlights include central air conditioning, a large deck for outdoor entertaining, garden shed, and a double garage with inside entry and automatic openers. No sidewalk at the front adds extra parking convenience. updates include: engineered hardwood flooring in bedrooms/2026, kitchen cabinets/2026, dishwasher/2026, built-in microwave/2026, range hood /2026, select window blinds/2026, main bathroom cabinet /2026, washer/2025, basement carpets/2025, sump pump/2025, heat pump/2023, furnace and insulation /2019. Move-in Condition. Great house, Competitive pricing, Don't miss !!!
Full Property Details
Interior
Bedrooms
4
Total Bedrooms
4
Washrooms
3
Square Footage
1500-2000 sqft
Basement
Full,Partially Finished
Heating Source
Gas
Heating Fuel
Forced Air
Air Conditioning
Central Air
Family Room
Yes
Kitchens
1
Total Kitchens
1
Fireplace Features
Yes
Bedrooms
4
Total Bedrooms
4
Washrooms
3
Square Footage
1500-2000 sqft
Basement
Full,Partially Finished
Heating Source
Gas
Heating Fuel
Forced Air
Air Conditioning
Central Air
Family Room
Yes
Kitchens
1
Total Kitchens
1
Fireplace Features
Yes
Exterior
Depth
192.0
Front
46.78
Driveway
Private Double
Lot Size
47 x 192.0 ft
Pool
None
Parking Spaces
4
Total Parking Spaces
6.00
Parking Description
Attached
Garage Spaces
2
Zoning
R2
Depth
192.0
Front
46.78
Driveway
Private Double
Lot Size
47 x 192.0 ft
Pool
None
Parking Spaces
4
Total Parking Spaces
6.00
Parking Description
Attached
Garage Spaces
2
Zoning
R2
Building Description
Style
2-Storey
Home Type
House
Subtype
Detached
Year Built
31-50
Property Orientation
West
Exterior Finish
Brick
Sewers
Sewers
Water Supply
Municipal
Possession Date
10/8/2026
Style
2-Storey
Home Type
House
Subtype
Detached
Year Built
31-50
Property Orientation
West
Exterior Finish
Brick
Sewers
Sewers
Water Supply
Municipal
Possession Date
10/8/2026
Community
Community
Holly
Community
Holly
Taxes & Fees
Taxes
$5,478 /yr
Tax Year
2025
Occupancy
Vacant
Taxes
$5,478 /yr
Tax Year
2025
Occupancy
Vacant
Room Types
Bathroom
2 Pc Bath, Granite Counters
Dimensions - feet
0 sqft
Bathroom
4 Pc Ensuite, Granite Counters
Dimensions - feet
0 sqft
Bedroom 2
Hardwood Floor
Dimensions 9.94 x 10.4 feet
103.38 sqft
Bedroom 3
Hardwood Floor
Dimensions 9.91 x 10.43 feet
103.36 sqft
Breakfast
Tile Floor, Sliding Doors
Dimensions 14.63 x 9.84 feet
143.96 sqft
Dining Room
Hardwood Floor
Dimensions 9.28 x 9.51 feet
88.25 sqft
Family Room
Hardwood Floor, Fireplace, Pot Lights
Dimensions 15.52 x 11.65 feet
180.81 sqft
Foyer
Tile Floor, Double Doors, Pot Lights
Dimensions - feet
0 sqft
Kitchen
Granite Counters, Backsplash, Pot Lights
Dimensions 9.91 x 10.73 feet
106.33 sqft
Laundry
Tile Floor
Dimensions - feet
0 sqft
Living Room
Hardwood Floor, Fireplace
Dimensions 13.94 x 10.76 feet
149.99 sqft
Primary Bedroom
Ensuite Bath, Double Closet, Hardwood Floor
Dimensions 13.91 x 12.34 feet
171.65 sqft
Similar Properties(No results)
Mortgage Calculator
Calculate your estimated monthly mortgage payment
Price
$799,900
$
%
%
Total cost of mortgage
$0
Monthly payment
By clicking Save, we will calculate your estimated mortgage for all properties using the saved values (down payment percentage, interest rate, and amortization).
The accuracy and applicability of this calculator are not guaranteed.