Sign In or Create a Free Account to see full details of this property
Key Facts
Key facts for 491 Minnesota Street
Property Type
House, Bungalow-Raised
Parking
Attached 1 garage, 3 parking
MLS #
S14102646
Size
1100-1500 sqft
Basement
Apartment,Separate Entrance,Walk-Up,Finished
Listed on
2026-10-20
Lot size
145 x 52.0
Tax
$3,090 /yr
Days on Market
1
Approximate Age
31-50
Maintenance Fee
-
Description
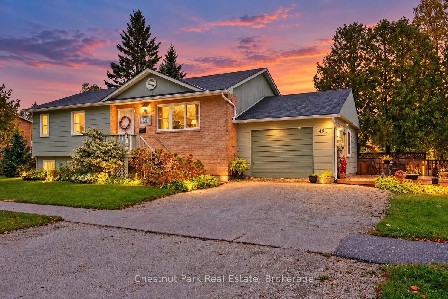
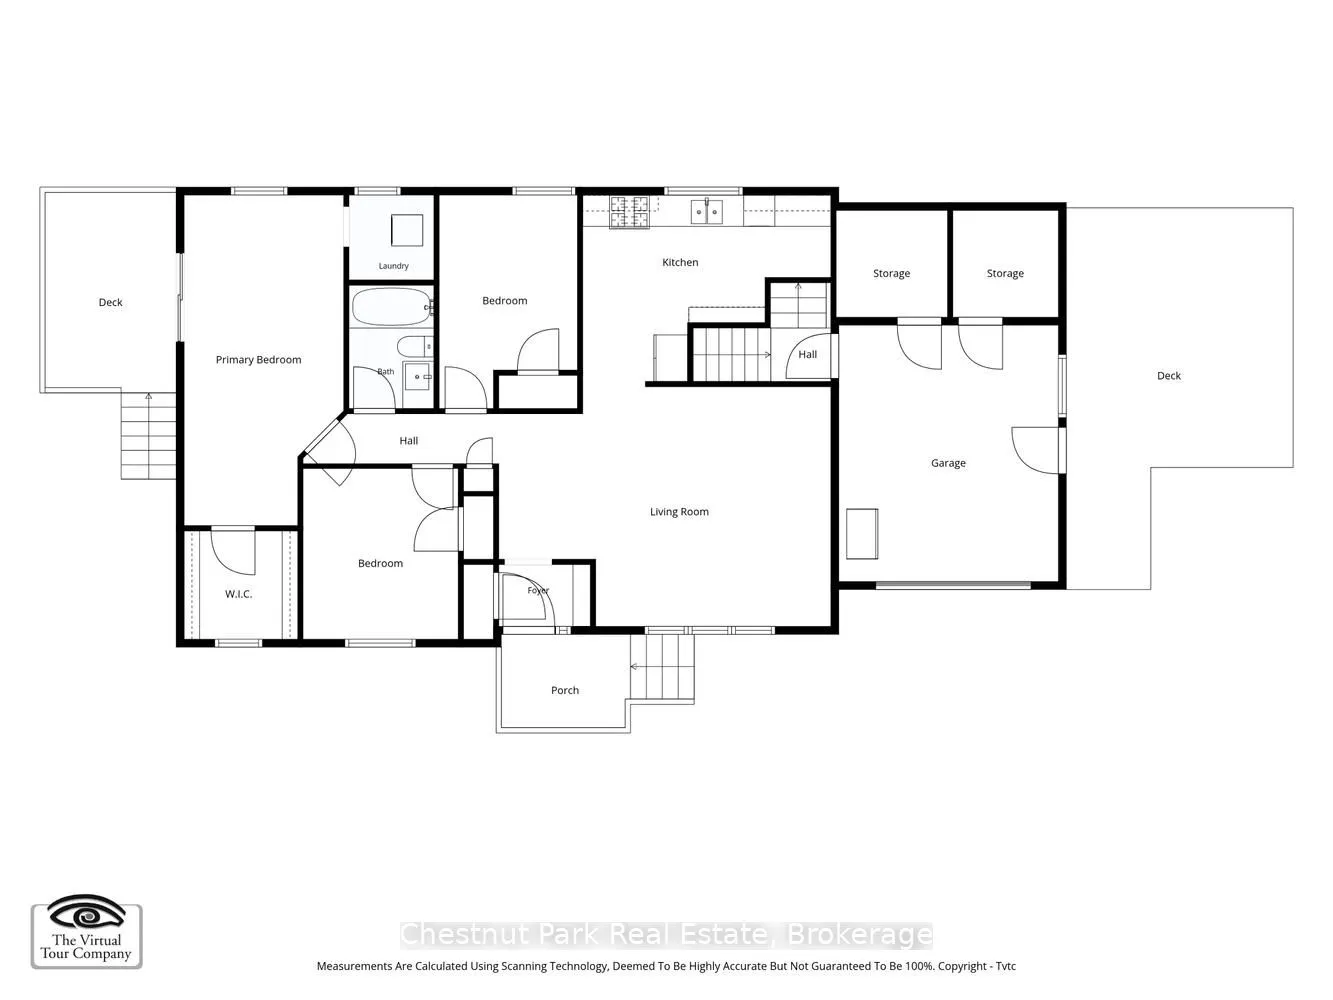
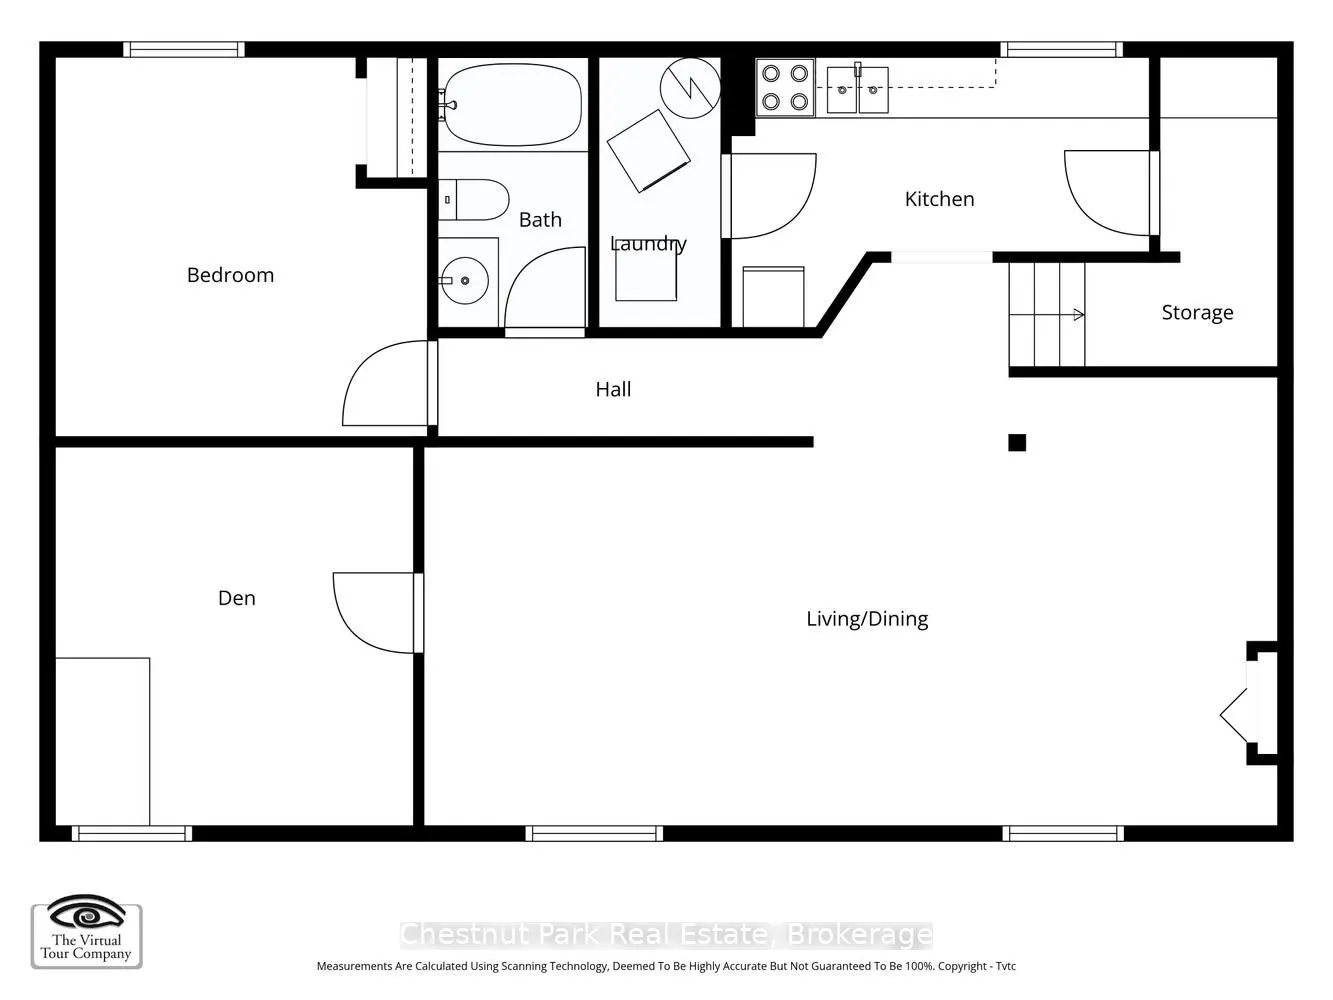
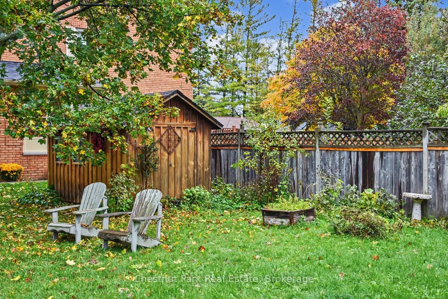
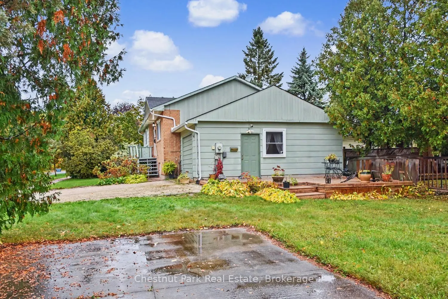
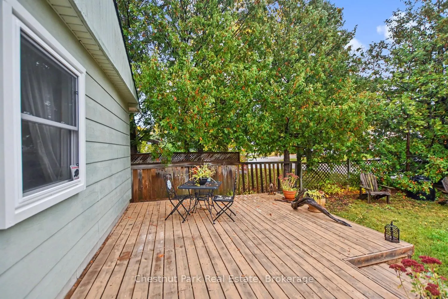
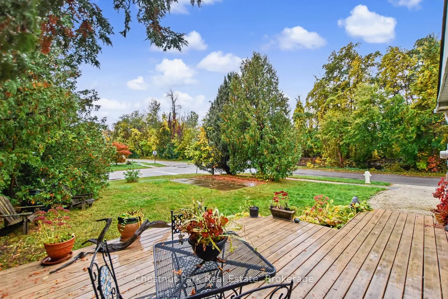
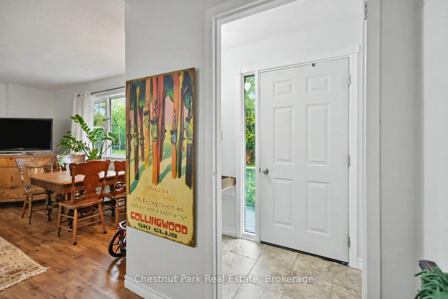
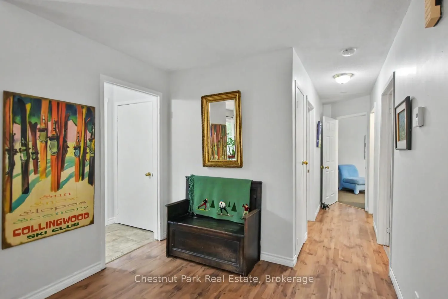
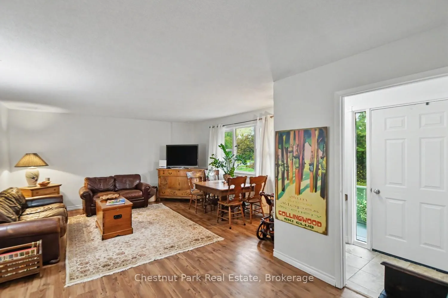
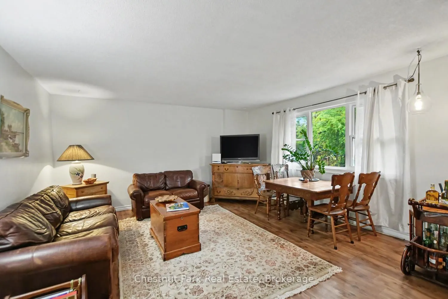
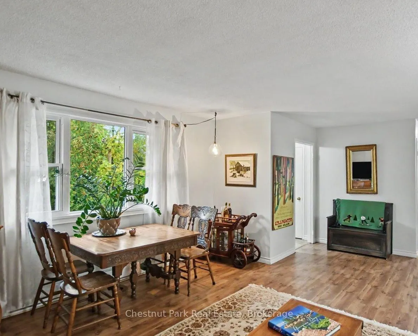
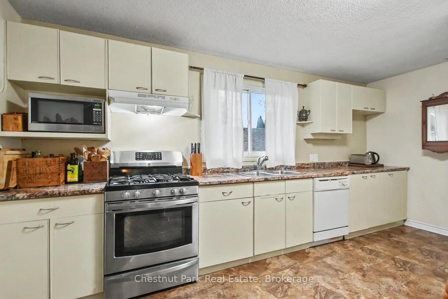
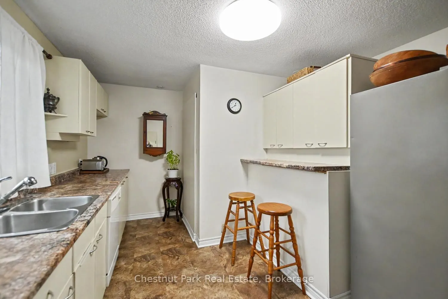
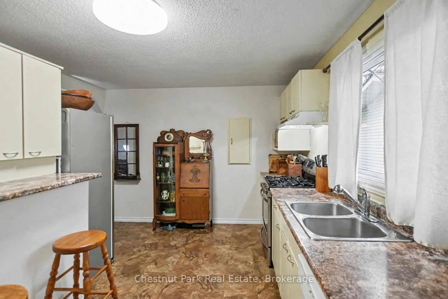
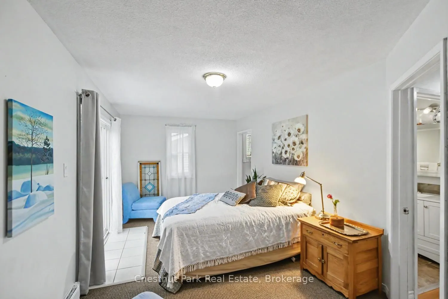
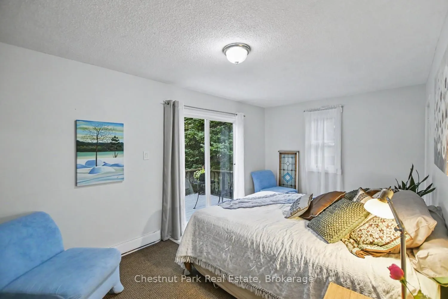
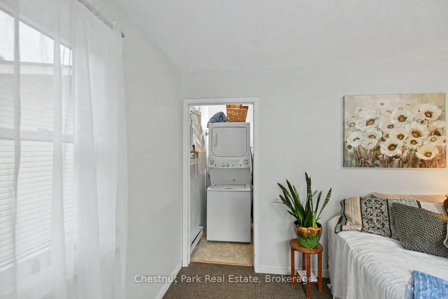
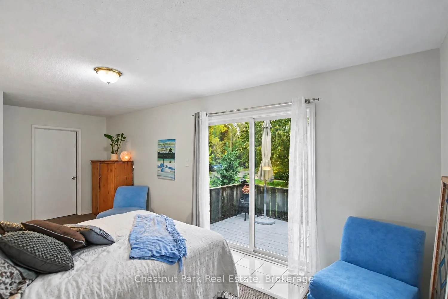
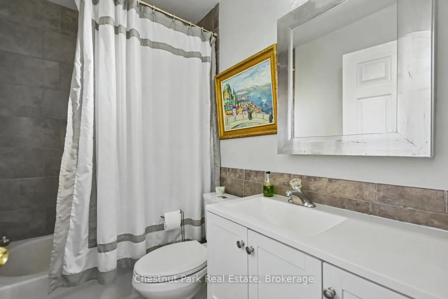
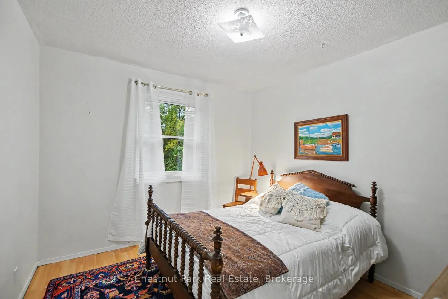
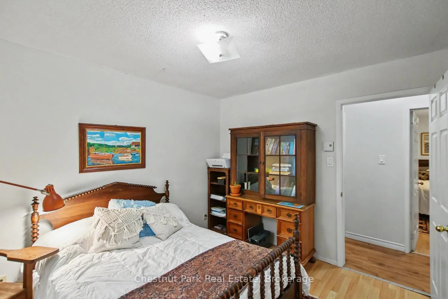
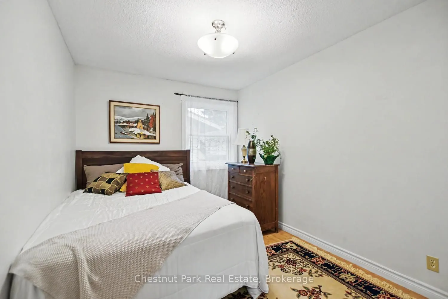
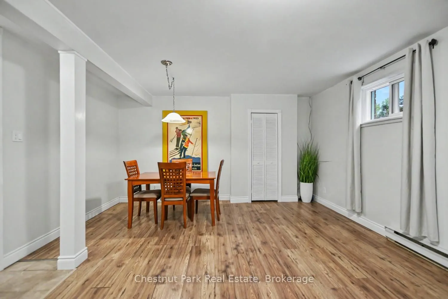
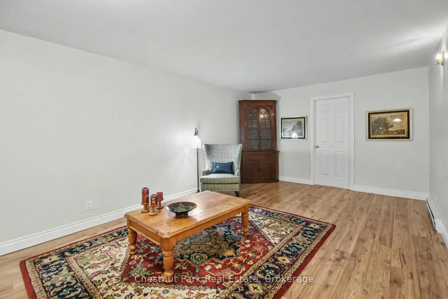
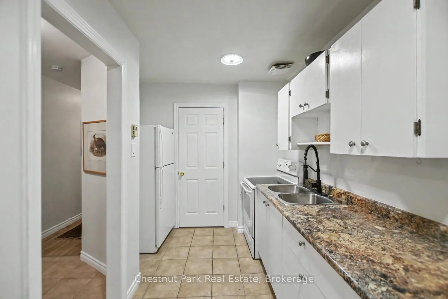
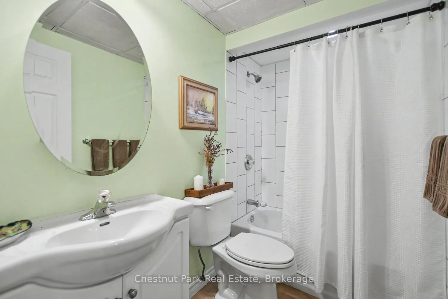
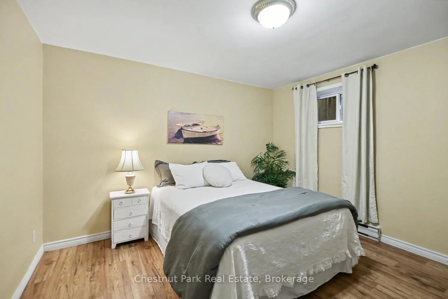
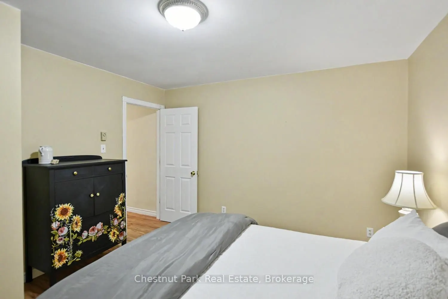
Welcome to 491 Minnesota Street! Raised bungalow, in a great location directly across the street from the Minnesota Trail with close access to the YMCA, this home offers exceptional flexibility for multigenerational living, investors or those seeking income potential. Featuring 3 bedrooms and 1 bath... on the main level, plus a self-contained lower-level suite with 1 bedroom, a den, 1 bath, kitchen, laundry, and private entrance through the garage. This home can easily function as two separate living spaces or be converted back into a spacious 5-bedroom, 2 bath, family home. The cozy main floor offers a welcoming living room, spacious kitchen, (easy to open from here to downstairs) convenient laundry, and a primary bedroom with access to a private deck overlooking the backyard. (The main level ensuite laundry can easily be converted back to 2 piece ensuite). Situated on a mature corner lot with a detached garage, separate driveways, and a few perennial garden areas, there is plenty of outdoor space to enjoy. Conveniently located within walking distance to downtown Collingwood, trails, Georgian Bay, schools, shops, and restaurants, with Blue Mountain and private ski clubs and golf clubs just minutes away. A rare opportunity to own a home that delivers comfort, flexibility, and exceptional value in a great location
Full Property Details
Interior
Bedrooms
3
Bedrooms Plus
1
Total Bedrooms
4
Washrooms
2
Square Footage
1100-1500 sqft
Basement
Apartment,Separate Entrance,Walk-Up,Finished
Heating Source
Electric
Heating Fuel
Baseboard
Air Conditioning
Window Unit
Family Room
No
Kitchens
1
Kitchens Plus
1
Total Kitchens
2
Fireplace Features
No
Bedrooms
3
Bedrooms Plus
1
Total Bedrooms
4
Washrooms
2
Square Footage
1100-1500 sqft
Basement
Apartment,Separate Entrance,Walk-Up,Finished
Heating Source
Electric
Heating Fuel
Baseboard
Air Conditioning
Window Unit
Family Room
No
Kitchens
1
Kitchens Plus
1
Total Kitchens
2
Fireplace Features
No
Exterior
Depth
52.0
Front
145.0
Driveway
Available,Inside Entry,Other,Private Double
Lot Size
145 x 52.0 ft
Pool
None
Parking Spaces
3
Total Parking Spaces
4.00
Parking Description
Attached
Garage Spaces
1
Zoning
R2
Depth
52.0
Front
145.0
Driveway
Available,Inside Entry,Other,Private Double
Lot Size
145 x 52.0 ft
Pool
None
Parking Spaces
3
Total Parking Spaces
4.00
Parking Description
Attached
Garage Spaces
1
Zoning
R2
Building Description
Style
Bungalow-Raised
Home Type
House
Subtype
Detached
Year Built
31-50
Property Orientation
South
Exterior Finish
Wood
Sewers
Sewers
Water Supply
Municipal
Possession Date
No Data
Style
Bungalow-Raised
Home Type
House
Subtype
Detached
Year Built
31-50
Property Orientation
South
Exterior Finish
Wood
Sewers
Sewers
Water Supply
Municipal
Possession Date
No Data
Community
Community
Collingwood
Community
Collingwood
Taxes & Fees
Taxes
$3,090 /yr
Tax Year
2025
Occupancy
Owner
Taxes
$3,090 /yr
Tax Year
2025
Occupancy
Owner
Room Types
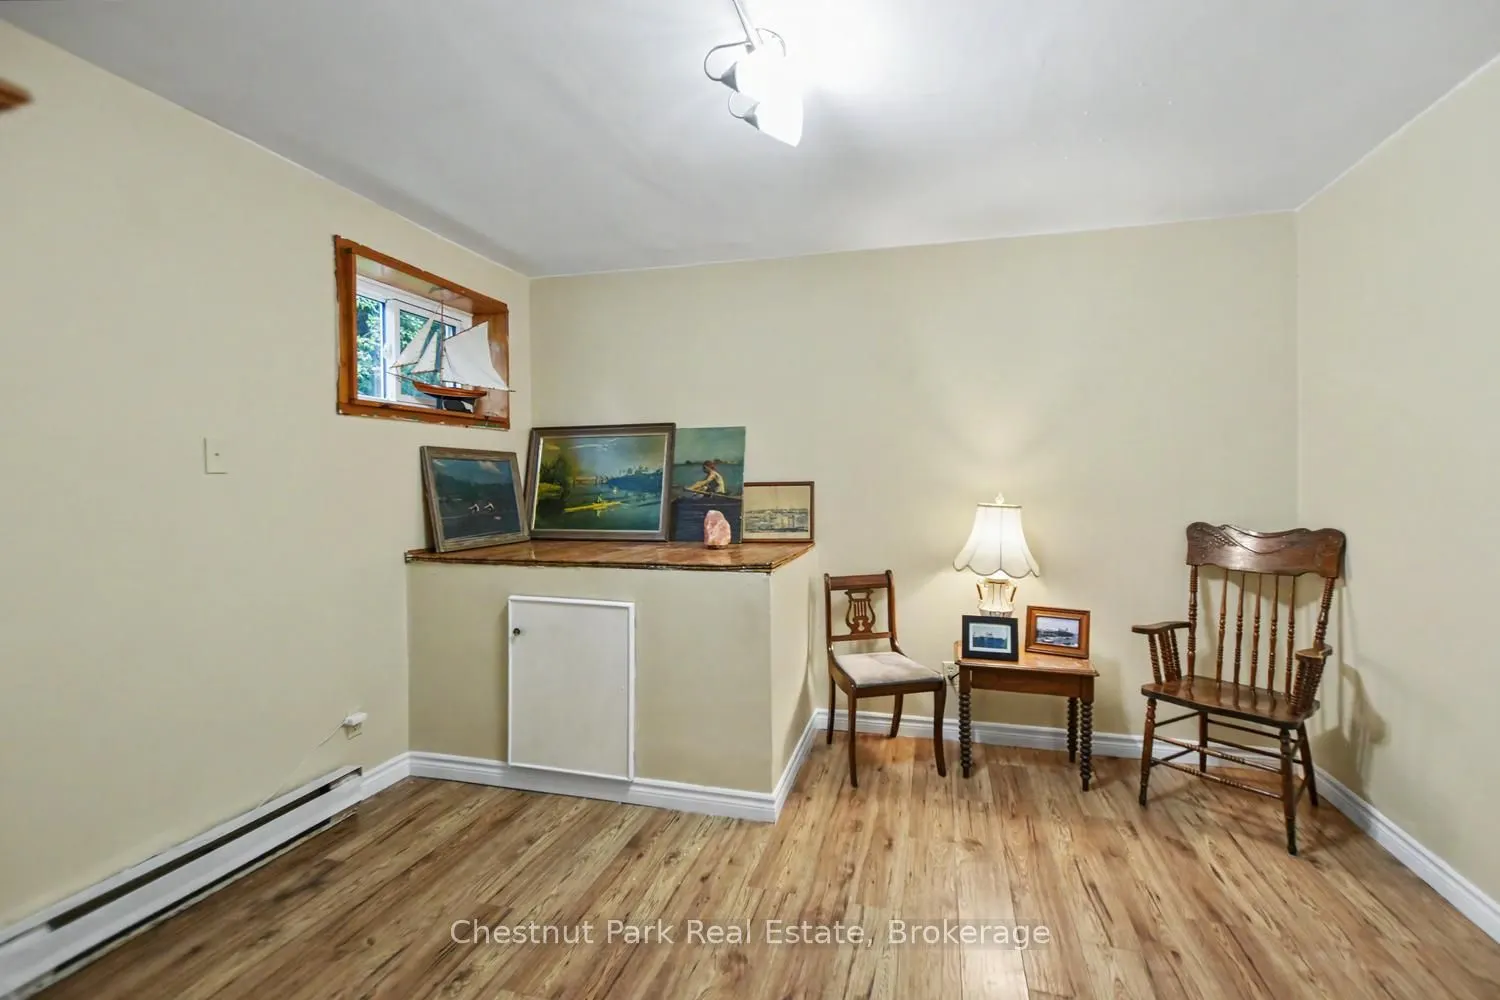
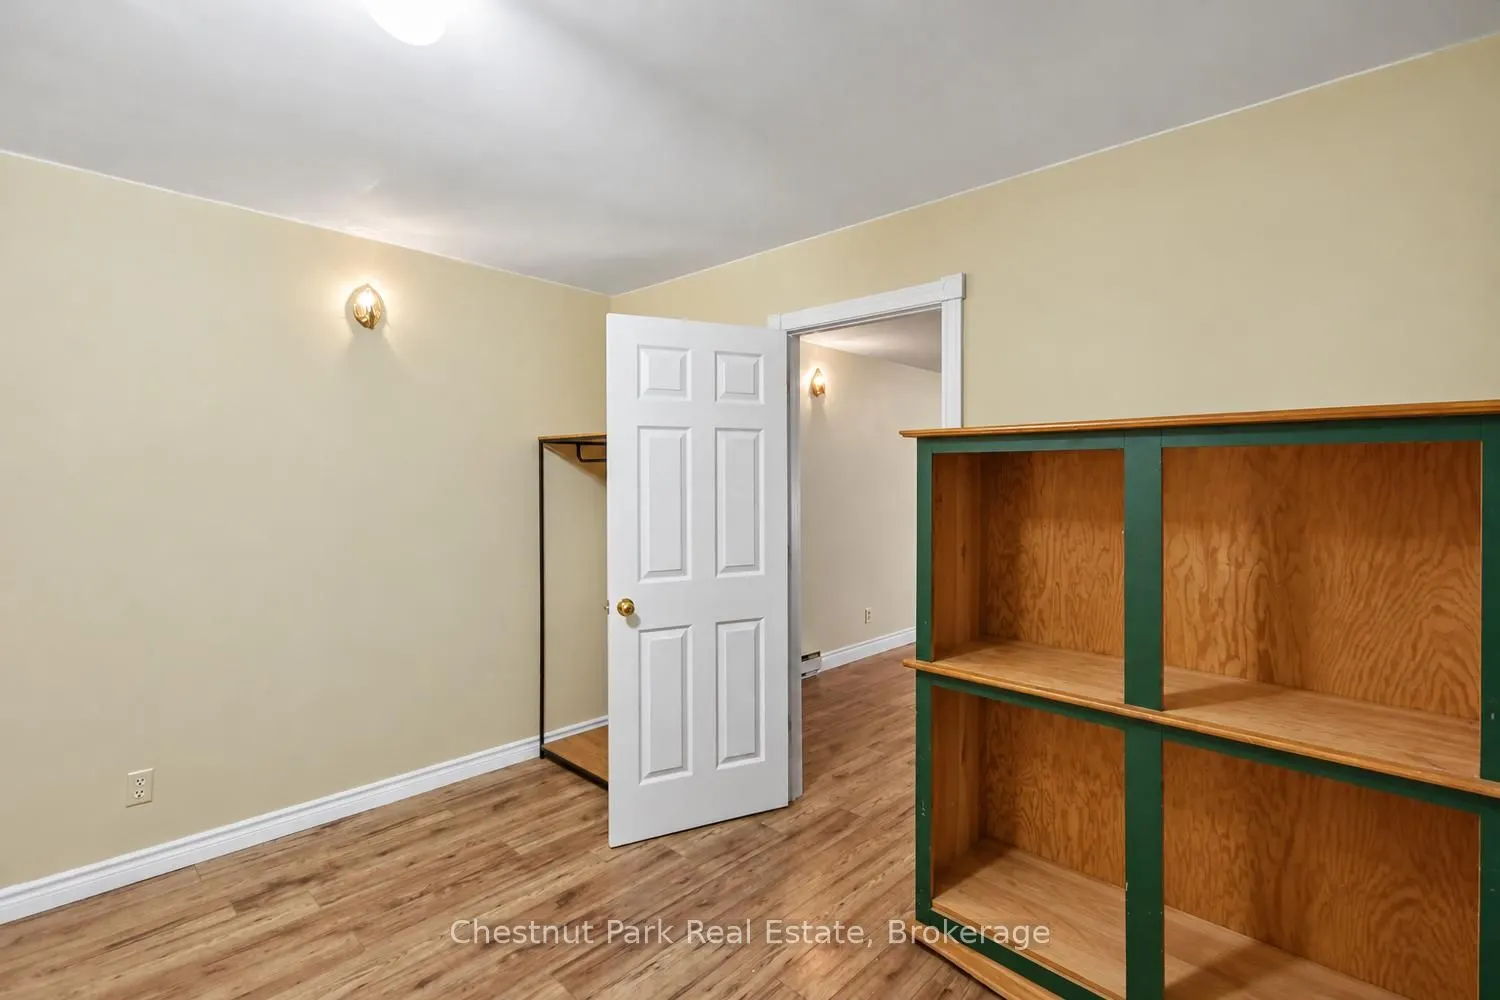
Bedroom 2
-
Dimensions 10.76 x 8.99 feet
96.73 sqft
Bedroom 3
-
Dimensions 13.42 x 8.76 feet
117.56 sqft
Den
-
Dimensions 12.01 x 12.24 feet
147 sqft
Dining Room
-
Dimensions 8.56 x 14.76 feet
126.35 sqft
Foyer
-
Dimensions 5.74 x 3.67 feet
21.07 sqft
Kitchen
Ceramic Floor
Dimensions 13.62 x 9.09 feet
123.81 sqft
Kitchen
Window, Double Sink
Dimensions 14.76 x 11.52 feet
170.04 sqft
Laundry
-
Dimensions 4.99 x 5.25 feet
26.2 sqft
Living Room
-
Dimensions 19.39 x 12.17 feet
235.98 sqft
Living Room
-
Dimensions 21.33 x 15.09 feet
321.87 sqft
Primary Bedroom
-
Dimensions 11.91 x 12.17 feet
144.94 sqft
Primary Bedroom
Walk-In Closet(s), W/O To Sundeck, Sliding Doors
Dimensions 20.93 x 9.91 feet
207.42 sqft
Similar Properties(No results)
Mortgage Calculator
Calculate your estimated monthly mortgage payment
Price
$739,000
$
%
%
Total cost of mortgage
$0
Monthly payment
By clicking Save, we will calculate your estimated mortgage for all properties using the saved values (down payment percentage, interest rate, and amortization).
The accuracy and applicability of this calculator are not guaranteed.