Sign In or Create a Free Account to see full details of this property
Key Facts
Key facts for 78 Glenhuron Drive
Property Type
House, Bungalow-Raised
Parking
Built-In 3 garage, 6 parking
MLS #
S14146744
Size
1500-2000 sqft
Basement
Finished with Walk-Out
Listed on
2026-11-04
Lot size
98 x 248.13
Tax
$5,699.42 /yr
Days on Market
0
Approximate Age
-
Maintenance Fee
-
Description
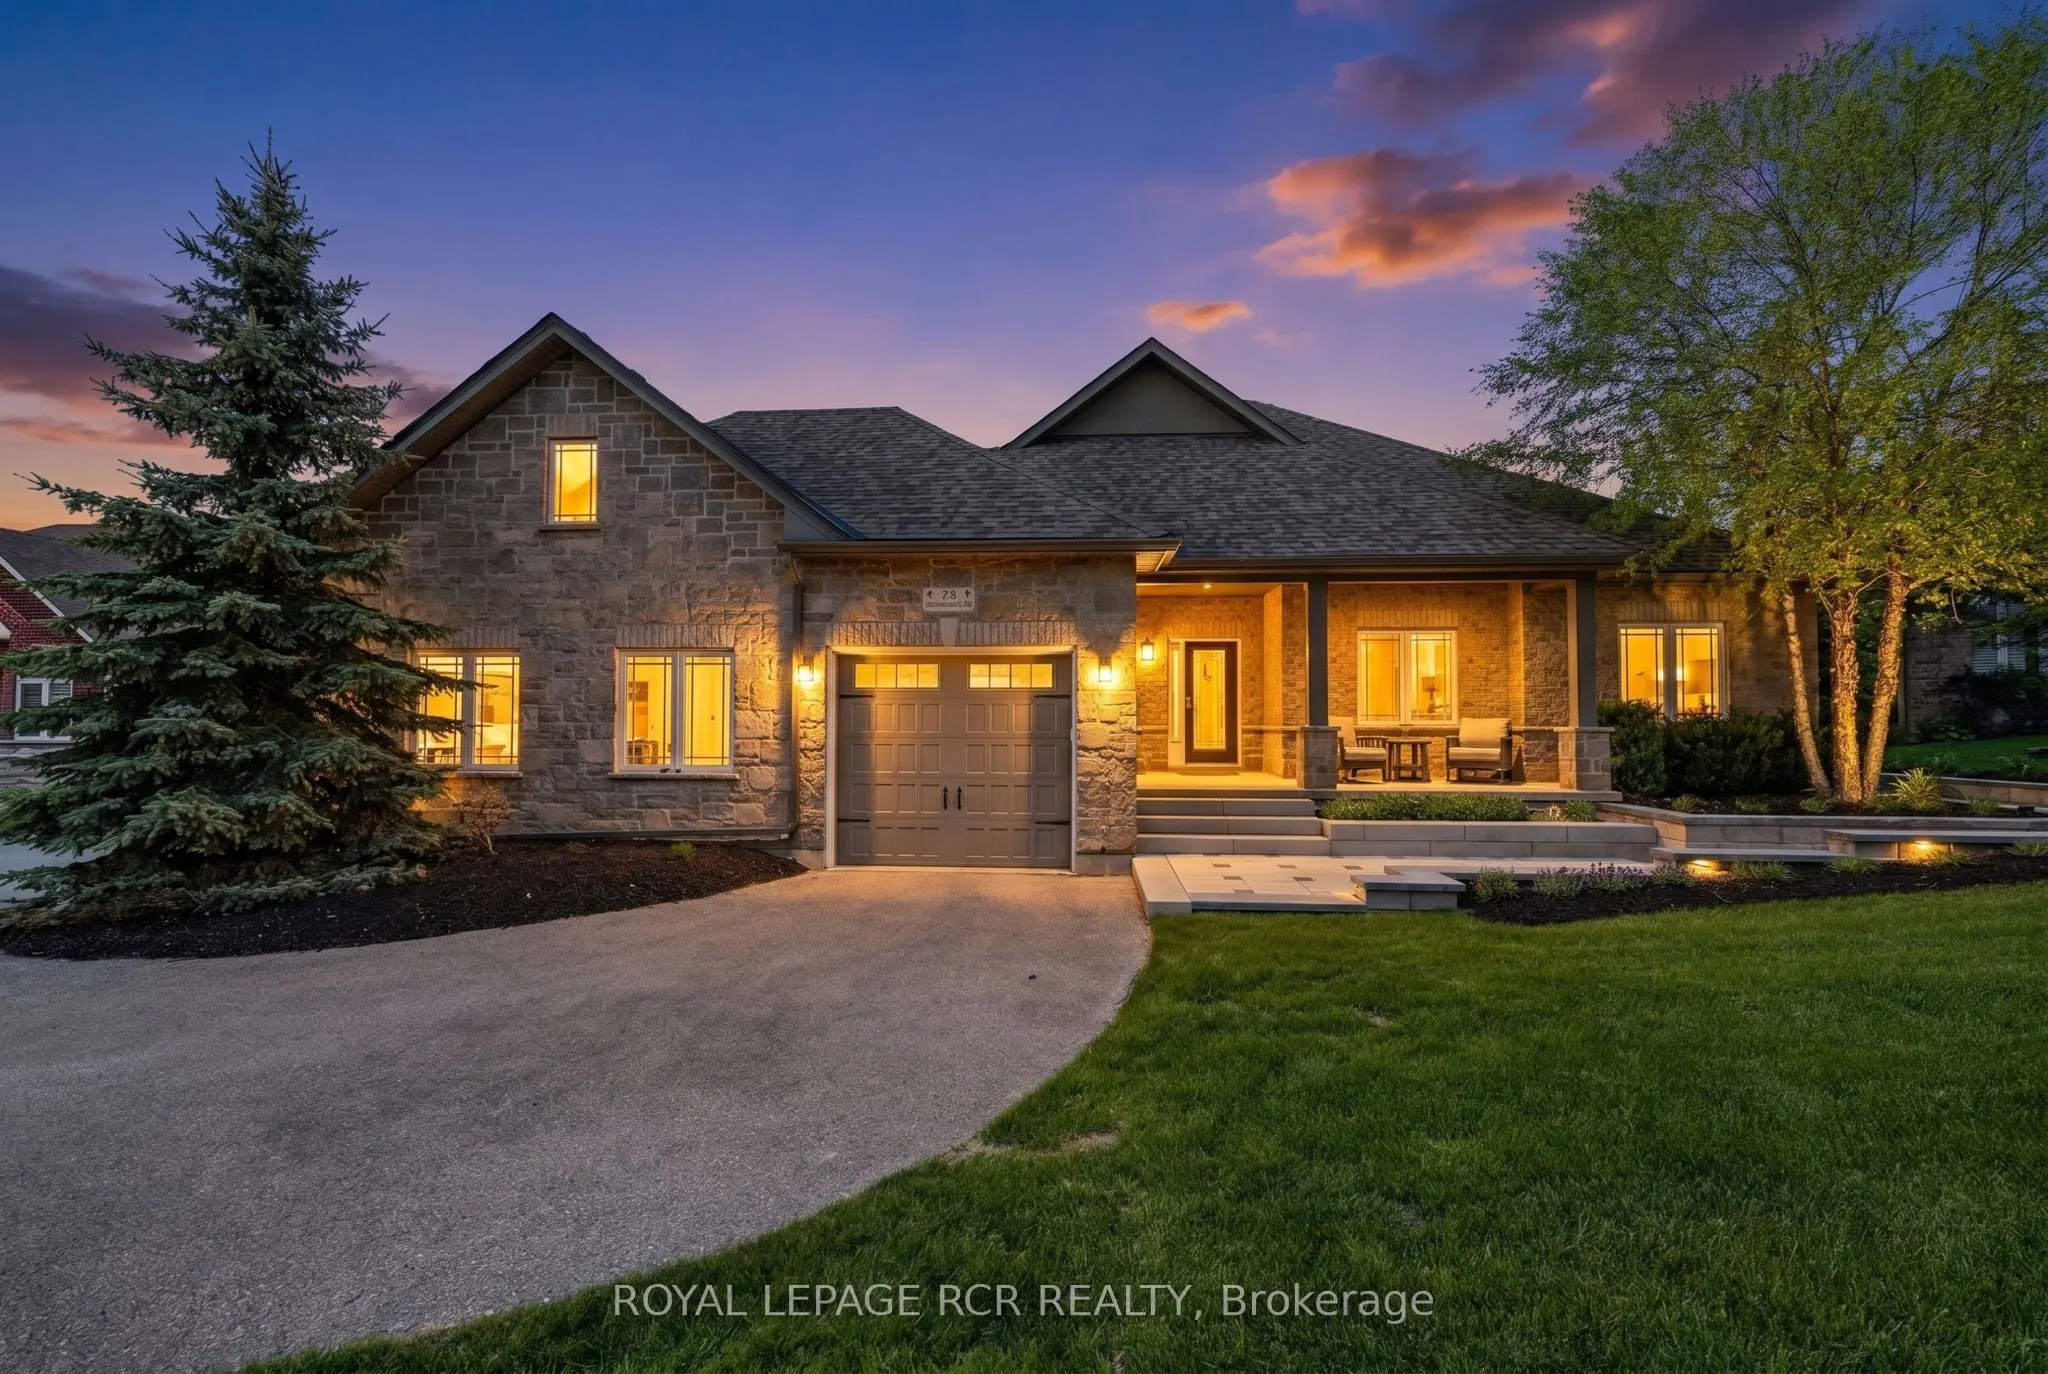
Welcome to Carson Ridge Estates and This Custom Built Estate Bungalow. Just Minutes to Barrie This Property Has Been Extensively Renovated Inside and Out. With It's Open Concept Main Floor This Home Features A Beautiful Kitchen with Walk in Pantry, Whirlpool Side by Side Fridge/Freezer, Induction St...ove, Quartz Counters and Backsplash. The Primary Bedroom Features One of the Three Fireplaces in the Home, As Well as a Walk in Closet and 4 Piece Ensuite. The Heated Sunroom Off the Dining Room is a Great Space to Relax or Watch the Kids in the Pool. The Walk Out Basement Features a 4th Bedroom and a 5th Bedroom Currently Used as a Gym, Large Rec Room with Wet Bar and Another Fireplace, and Bonus Room for Multiple Uses. Step into the Rear Yard From The Walkout Basement to Enjoy a Gorgeous Saltwater Pool with Waterfall, Light Features and $200k Worth of Extensive Hardscaping and Landscaping Completed in 2025 Along with Pool Upgrades. There is also a Secluded Hot Tub to Soak Away the Days Stresses Accessible Through the Heated Garage and From the Backyard. The Huge Lot Features Lots of Grass for the Kids and a Playground and Shed.
4 Pc Ensuite, Electric Fireplace, Walk-In Closet(s)
Dimensions 12.01 x 15.06 feet
180.87 sqft
Recreation
B/I Bar, W/O To Yard
Dimensions 16.47 x 28.9 feet
475.98 sqft
Sunroom
-
Dimensions 9.78 x 17.16 feet
167.82 sqft
Similar Properties(No results)
Mortgage Calculator
Calculate your estimated monthly mortgage payment
Price
$1,349,900
$
%
%
Monthly payment
By clicking Save, we will calculate your estimated mortgage for all properties using the saved values (down payment percentage, interest rate, and amortization).
The accuracy and applicability of this calculator are not guaranteed.