Sign In or Create a Free Account to see full details of this property
Key Facts
Key facts for 71 Balmoral Place
Property Type
House, 2-Storey
Parking
Attached 2 garage, 4 parking
MLS #
S14150072
Size
3000-3500 sqft
Basement
Full,Unfinished
Listed on
2026-11-04
Lot size
47 x 123.33
Tax
$6,918 /yr
Days on Market
1
Approximate Age
16-30
Maintenance Fee
-
Description
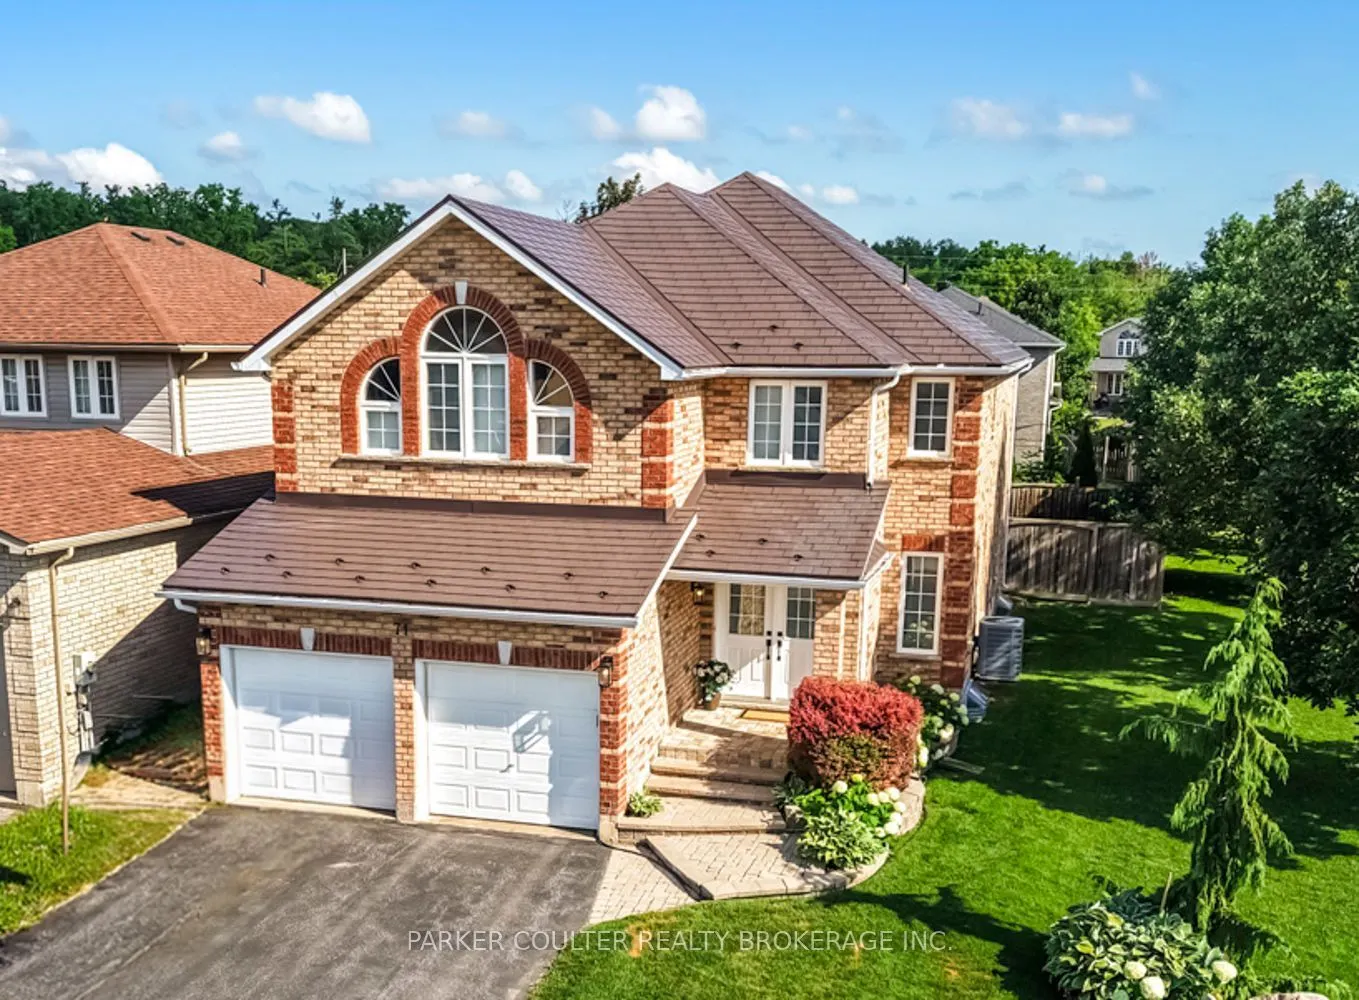
Presenting 71 Balmoral Place, located in the sought-after Innis-Shore neighbourhood of South Barrie. This elegant all-brick 2-storey home offers over 3,000 sq ft of living space and sits on a large premium corner lot boasting all updated windows and a steel roof. This home has been meticulously main...tained throughout. Featuring 3 bedrooms and 3 bathrooms, this home is perfect for a family seeking a quiet, family-friendly community in one of Barrie's best neighbourhoods. The spacious foyer welcomes you into an open-concept layout, featuring high ceilings, soaring 2-storey ceiling in the great room, and white oak hardwood floors - while the formal dining room is accented by a beautiful coffered ceiling detail. The chef-inspired kitchen offers new Fisher & Paykel S/S appliances, a herringbone dolomite backsplash, and ample stone counter space. Upstairs, a beautiful white oak staircase leads you to a welcoming hallway overlooking the main level and 3 generously sized bedrooms. The spacious primary bedroom features large windows, a walk-in closet and 5pc ensuite bathroom, complemented by two additional bedrooms with large windows, lunette window, and a full 4pc bathroom. The beautifully landscaped backyard provides a private retreat on a quiet side street with no through-traffic. Enjoy the fully fenced yard, patio/gazebo and beautifully maintained gardens and mature trees. The home also offers a large unfinished basement and cold storage room ready for additional living space or an in-law suite. Steps to local parks and high EQAO schools, with convenient access to Wilkin's Walk, beaches, major shopping, Costco, RVH, Hwy 400, Georgian College, Skiing and golf courses. Major upgrades include steel roof, all updated windows, hardwood flooring throughout the main floor, main floor laundry, inside garage entry, high-end Fisher & Paykel appliances, Double Oven (2020, sump pump (2021) A/C (2024) Dishwasher (2022) and more!
Full Property Details
Interior
Bedrooms
3
Total Bedrooms
3
Washrooms
3
Square Footage
3000-3500 sqft
Basement
Full,Unfinished
Heating Source
Gas
Heating Fuel
Forced Air
Air Conditioning
Central Air
Family Room
Yes
Kitchens
1
Total Kitchens
1
Fireplace Features
Yes
Bedrooms
3
Total Bedrooms
3
Washrooms
3
Square Footage
3000-3500 sqft
Basement
Full,Unfinished
Heating Source
Gas
Heating Fuel
Forced Air
Air Conditioning
Central Air
Family Room
Yes
Kitchens
1
Total Kitchens
1
Fireplace Features
Yes
Exterior
Depth
123.33
Front
46.6
Acreage
< .50
Driveway
Private Double
Lot Size
47 x 123.33 ft
Pool
None
Parking Spaces
4
Total Parking Spaces
6.00
Parking Description
Attached
Garage Spaces
2
Depth
123.33
Front
46.6
Acreage
< .50
Driveway
Private Double
Lot Size
47 x 123.33 ft
Pool
None
Parking Spaces
4
Total Parking Spaces
6.00
Parking Description
Attached
Garage Spaces
2
Building Description
Style
2-Storey
Home Type
House
Subtype
Detached
Year Built
16-30
Property Orientation
North
Exterior Finish
Brick
Sewers
Sewers
Water Supply
Municipal
Possession Date
No Data
Style
2-Storey
Home Type
House
Subtype
Detached
Year Built
16-30
Property Orientation
North
Exterior Finish
Brick
Sewers
Sewers
Water Supply
Municipal
Possession Date
No Data
Community
Community
Innis-Shore
Community
Innis-Shore
Taxes & Fees
Taxes
$6,918 /yr
Tax Year
2025
Occupancy
Owner
Taxes
$6,918 /yr
Tax Year
2025
Occupancy
Owner
Room Types
Bathroom
2 Pc Bath
Dimensions - feet
0 sqft
Bathroom
4 Pc Bath
Dimensions - feet
0 sqft
Bathroom
5 Pc Bath
Dimensions - feet
0 sqft
Bedroom 2
-
Dimensions 14.17 x 13.98 feet
198.1 sqft
Bedroom 3
-
Dimensions 14.73 x 14.93 feet
219.92 sqft
Breakfast
-
Dimensions 10.73 x 7.97 feet
85.52 sqft
Dining Room
-
Dimensions 13.32 x 11.98 feet
159.57 sqft
Family Room
-
Dimensions 16.4 x 14.73 feet
241.57 sqft
Kitchen
-
Dimensions 13.32 x 11.32 feet
150.78 sqft
Laundry
-
Dimensions - feet
0 sqft
Living Room
-
Dimensions 11.52 x 14.73 feet
169.69 sqft
Primary Bedroom
-
Dimensions 13.48 x 17.98 feet
242.37 sqft
Similar Properties(No results)
Mortgage Calculator
Calculate your estimated monthly mortgage payment
Price
$944,900
$
%
%
Monthly payment
By clicking Save, we will calculate your estimated mortgage for all properties using the saved values (down payment percentage, interest rate, and amortization).
The accuracy and applicability of this calculator are not guaranteed.