Sign In or Create a Free Account to see full details of this property
Key Facts
Key facts for 79 Willoughby Way
Property Type
House, 2 1/2 Storey
Parking
Attached 2 garage, 2 parking
MLS #
N12700020
Size
2000-2500 sqft
Basement
Partially Finished
Listed on
2026-01-10
Lot size
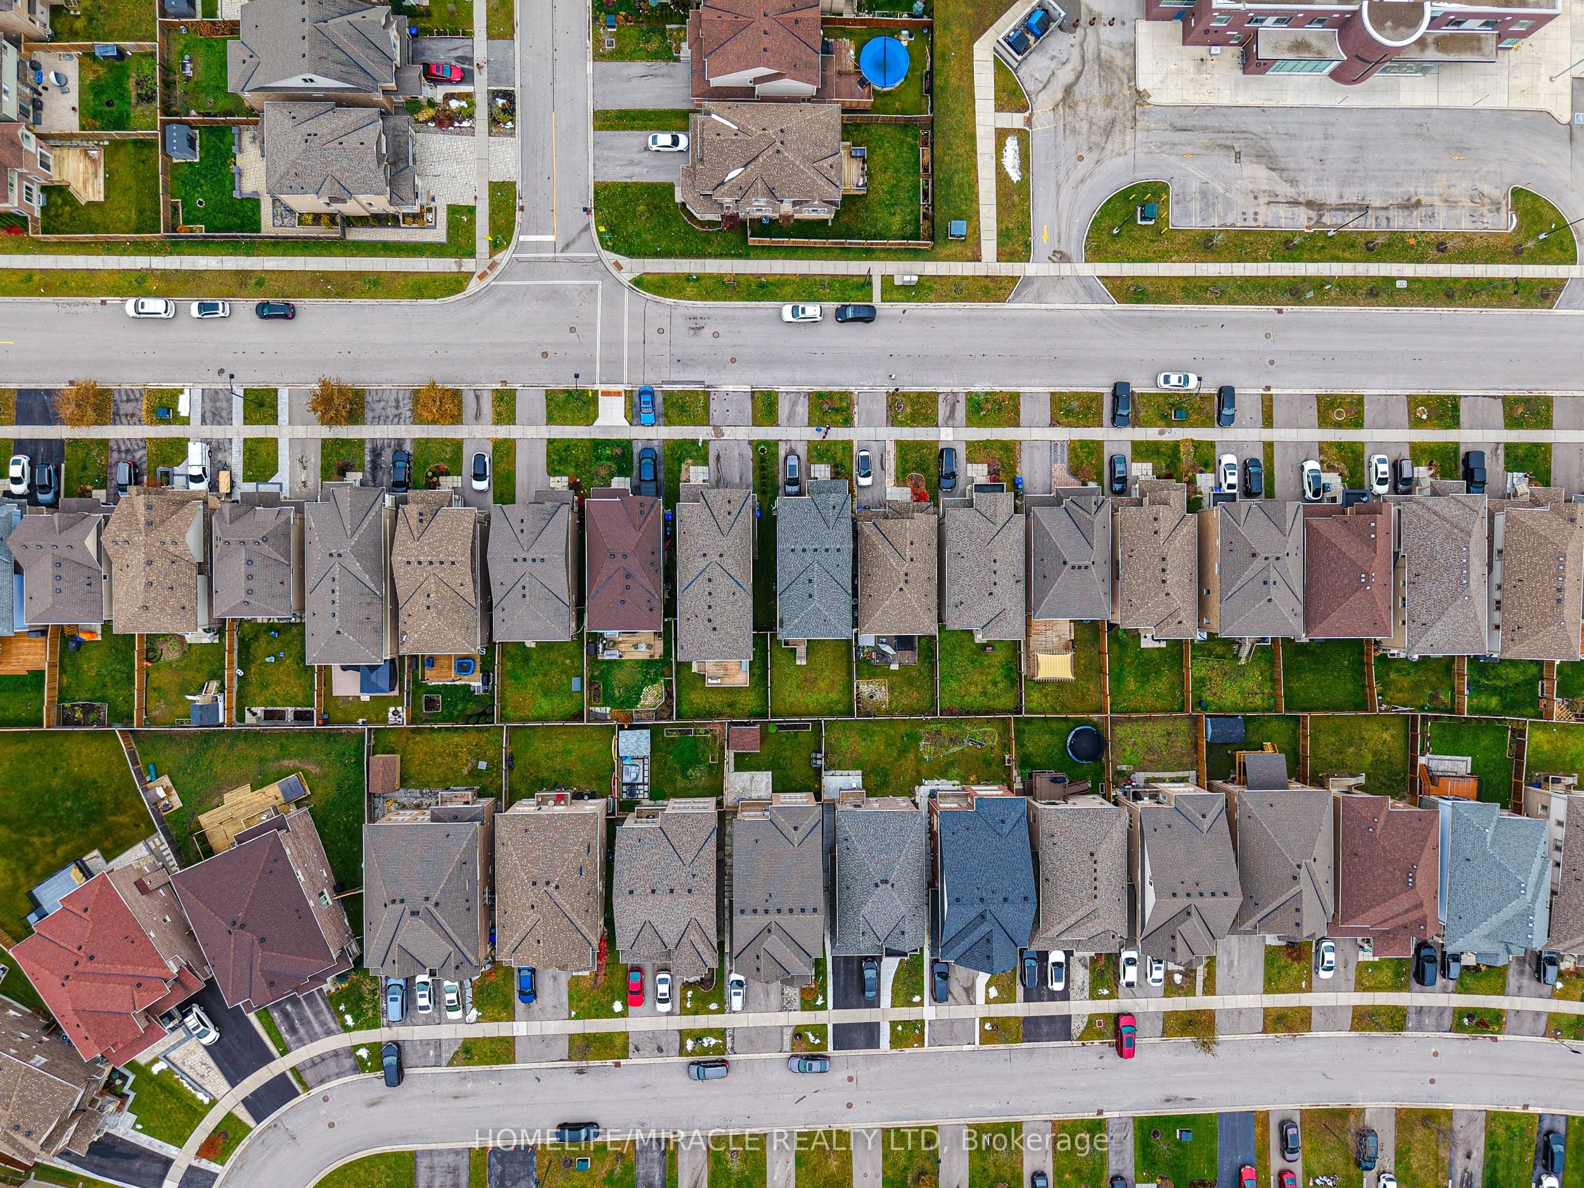
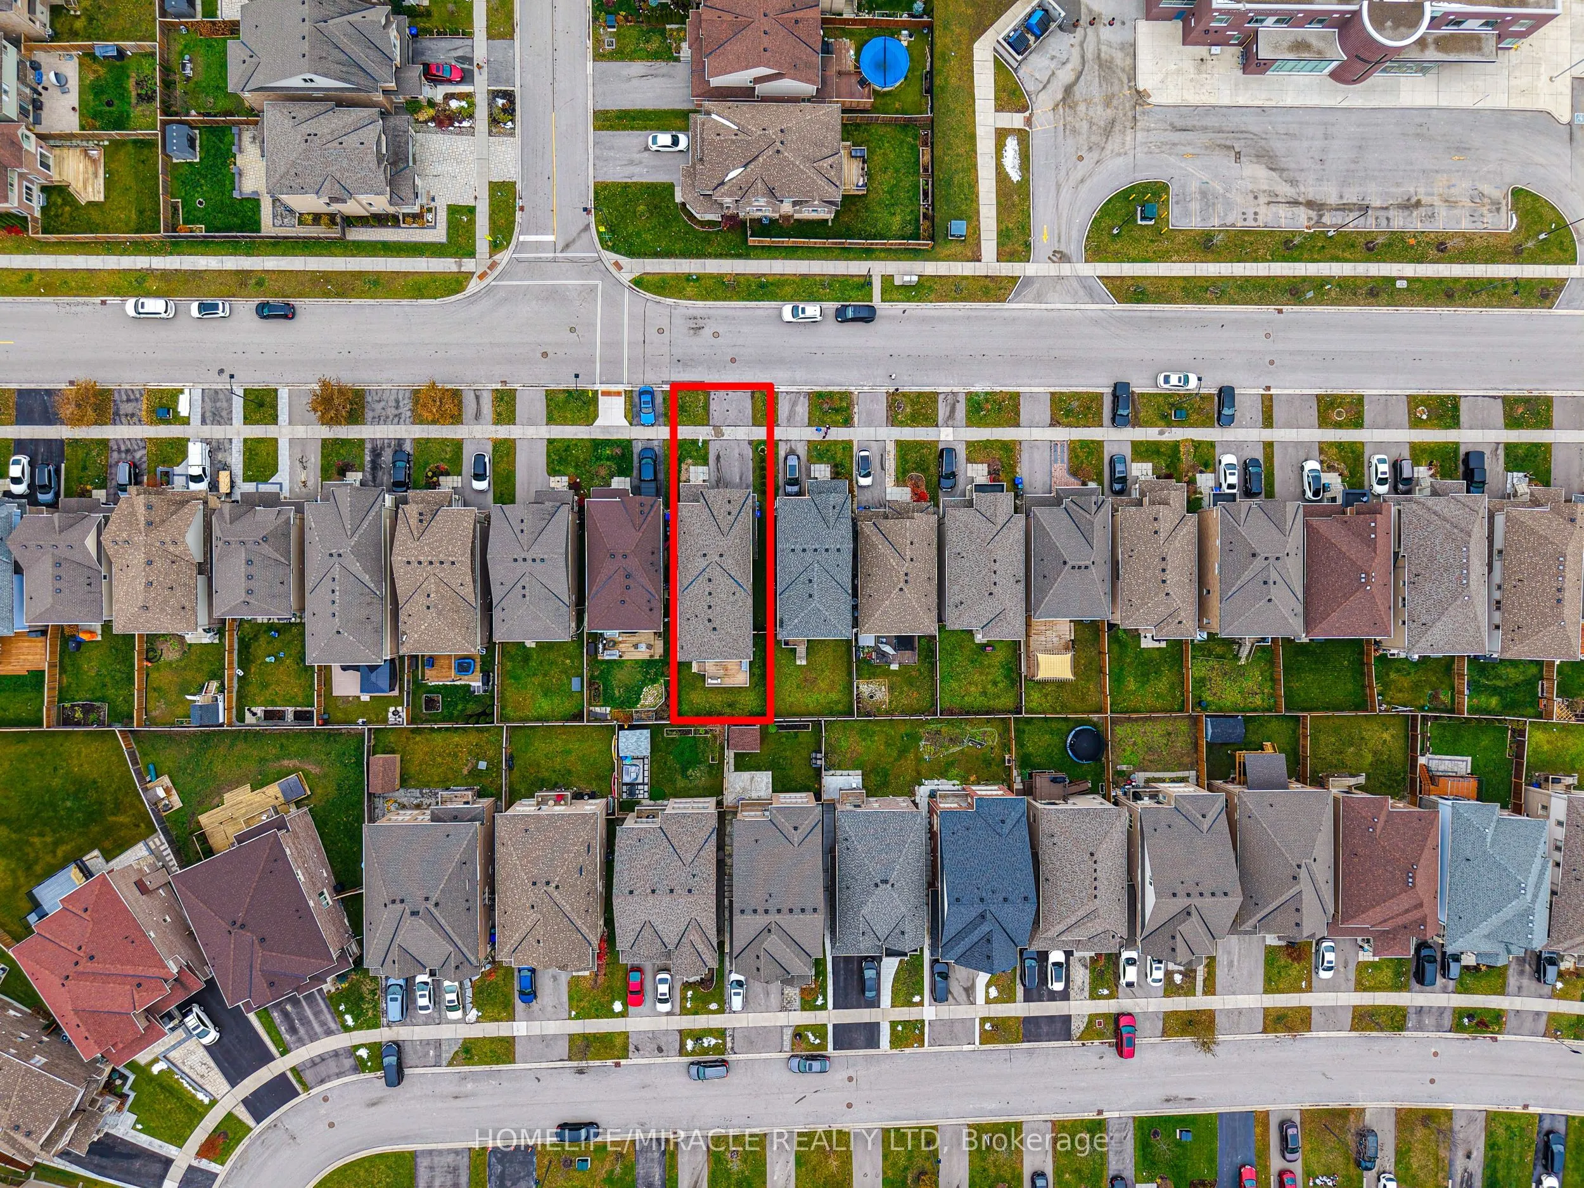
36 x 103.35
Tax
$4,504.76 /yr
Days on Market
276
Approximate Age
0-5
Maintenance Fee
-
Description
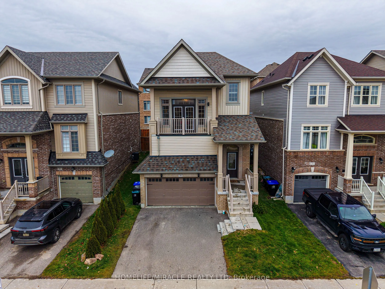
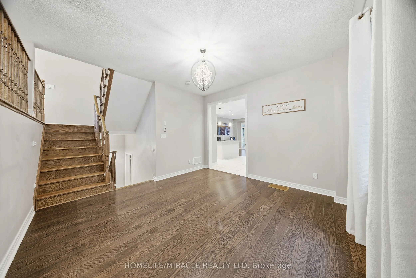
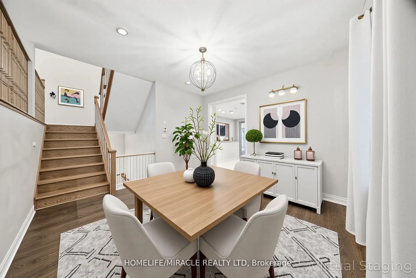
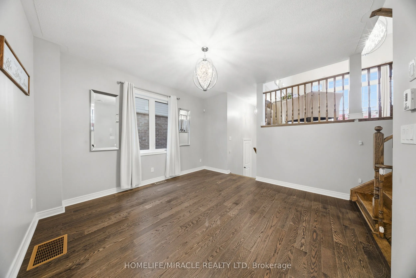
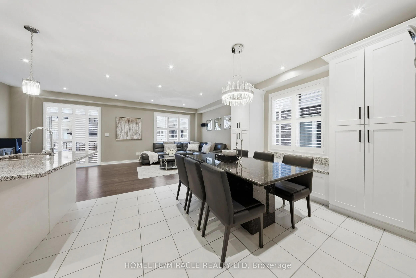
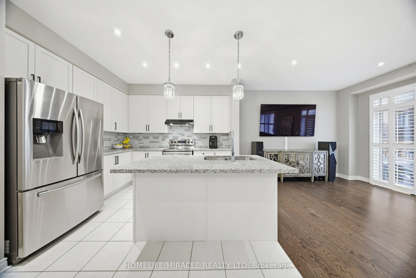
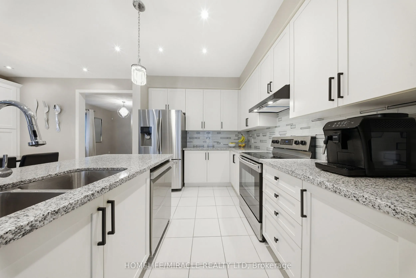
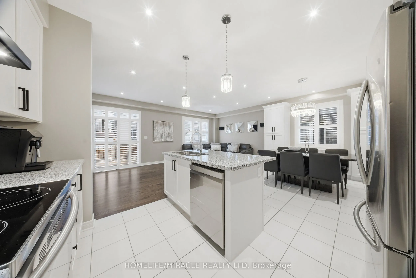
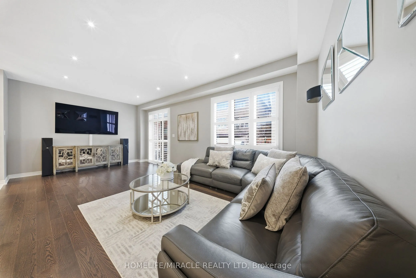
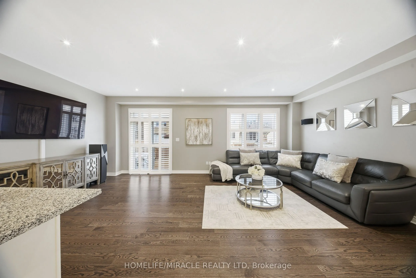
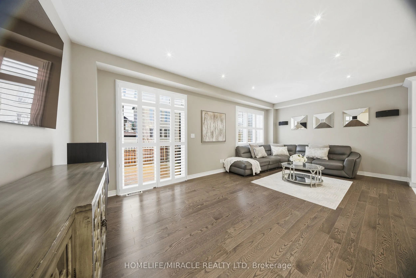
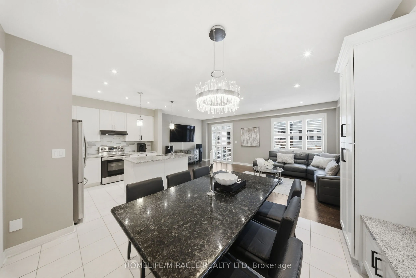
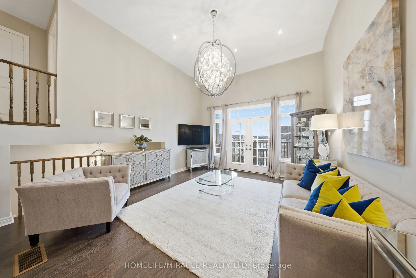
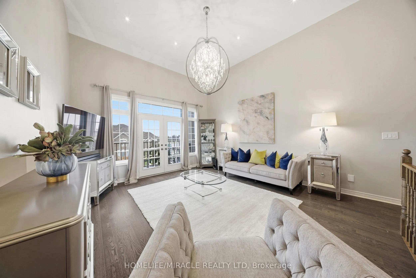
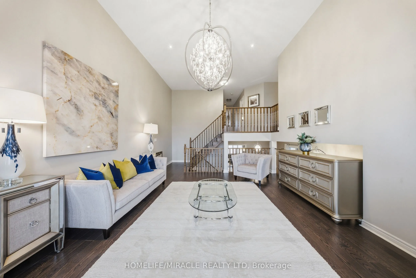
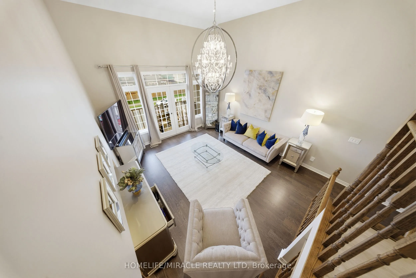
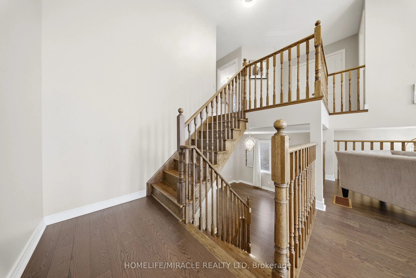
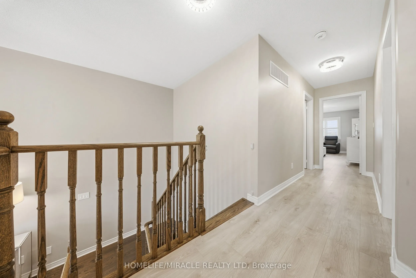
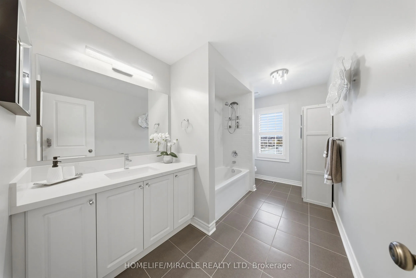
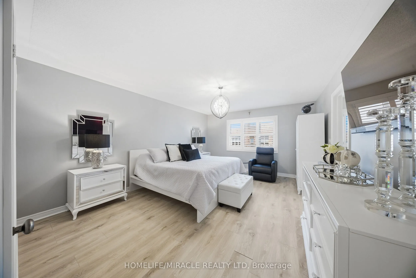
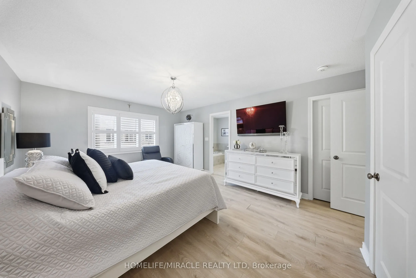
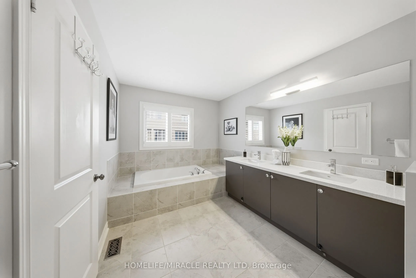
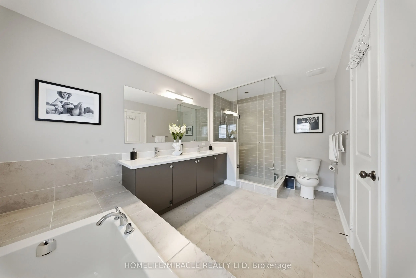
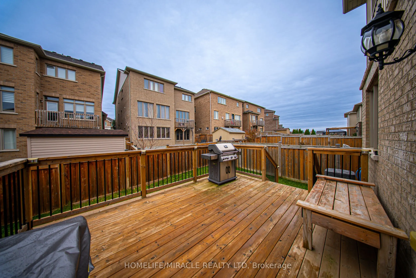
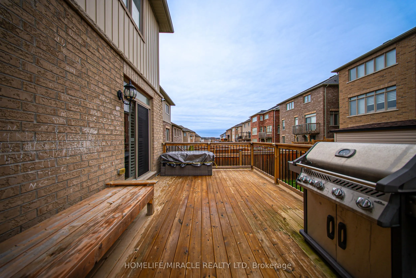
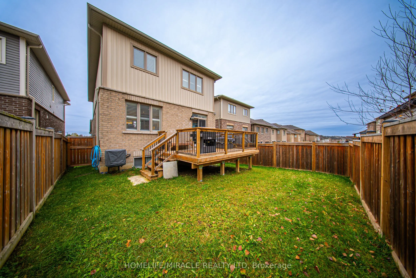
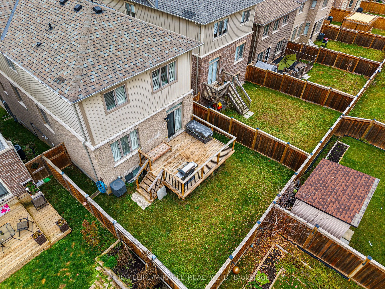
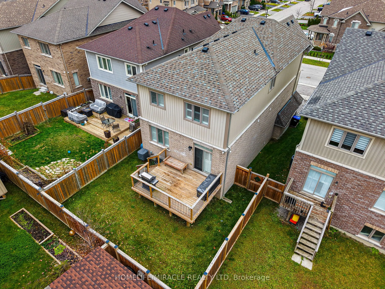
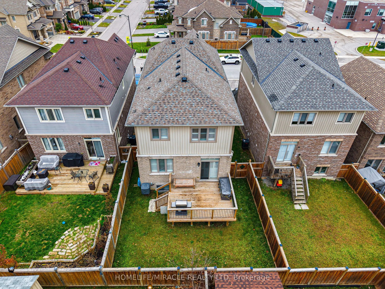
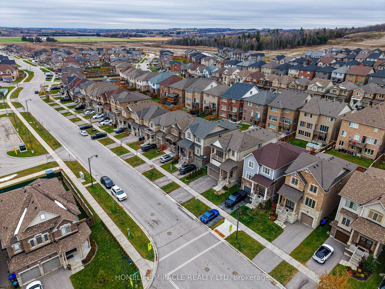
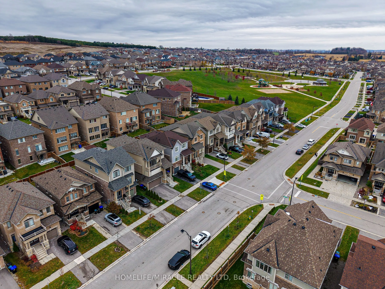
Immaculate 3 bedroom 3 Bath home in the highly sought after Treetops community. This immaculate Brookfield built home offers a bright and spacious layout filled with natural light, featuring modern finishes and thoughtful design throughout. The inviting open concept main floor is perfect for daily l...iving and entertaining, with a stylish kitchen showcasing quartz countertops, a sleek backsplash, stainless steel appliances, and plenty of cabinet space. Hardwood flooring and pot lights on the main level offering a touch of elegance and warmth to the space. Impressive bonus room with 15 foot ceilings and a private balcony, ideal for unwinding or working from home while enjoying stunning west facing sunset views. The primary bedroom offers a peaceful retreat with a luxurious 4 piece ensuite and walk in closet. This carpet free home also includes a double car garage and a partially finished basement with 9 foot ceilings, offering even more room for future living space.Located within walking distance to a neighbourhood park and elementary school, this home delivers the perfect combination of style, function, and family friendly convenience.
Full Property Details
Interior
Bedrooms
3
Total Bedrooms
3
Washrooms
3
Square Footage
2000-2500 sqft
Basement
Partially Finished
Heating Source
Gas
Heating Fuel
Forced Air
Air Conditioning
Central Air
Family Room
Yes
Kitchens
1
Total Kitchens
1
Fireplace Features
No
Bedrooms
3
Total Bedrooms
3
Washrooms
3
Square Footage
2000-2500 sqft
Basement
Partially Finished
Heating Source
Gas
Heating Fuel
Forced Air
Air Conditioning
Central Air
Family Room
Yes
Kitchens
1
Total Kitchens
1
Fireplace Features
No
Exterior
Depth
103.35
Front
35.56
Acreage
< .50
Driveway
Private Double,Available
Lot Size
36 x 103.35 ft
Pool
None
Waterfront
None
Parking Spaces
2
Total Parking Spaces
4.00
Parking Description
Attached
Garage Spaces
2
Zoning
Residential
Depth
103.35
Front
35.56
Acreage
< .50
Driveway
Private Double,Available
Lot Size
36 x 103.35 ft
Pool
None
Waterfront
None
Parking Spaces
2
Total Parking Spaces
4.00
Parking Description
Attached
Garage Spaces
2
Zoning
Residential
Building Description
Style
2 1/2 Storey
Home Type
House
Subtype
Detached
Year Built
0-5
Property Orientation
West
Exterior Finish
Brick,Vinyl Siding
Sewers
Sewers
Water Supply
Municipal
Possession Date
No Data
Style
2 1/2 Storey
Home Type
House
Subtype
Detached
Year Built
0-5
Property Orientation
West
Exterior Finish
Brick,Vinyl Siding
Sewers
Sewers
Water Supply
Municipal
Possession Date
No Data
Community
Community
Alliston
Community
Alliston
Taxes & Fees
Taxes
$4,504.76 /yr
Tax Year
2025
Taxes
$4,504.76 /yr
Tax Year
2025
Room Types
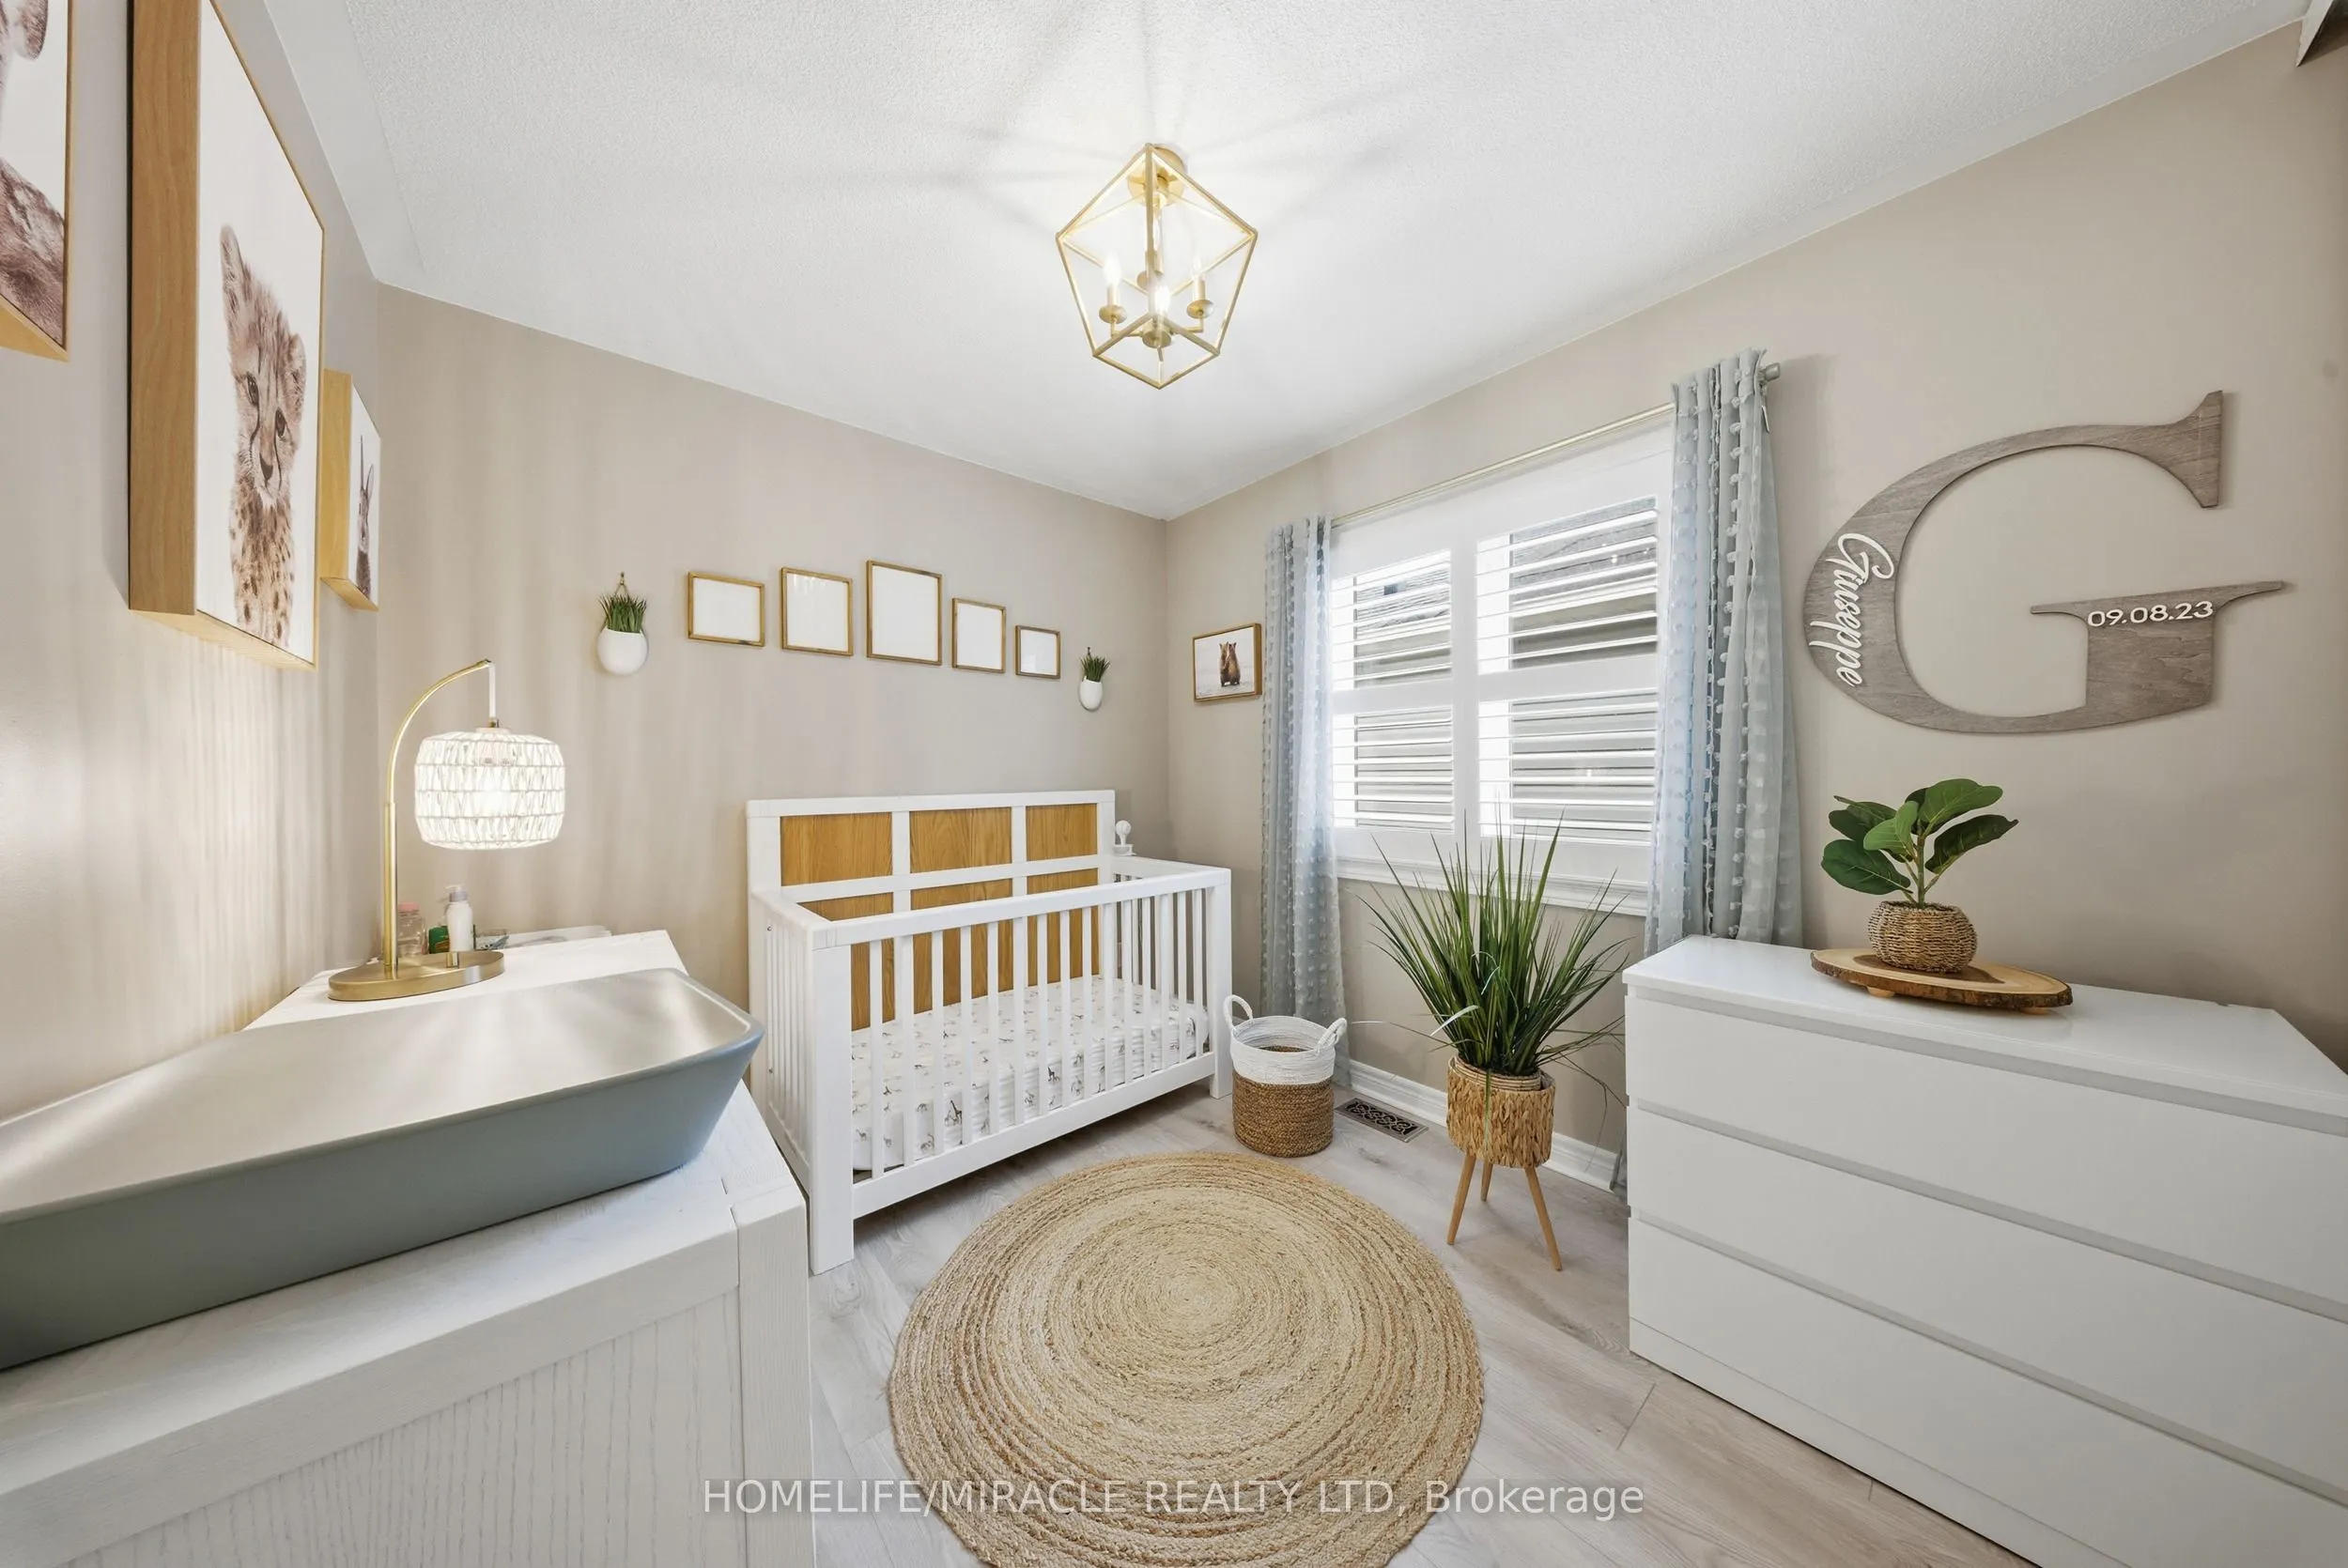
Bedroom 2
Laminate
Dimensions 8.89 x 9.97 feet
88.63 sqft
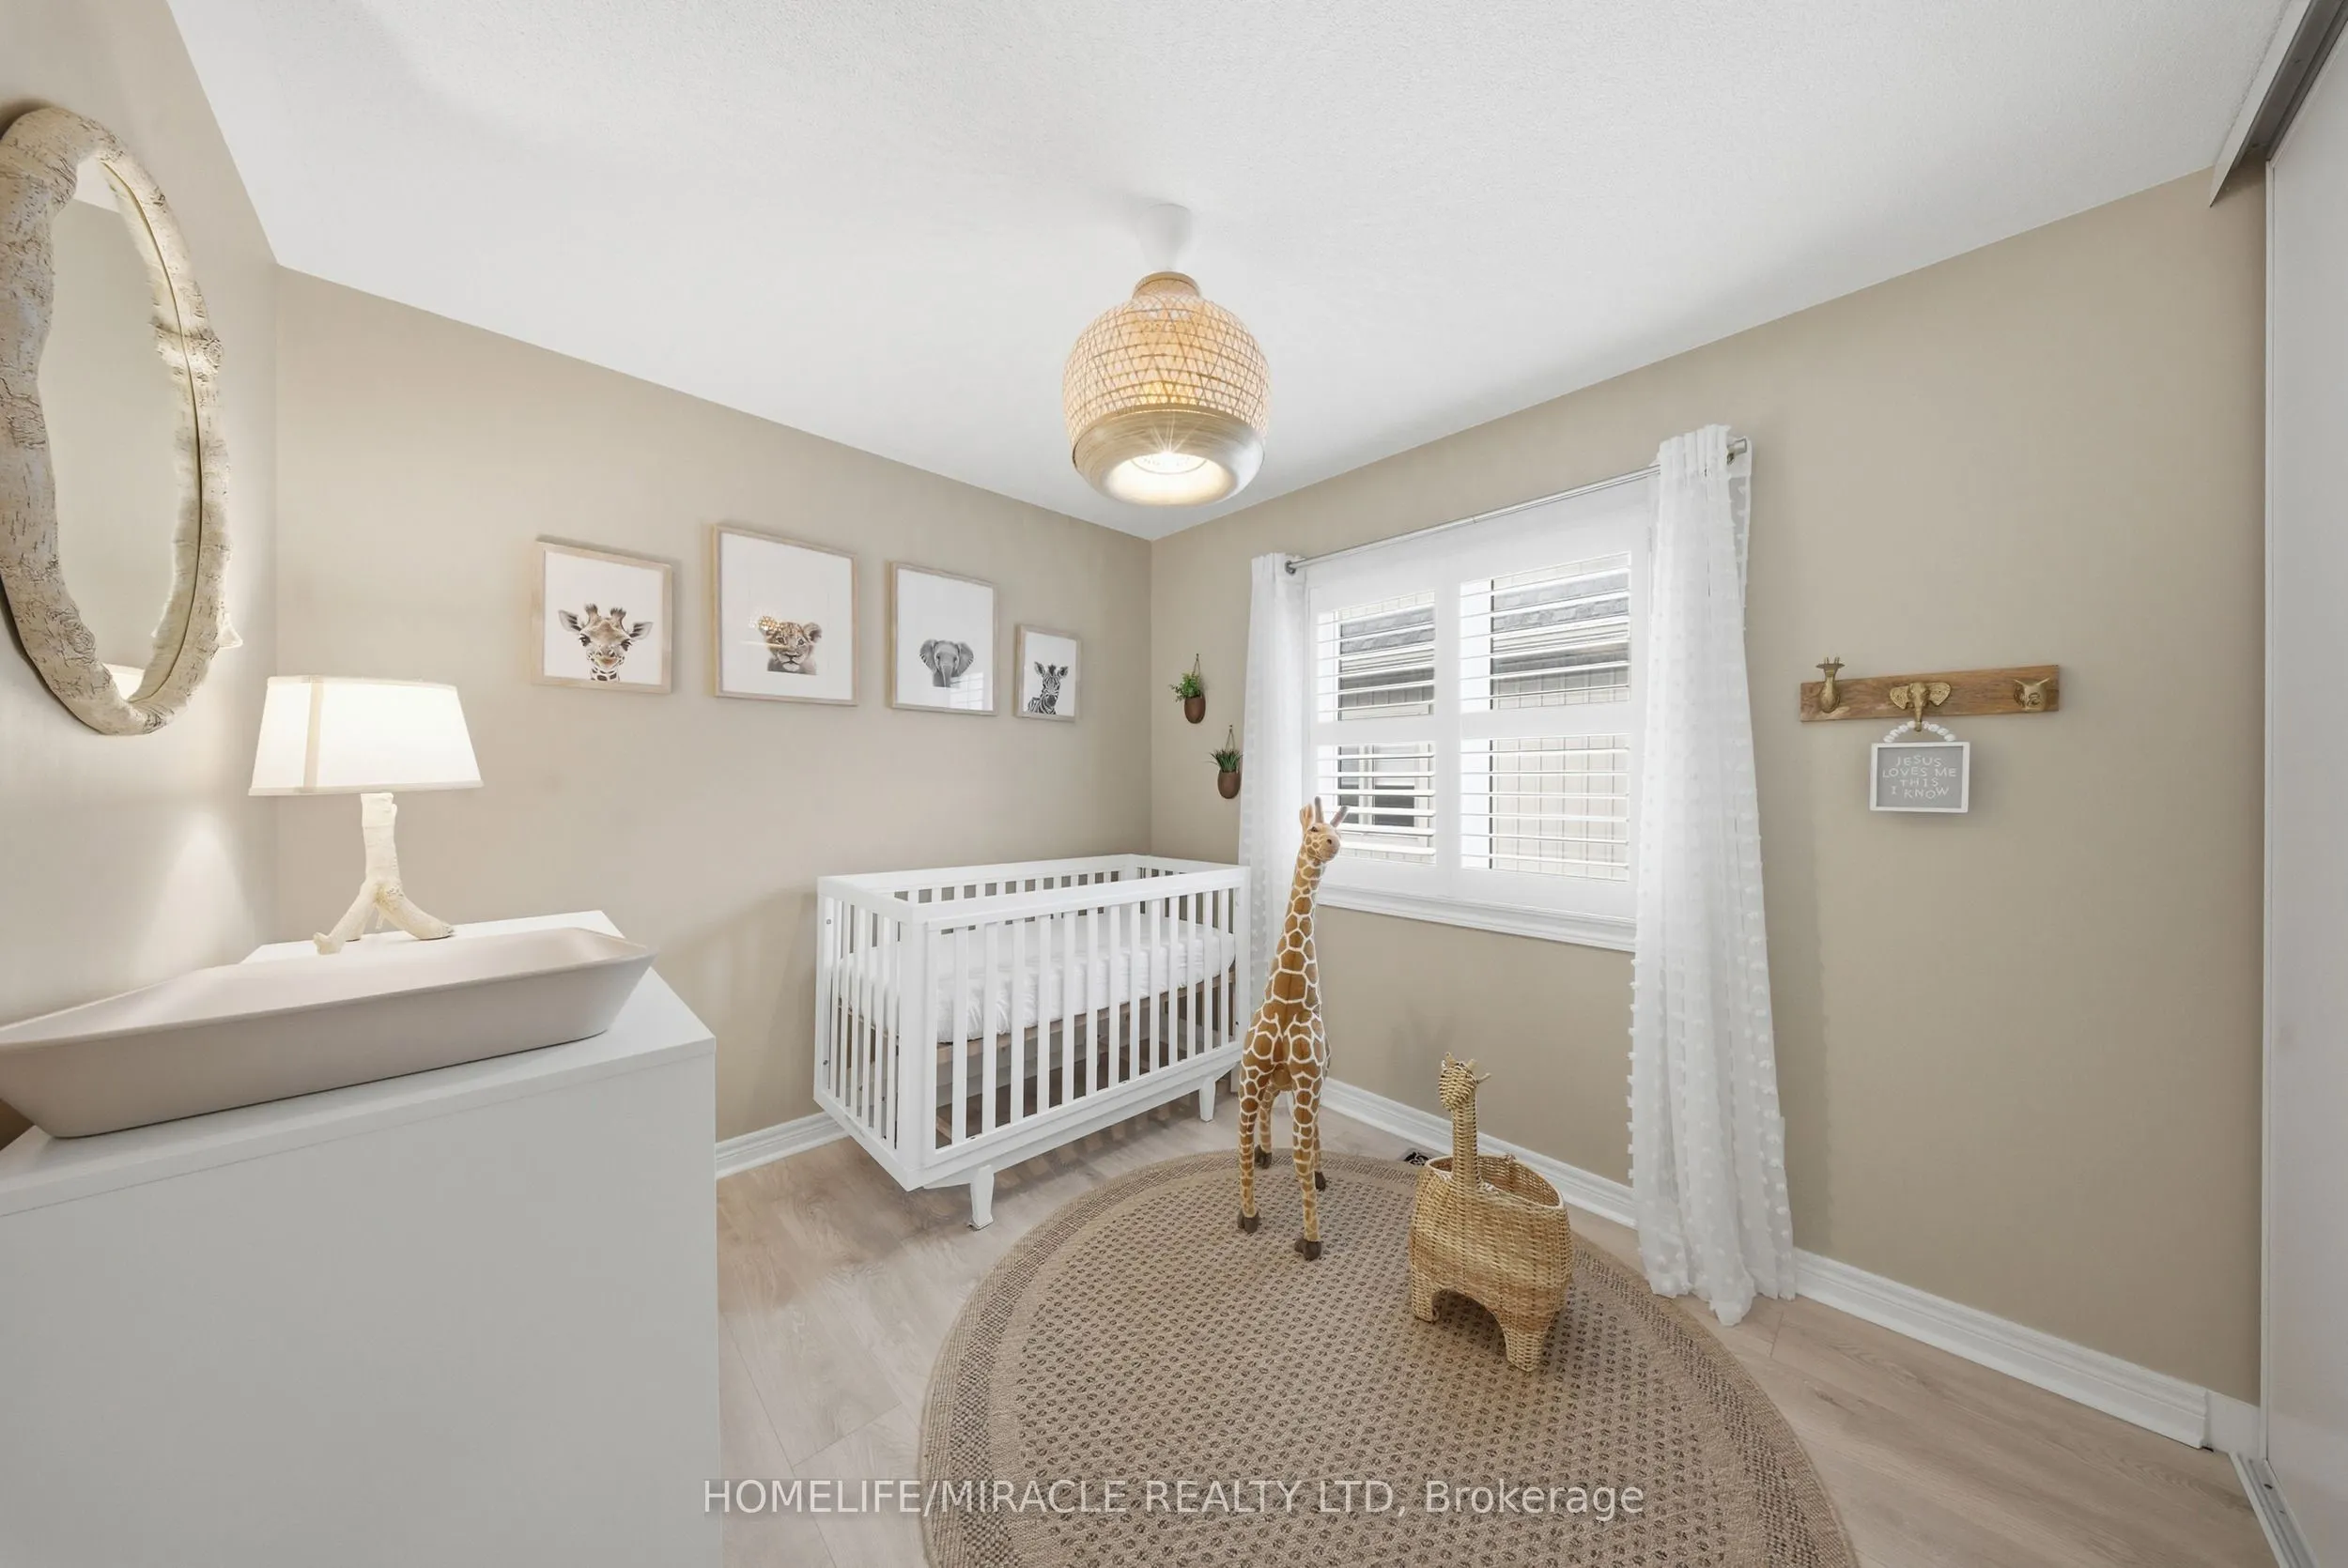
Bedroom 3
Laminate
Dimensions 8.99 x 9.97 feet
89.63 sqft
Breakfast
Ceramic Floor, Open Concept
Dimensions 12.11 x 10.17 feet
123.16 sqft
Dining Room
Hardwood Floor
Dimensions 12.53 x 13.02 feet
163.14 sqft
Family Room
Hardwood Floor, Cathedral Ceiling(s), W/O To Balcony