Sign In or Create a Free Account to see full details of this property
Key Facts
Key facts for 8352 Main Lisle Street
Property Type
House, Backsplit 3
Parking
Detached 3 garage, 25 parking
MLS #
N13795436
Size
2500-3000 sqft
Basement
Apartment
Listed on
2026-09-17
Lot size
82 x 602.0
Tax
$2,654 /yr
Days on Market
26
Approximate Age
31-50
Maintenance Fee
-
Description
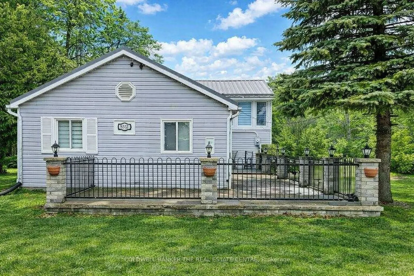
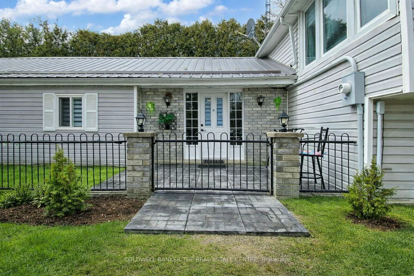
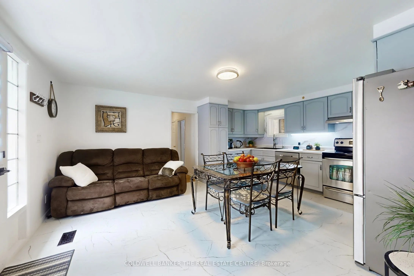
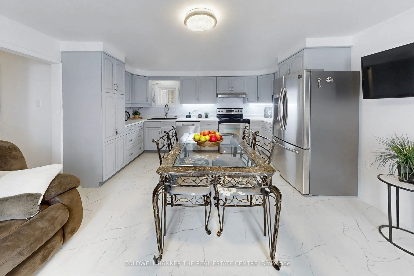
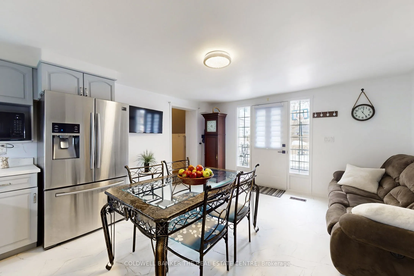
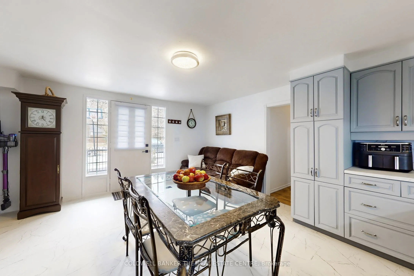
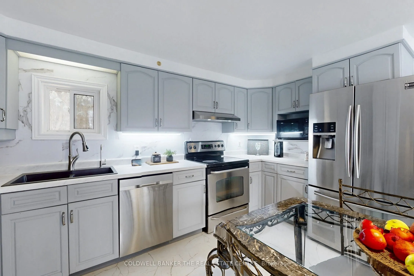
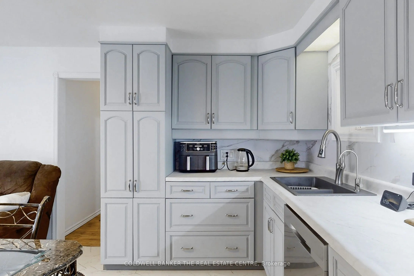
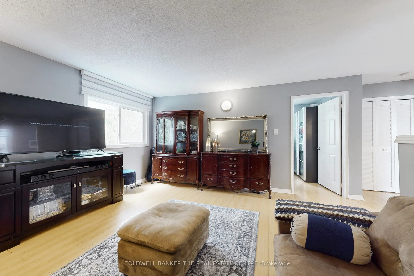
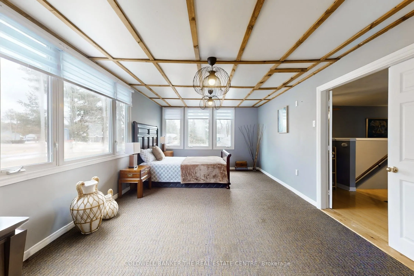
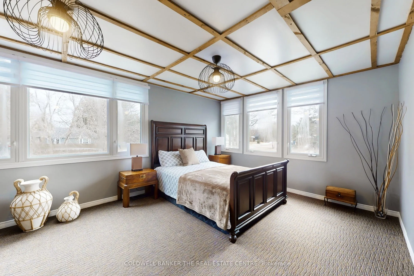
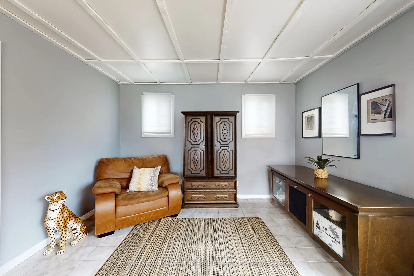
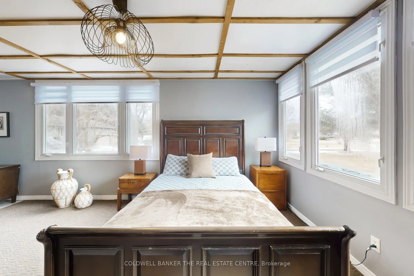
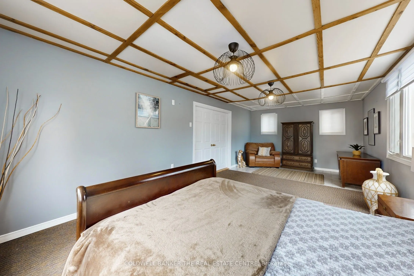
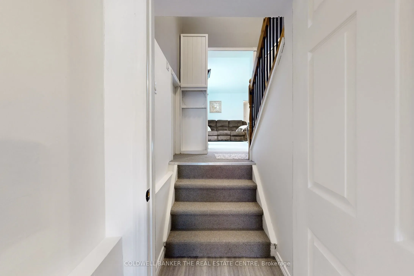
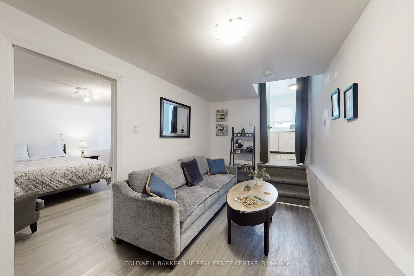
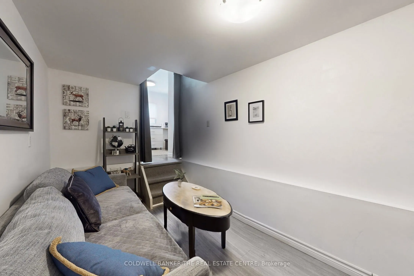
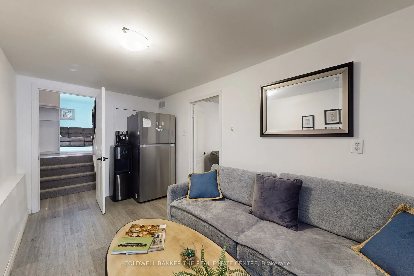
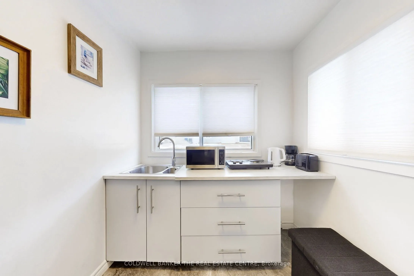
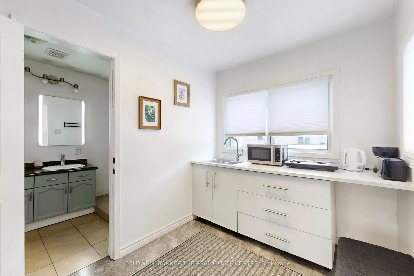
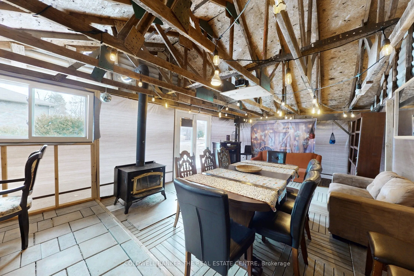
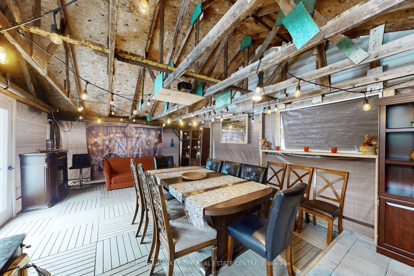
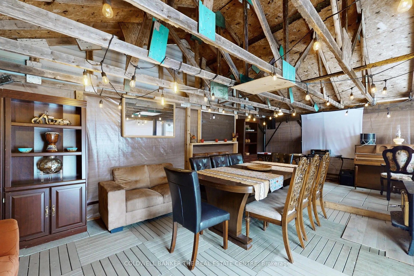
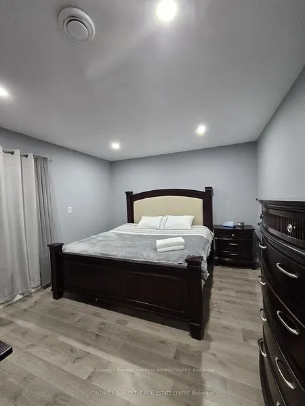
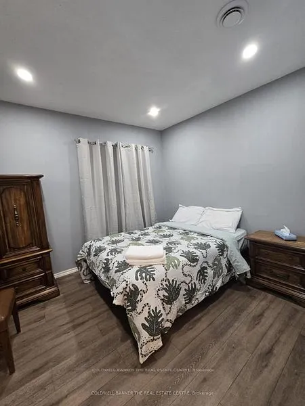
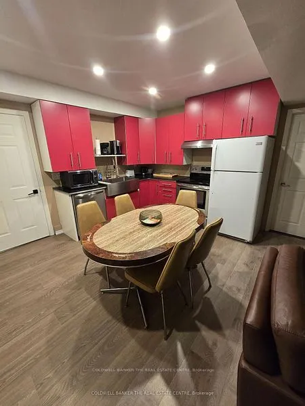
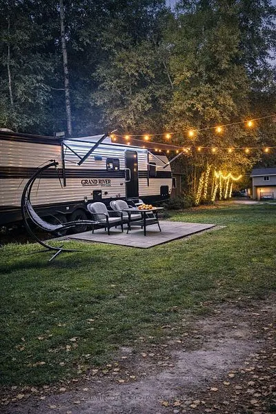
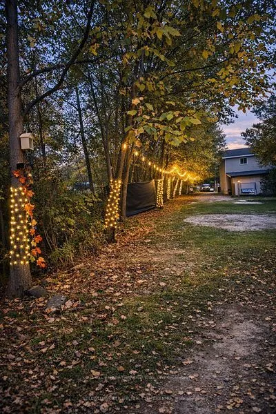
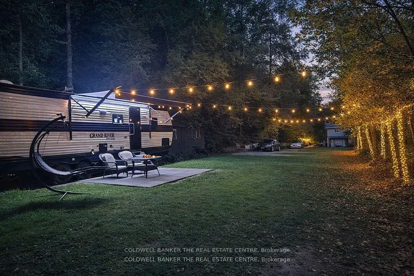
Investor/Extended Family Opportunity on an oversized Lot! Situated on an expansive 82 x 602 ft lot backing onto a serene forest, this private property offers exceptional potential for investors, contractors, and end-users alike. The renovated 4 plus 1 bedroom backsplit provides comfortable living w...ith strong appeal. Adding to the property's versatility is a separately built party room with a fireplace, perfect for entertaining or additional use. A standout feature is the impressive 50 x 30 ft shop, equipped with two 8 ft doors, one 14 ft door, approximately 20 ft ceiling clearance, and an auto lift--ideal for business, storage, or hobby use. The shop also includes two self-contained apartments: 3-bedroom and 2-bedroom (on the first and second levels), creating multiple use streams. A trailer with a unit is located on the property and is separately financed; it may be included or removed, depending on the buyer's preference. An exceptional possibility to own a versatile property with endless possibilities-live, invest, or develop. Properties like this are rarely offered. Don't miss your chance to secure a unique asset with immediate cash flow and long-term upside.
Full Property Details
Interior
Bedrooms
5
Bedrooms Plus
6
Total Bedrooms
11
Washrooms
4
Square Footage
2500-3000 sqft
Basement
Apartment
Heating Source
Propane
Heating Fuel
Fan Coil
Air Conditioning
Central Air
Family Room
Yes
Kitchens
1
Kitchens Plus
3
Total Kitchens
4
Fireplace Features
Yes
Bedrooms
5
Bedrooms Plus
6
Total Bedrooms
11
Washrooms
4
Square Footage
2500-3000 sqft
Basement
Apartment
Heating Source
Propane
Heating Fuel
Fan Coil
Air Conditioning
Central Air
Family Room
Yes
Kitchens
1
Kitchens Plus
3
Total Kitchens
4
Fireplace Features
Yes
Exterior
Depth
602.0
Front
82.0
Acreage
.50-1.99
Driveway
Private
Lot Size
82 x 602.0 ft
Pool
None
Waterfront
None
Parking Spaces
25
Total Parking Spaces
28.00
Parking Description
Detached
Garage Spaces
3
Depth
602.0
Front
82.0
Acreage
.50-1.99
Driveway
Private
Lot Size
82 x 602.0 ft
Pool
None
Waterfront
None
Parking Spaces
25
Total Parking Spaces
28.00
Parking Description
Detached
Garage Spaces
3
Building Description
Style
Backsplit 3
Home Type
House
Subtype
Detached
Year Built
31-50
Property Orientation
North
Exterior Finish
Brick,Vinyl Siding
Sewers
Septic
Water Supply
Well
Possession Date
11/20/2026
Style
Backsplit 3
Home Type
House
Subtype
Detached
Year Built
31-50
Property Orientation
North
Exterior Finish
Brick,Vinyl Siding
Sewers
Septic
Water Supply
Well
Possession Date
11/20/2026
Community
Community
Lisle
Community
Lisle
Taxes & Fees
Taxes
$2,654 /yr
Tax Year
2025
Occupancy
Owner+Tenant
Taxes
$2,654 /yr
Tax Year
2025
Occupancy
Owner+Tenant
Room Types
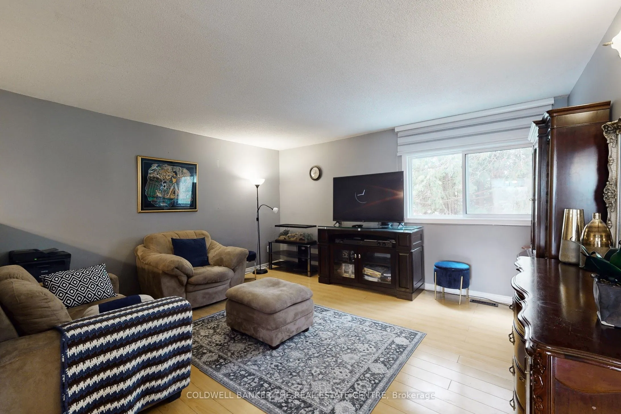
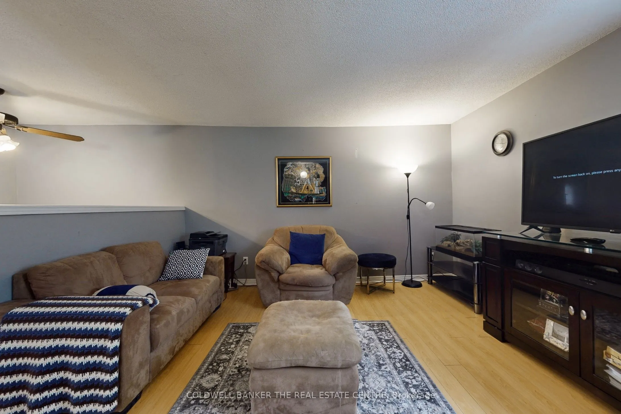
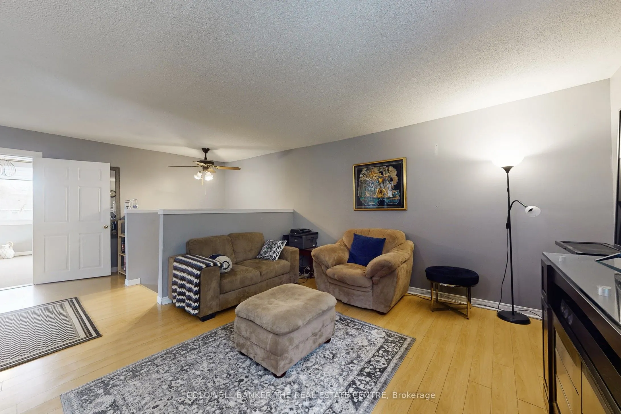
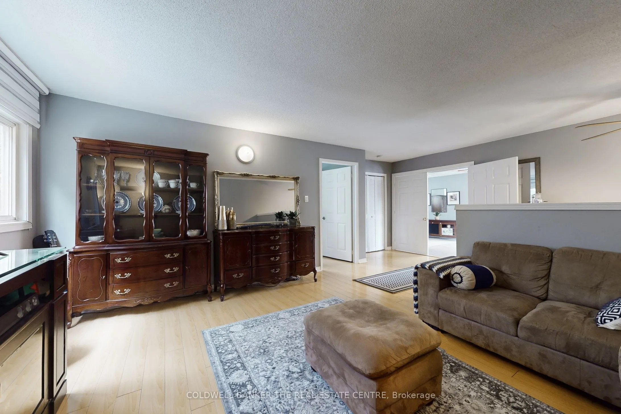
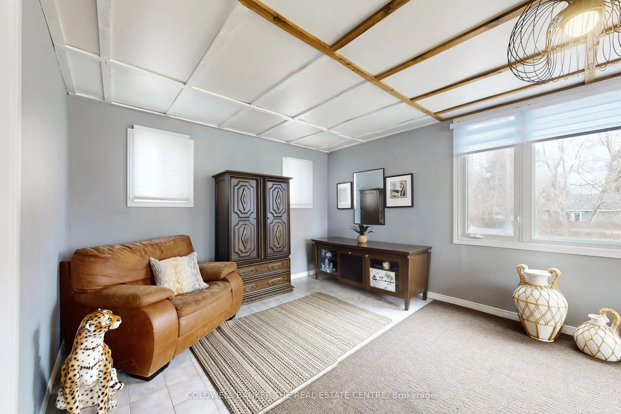
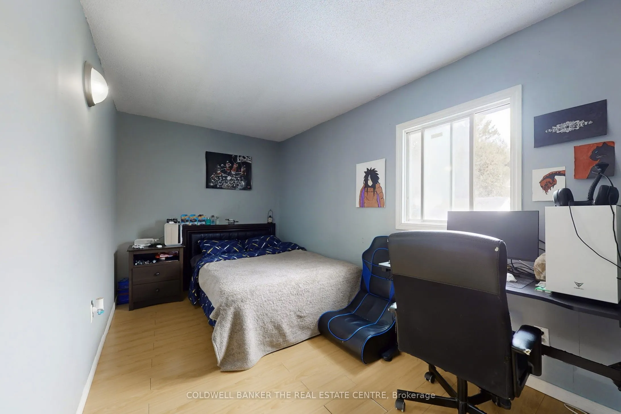
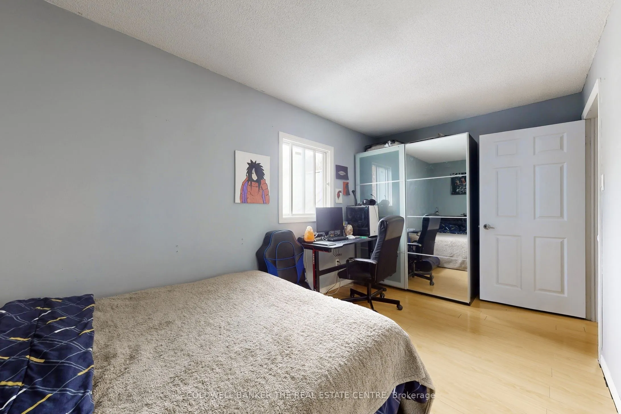
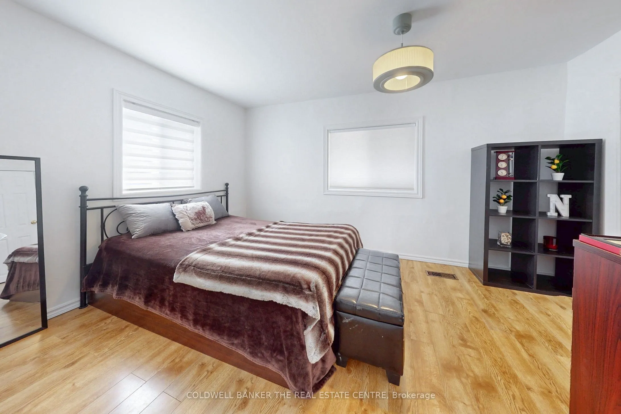
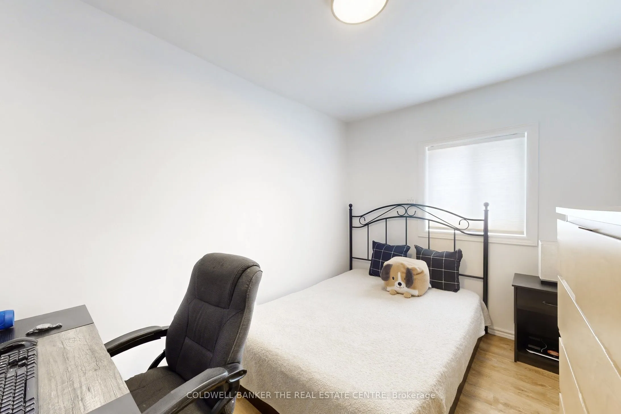
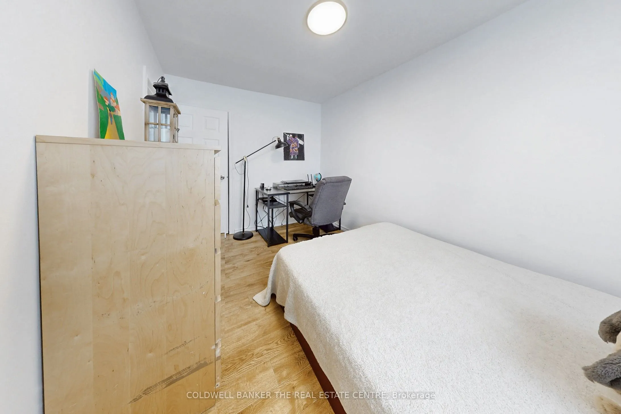
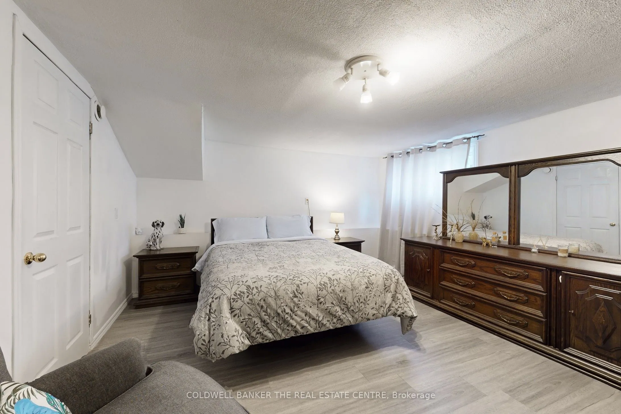
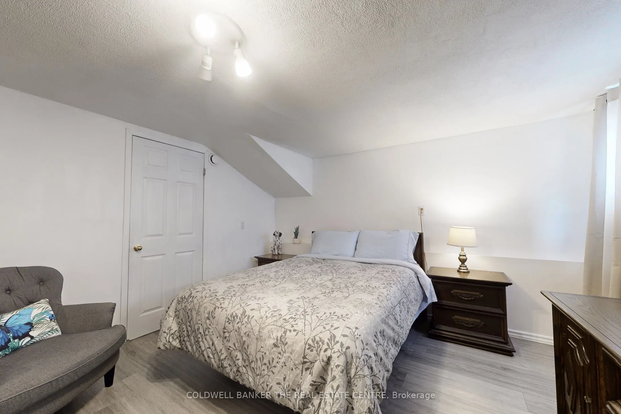
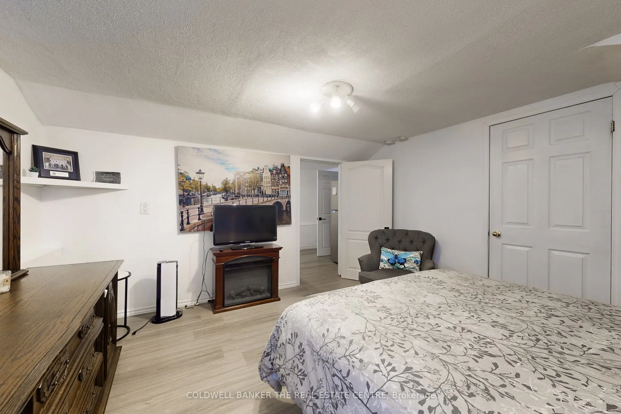
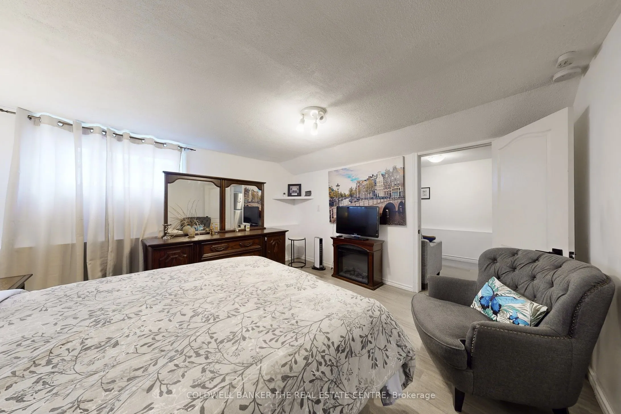
Bedroom 4
Laminate
Dimensions 15.29 x 7.87 feet
120.33 sqft
Similar Properties(No results)
Mortgage Calculator
Calculate your estimated monthly mortgage payment
Price
$999,900
$
%
%
Total cost of mortgage
$0
Monthly payment
By clicking Save, we will calculate your estimated mortgage for all properties using the saved values (down payment percentage, interest rate, and amortization).
The accuracy and applicability of this calculator are not guaranteed.