Sign In or Create a Free Account to see full details of this property
Key Facts
Key facts for 1 Sparrow Way
Property Type
House, 2-Storey
Parking
Attached 3 garage, 4 parking
MLS #
N13844484
Size
3000-3500 sqft
Basement
Unfinished
Listed on
2026-09-30
Lot size
72 x 147.0
Tax
$5,734 /yr
Days on Market
13
Approximate Age
-
Maintenance Fee
-
Description
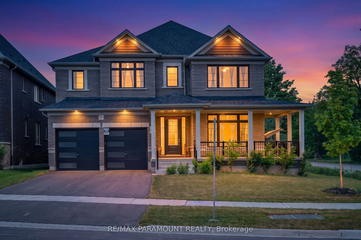
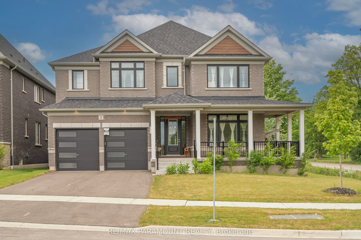
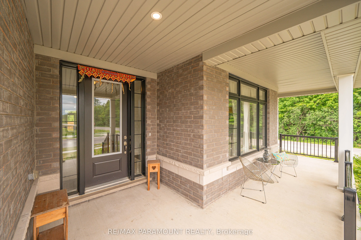
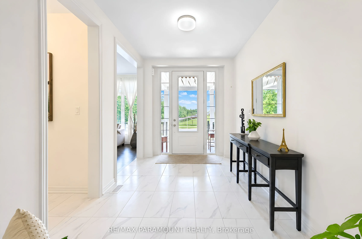
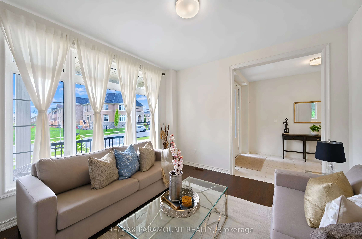
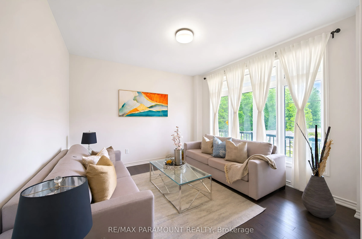
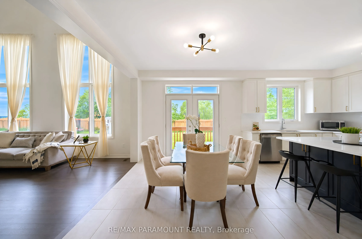
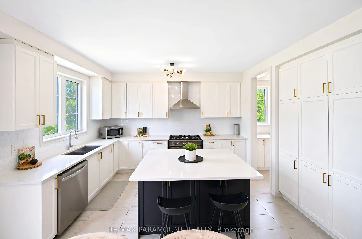
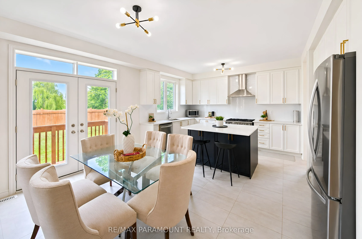
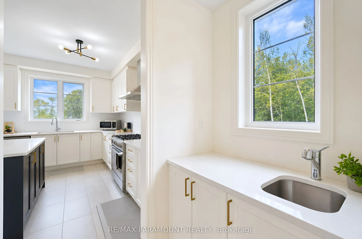
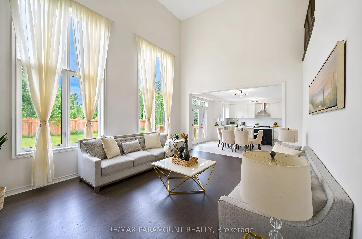
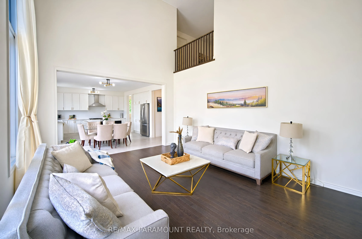
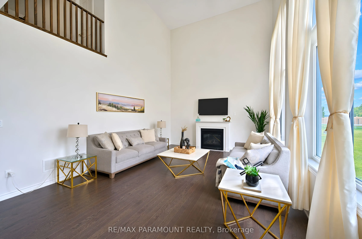
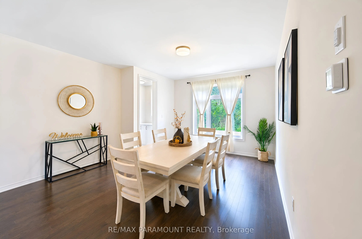
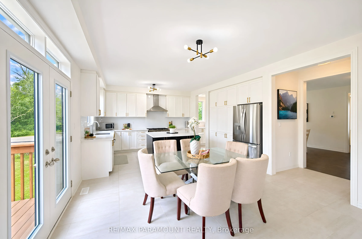
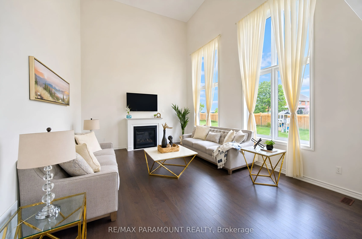
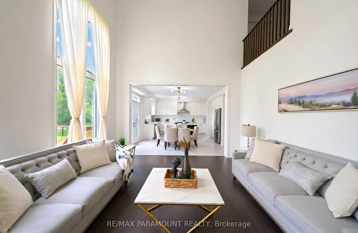
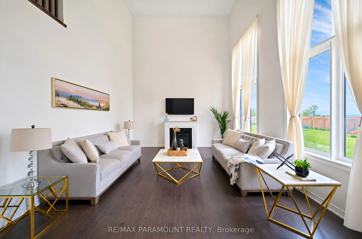
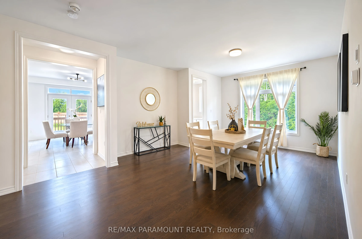
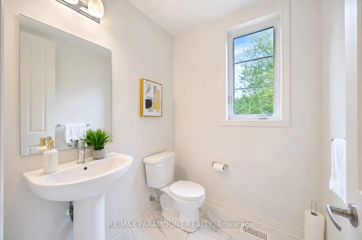
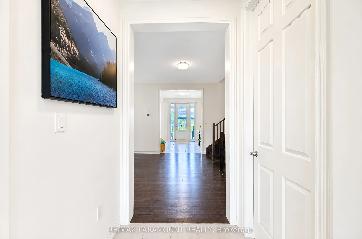
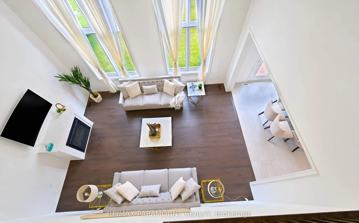
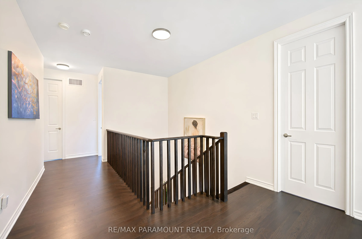
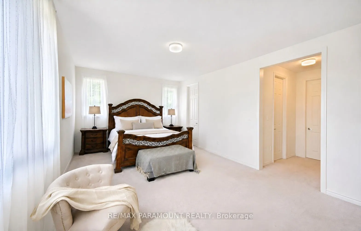
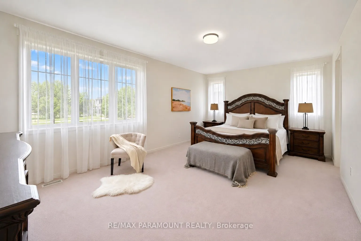
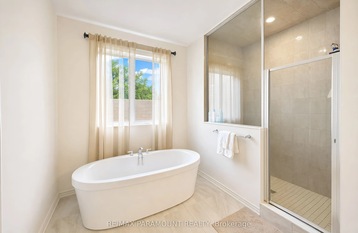
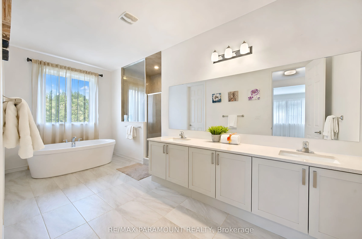
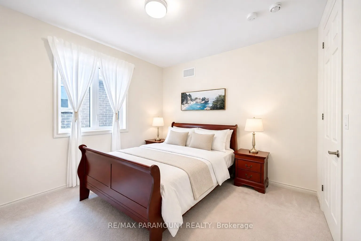
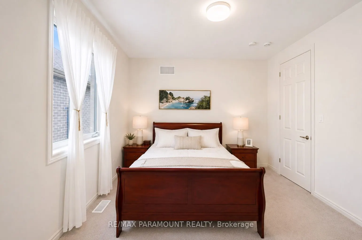
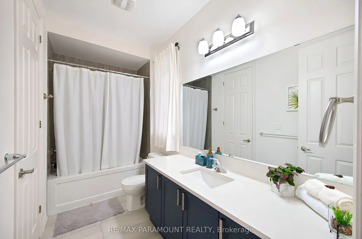
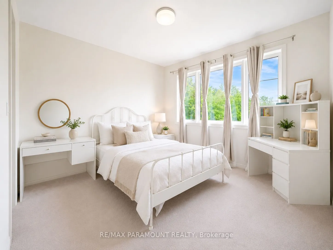
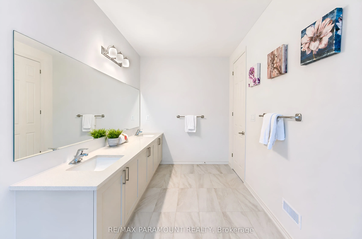
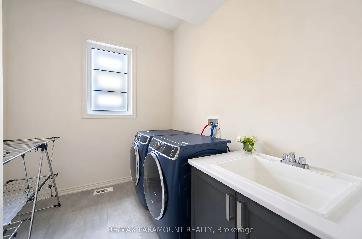
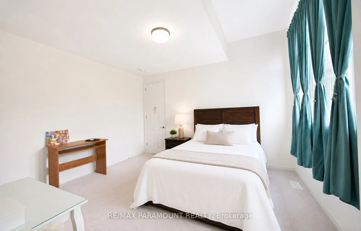
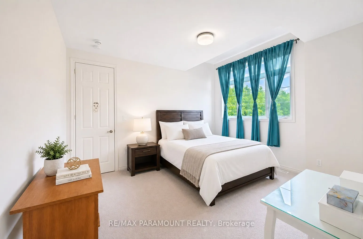
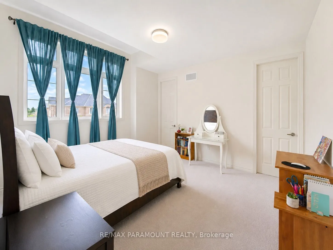
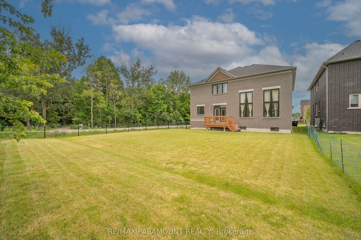
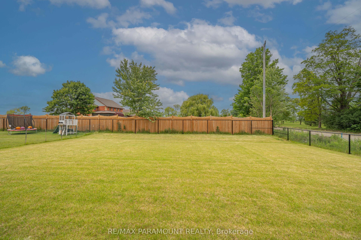
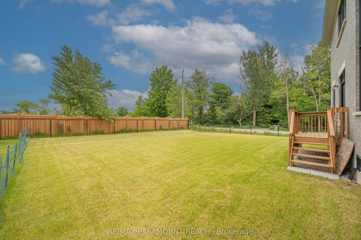
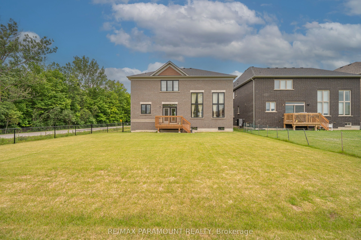
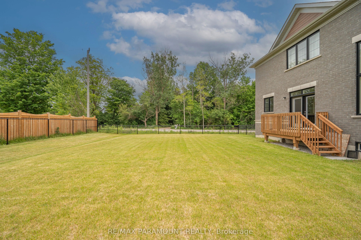
Mansion-like grandeur meets countryside serenity! Welcome to 1 Sparrow Way, an architectural masterpiece by Tribute Communities nestled on a highly coveted premium corner lot in the prestigious, master-planned community of Colgan Crossing. This magnificent 4-bedroom, 4-bathroom detached residence of...fers a striking blend of contemporary luxury and tranquil country living within commuting distance to the GTA. Step inside to an executive layout anchored by a spectacular family room boasting ultra-high soaring ceilings, creating a dramatic, airy aesthetic that truly gives you the feel of a mansion. The premium corner placement features massive windows that flood the entire home with an abundance of natural light all day long. The second floor features generously sized bedrooms with pristine upscale finishes and upper-level laundry for ultimate convenience. The massive unfinished basement with a bathroom rough-in awaits your custom vision to add an executive rec room or a private in-law suite. This premier location places you steps from the prestigious Woodington Lake Golf Club and scenic conservation areas, while keeping top-rated schools, local parks, and everyday amenities in nearby Tottenham easily accessible. Commuters will love the convenient access to major highways including Highway 9, Highway 50, and Highway 400. Don't miss this rare turnkey opportunity to own a standout corner-unit estate home that perfectly details elite craftsmanship with the peacefulness of nature
Full Property Details
Interior
Bedrooms
4
Total Bedrooms
4
Washrooms
4
Square Footage
3000-3500 sqft
Basement
Unfinished
Heating Source
Gas
Heating Fuel
Forced Air
Air Conditioning
Central Air
Family Room
Yes
Kitchens
1
Total Kitchens
1
Fireplace Features
No
Bedrooms
4
Total Bedrooms
4
Washrooms
4
Square Footage
3000-3500 sqft
Basement
Unfinished
Heating Source
Gas
Heating Fuel
Forced Air
Air Conditioning
Central Air
Family Room
Yes
Kitchens
1
Total Kitchens
1
Fireplace Features
No
Exterior
Depth
147.0
Front
72.0
Lot Size
72 x 147.0 ft
Pool
None
Parking Spaces
4
Total Parking Spaces
7.00
Parking Description
Attached
Garage Spaces
3
Depth
147.0
Front
72.0
Lot Size
72 x 147.0 ft
Pool
None
Parking Spaces
4
Total Parking Spaces
7.00
Parking Description
Attached
Garage Spaces
3
Building Description
Style
2-Storey
Home Type
House
Subtype
Detached
Property Orientation
South
Exterior Finish
Brick
Sewers
Sewers
Water Supply
Municipal
Possession Date
No Data
Style
2-Storey
Home Type
House
Subtype
Detached
Property Orientation
South
Exterior Finish
Brick
Sewers
Sewers
Water Supply
Municipal
Possession Date
No Data
Community
Community
Colgan
Community
Colgan
Taxes & Fees
Taxes
$5,734 /yr
Tax Year
2026
Occupancy
Owner
Taxes
$5,734 /yr
Tax Year
2026
Occupancy
Owner
Similar Properties(No results)
Mortgage Calculator
Calculate your estimated monthly mortgage payment
Price
$1,275,000
$
%
%
Total cost of mortgage
$0
Monthly payment
By clicking Save, we will calculate your estimated mortgage for all properties using the saved values (down payment percentage, interest rate, and amortization).
The accuracy and applicability of this calculator are not guaranteed.