Sign In or Create a Free Account to see full details of this property
Key Facts
Key facts for 19 Westmount Drive #15
Property Type
Condo, Bungalow
Parking
Private 2 garage, 4 parking
MLS #
N13869246
Size
1200-1399 sqft
Basement
Separate Entrance,Finished
Listed on
2026-10-05
Lot size
-
Tax
$4,317.84 /yr
Days on Market
8
Approximate Age
6-10
Maintenance Fee
$590/mo
Common Elements, Wat...
Description
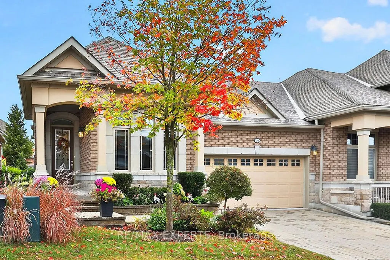
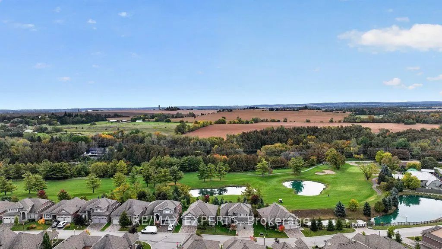
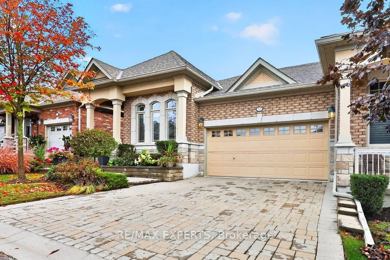
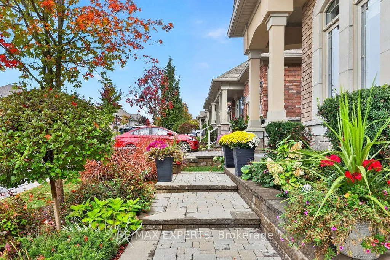
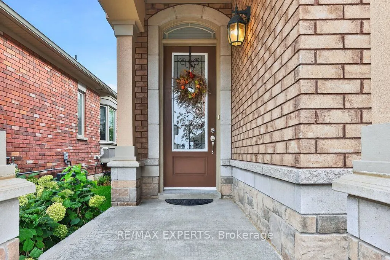
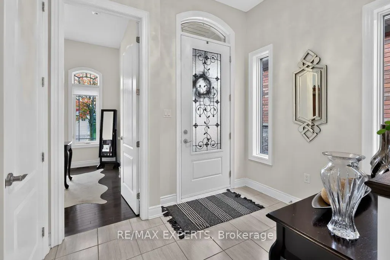
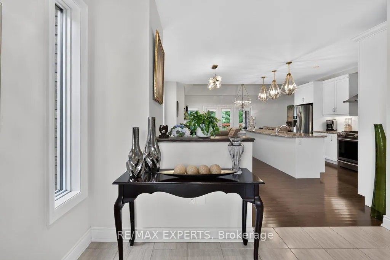
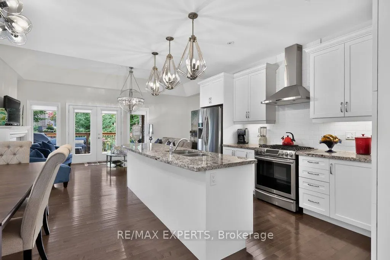
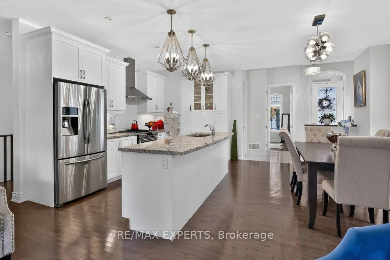
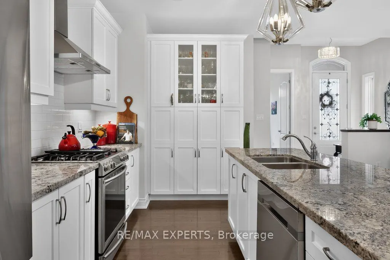
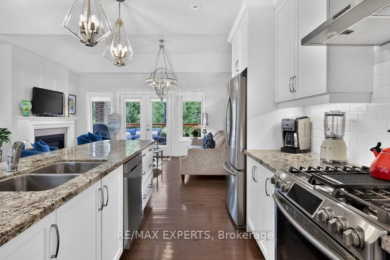
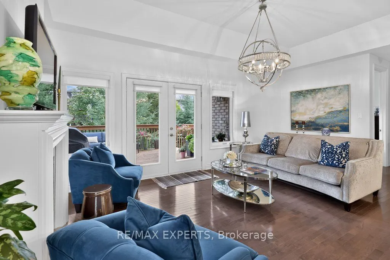
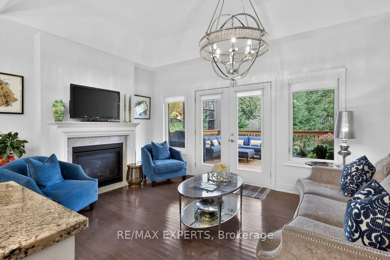
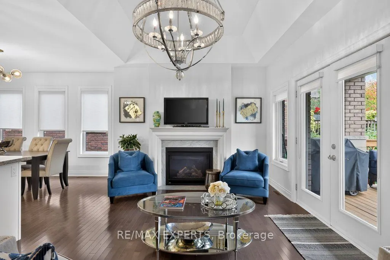
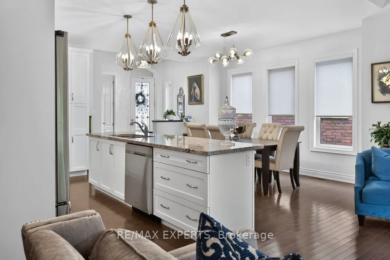
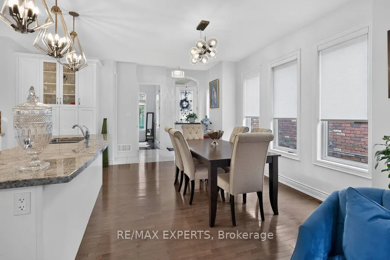
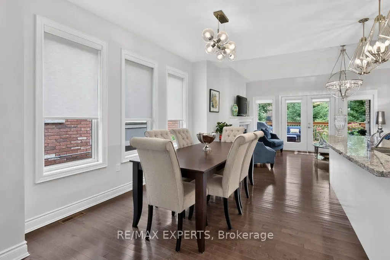
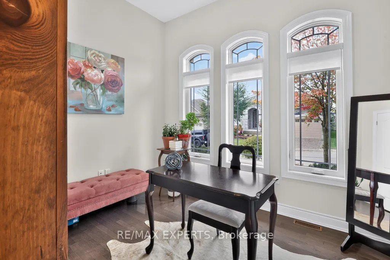
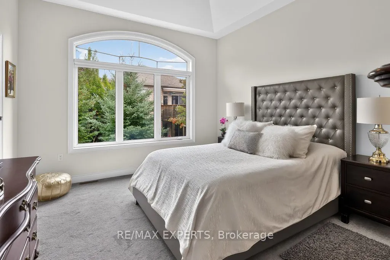
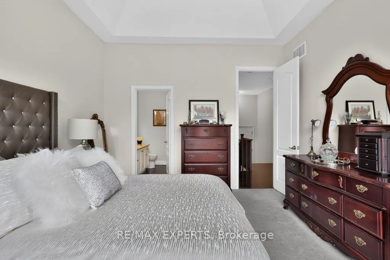
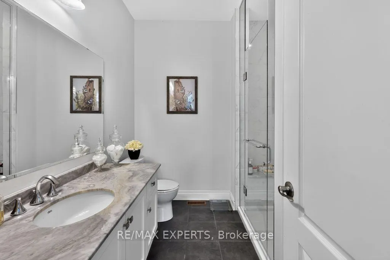
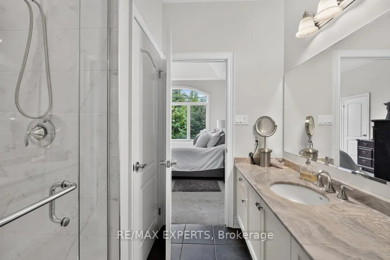
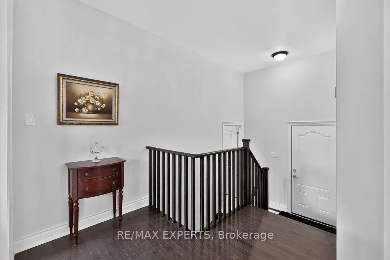
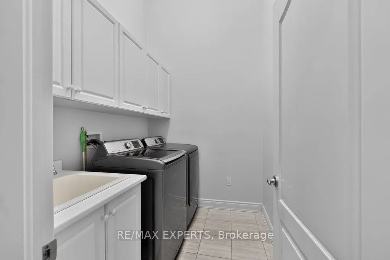
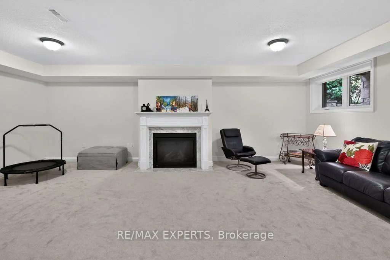
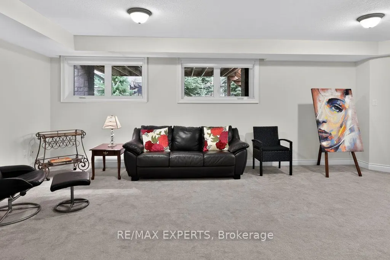
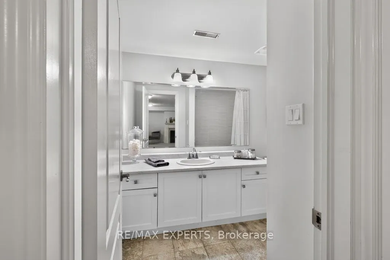
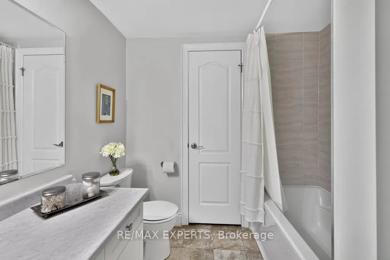
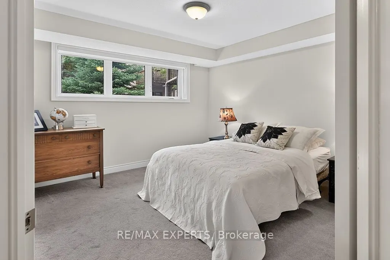
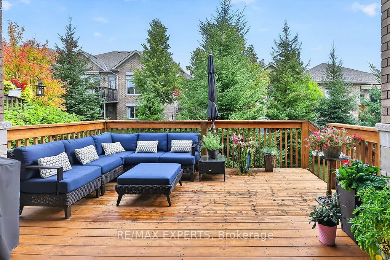
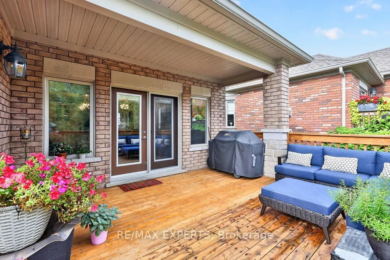
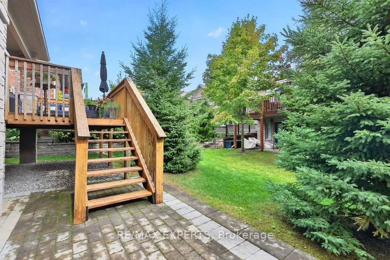
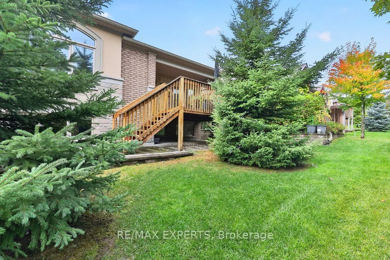
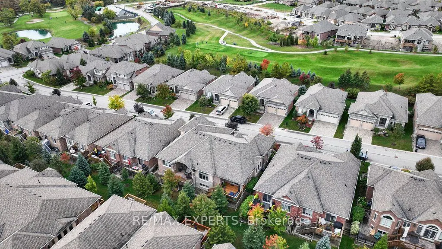
Tastefully Upgraded Semi Bungalow With Over 2000 Sq. Ft. of Finished Living Space. Built in 2017 It's One of The Newer Units in The Adult Lifestyle Community of Briar Hill. Residents Enjoy The Amenities That The Nottawasaga Inn Offers at a Reduced Charge. They Include Indoor and Outdoor Pools, Hot T...ub, Racket Ball Court, Gym, Golf Course and Restaurants. With The Charming Town of Alliston Minutes Away You'll Have All The Conveniences You'l1 Ever Need Including Shops, Banks, Restaurants, A Hospital ++. From The Time You Drive Up To 19 Westmount You'll Be Impressed. The Brick and Stone Exterior is Enhanced With Tasteful Landscaping, An Interlocking Driveway Leading To A Rare Double Car Garage, A Covered Entry Leading to A Stately 8 Foot Front Door. An Open Concept Floor Plan Greets You When You Step Inside. Hardwood Floors Flow Throughout The Main Living Area, 9 To 12 Foot Ceilings Add A Dramatic Flair. The Upgraded Kitchen Features Tall Cabinets, A Pantry Unit, Extra Thick Granite Counters and Pot Lights. The Oversized Island Is Conducive For Entertaining Being Open To The Great Room. Double French Doors Lead Out From The Great Room To A Huge Terrace That Is Conveniently Half Covered With A Rooftop and Half Exposed To The Sunlight. The 2 Bedrooms Are Split On Opposite Sides of The House Offering Privacy For Guests and Homeowner. An Entry Door From The Garage Leads To An In-between Landing With Adjacent Spacious Laundry Room. It Offers The Possibility Of Creating A Totally Separate Lower Level Suite. Currently The Lower Level Is Finished With A Bedroom, 4 Piece Bathroom, A Huge Recreation Room and Oversized Above Grade Windows. The Unfinished Utility Room Is Spacious Enough To Create A Workshop or Hobby Room. A 6' x 11' Cold Room Is Adjacent To The Utility Room. Visit This Meticulously Maintained Move-in Ready Home And Call It Yours!
Coffered Ceiling(s), Gas Fireplace, W/O To Sundeck
Dimensions 20.54 x 11.84 feet
243.19 sqft
Kitchen
Stainless Steel Appl, Hardwood Floor, Centre Island
Dimensions 15.29 x 8.76 feet
133.94 sqft
Laundry
Separate Room, Ceramic Floor
Dimensions 7.02 x 5.61 feet
39.38 sqft
Primary Bedroom
Walk-In Closet(s), Broadloom, 3 Pc Ensuite
Dimensions 14.44 x 12.11 feet
174.87 sqft
Recreation
Gas Fireplace, Broadloom, Above Grade Window
Dimensions 23.75 x 21.59 feet
512.76 sqft
Similar Properties(No results)
Mortgage Calculator
Calculate your estimated monthly mortgage payment
Price
$798,000
$
%
%
Total cost of mortgage
$0
Monthly payment
By clicking Save, we will calculate your estimated mortgage for all properties using the saved values (down payment percentage, interest rate, and amortization).
The accuracy and applicability of this calculator are not guaranteed.