Sign In or Create a Free Account to see full details of this property
Key Facts
Key facts for 24 Brambel Road
Property Type
House, 1 1/2 Storey
Parking
Carport 1 garage, 11 parking
MLS #
S13029744
Size
2000-2500 sqft
Basement
Finished,Full
Listed on
2026-04-22
Lot size
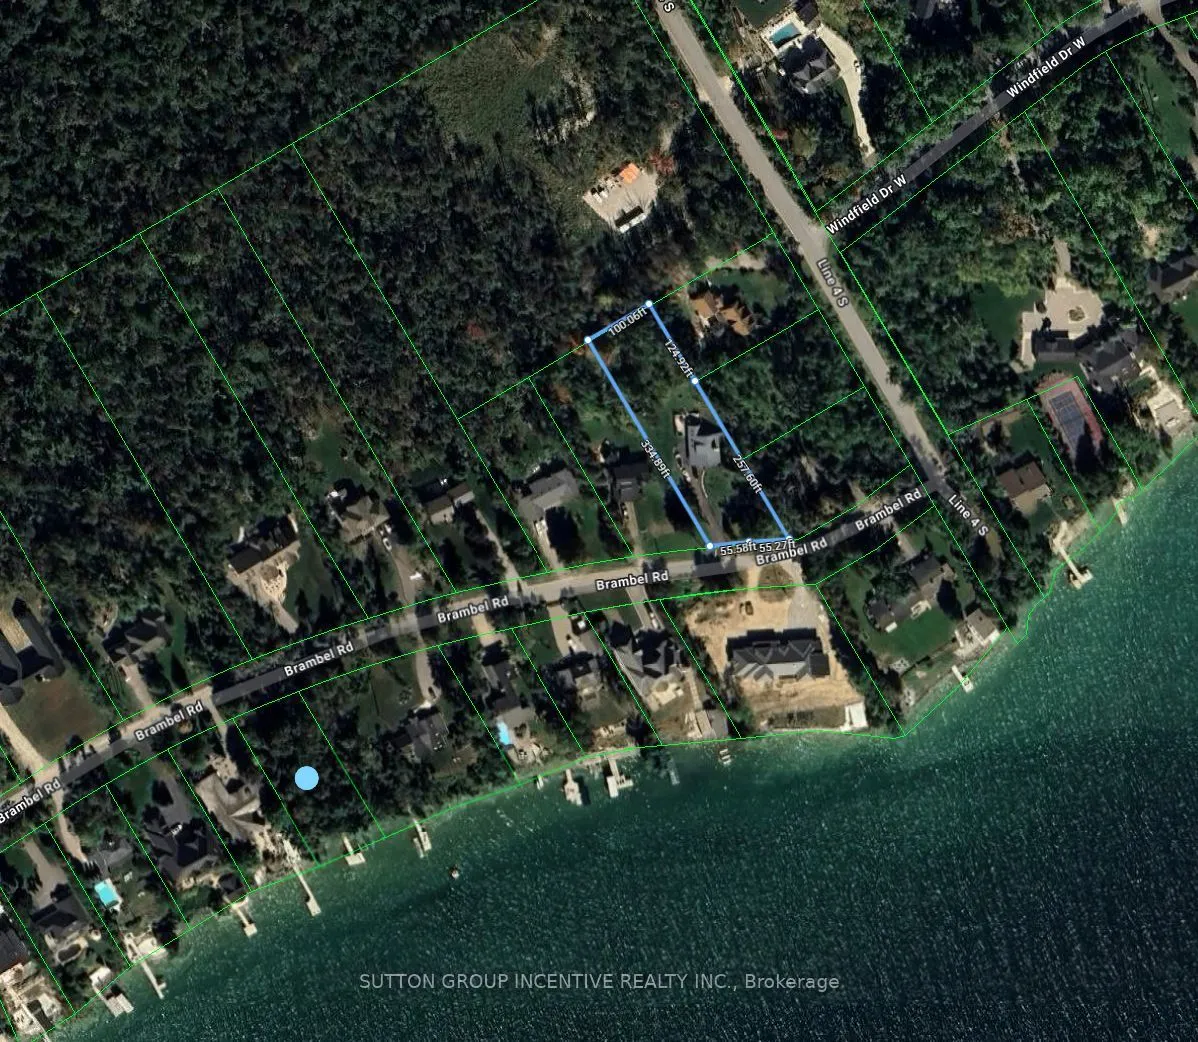
111 x 335.0
Tax
$4,153.40 /yr
Days on Market
174
Approximate Age
31-50
Maintenance Fee
-
Description
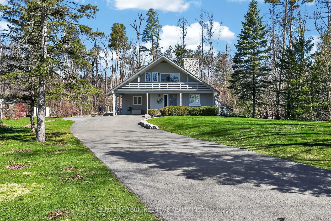
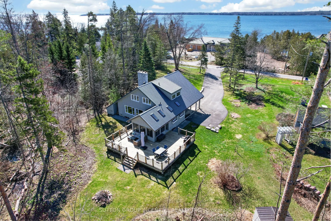
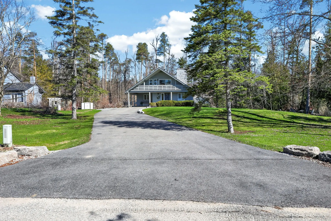
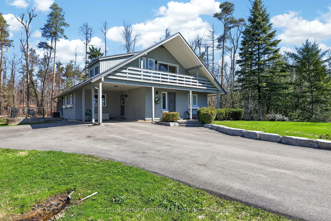
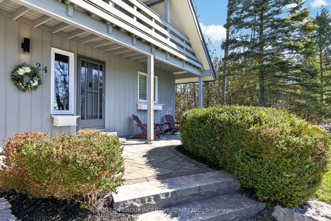
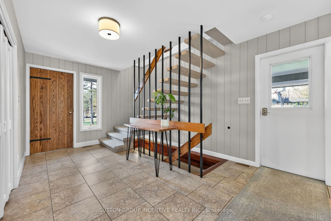
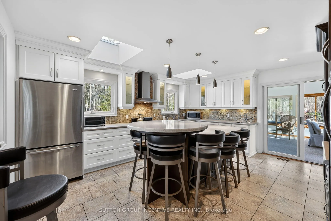
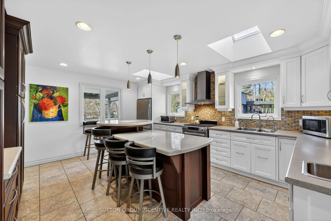
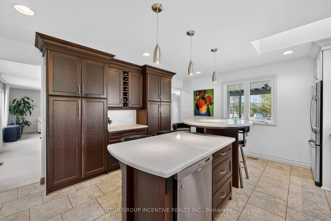
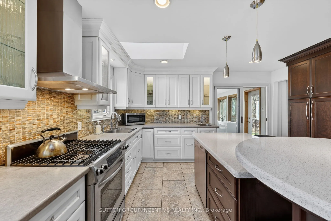
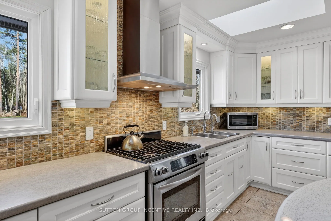
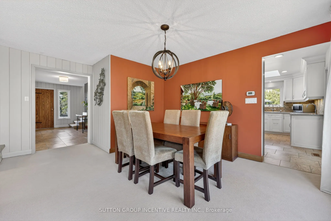
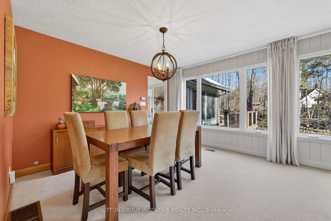
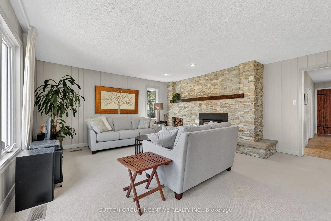
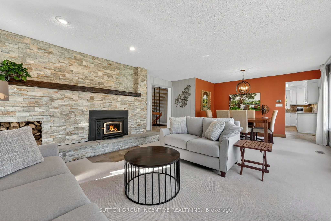
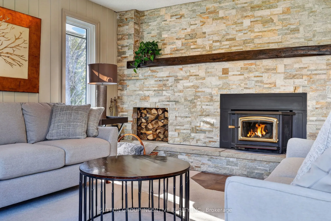
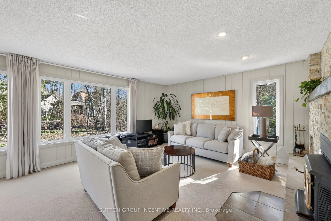
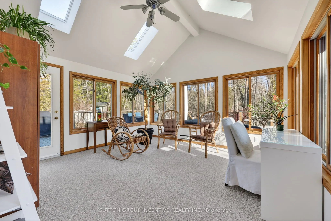
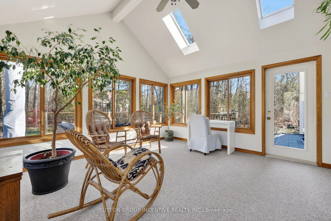
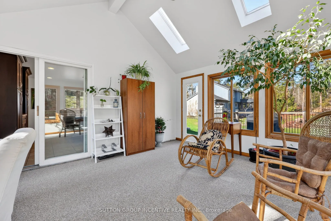
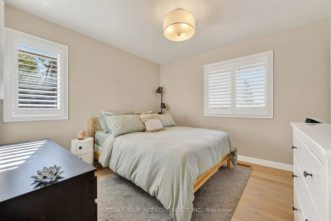
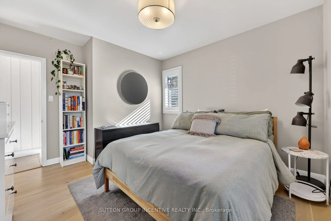
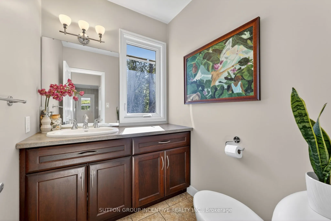
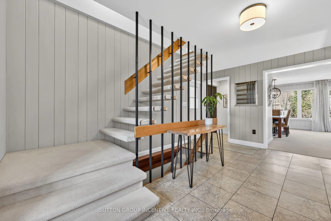
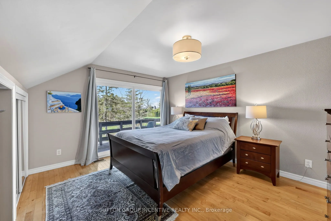
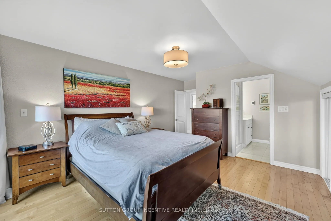
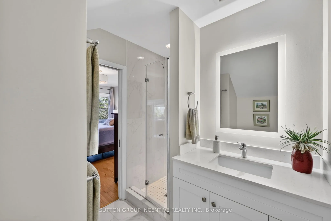
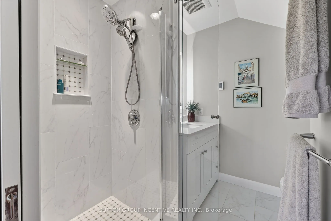
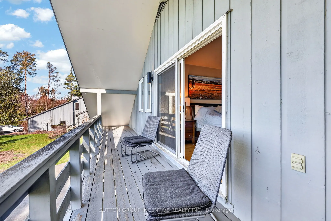
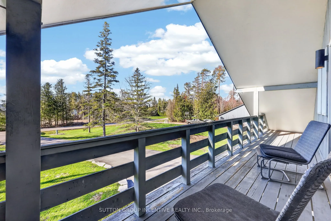
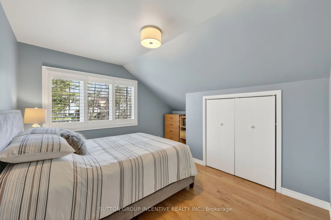
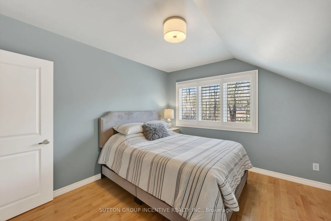
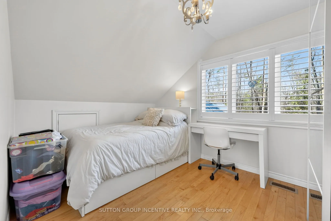
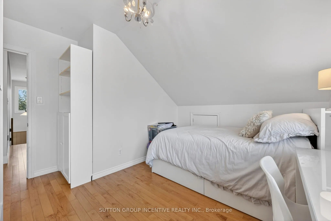
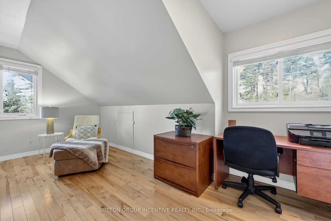
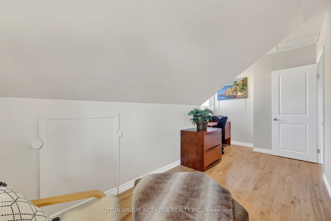
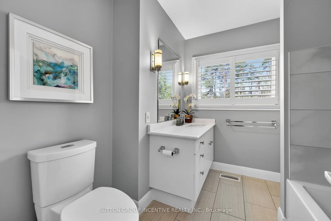
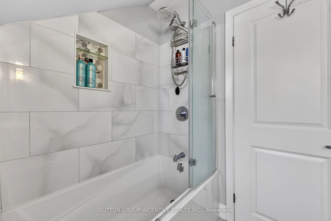
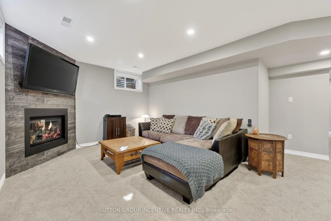
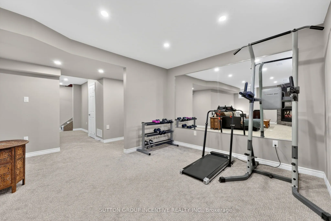
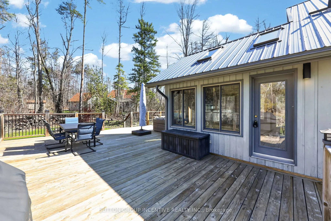
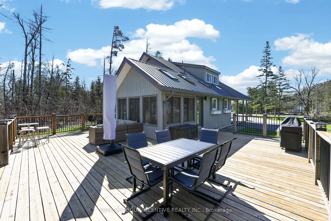
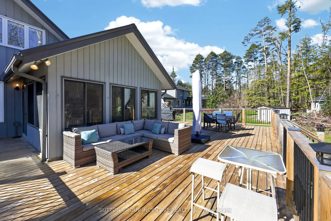
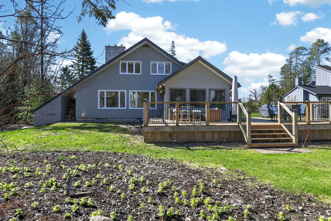
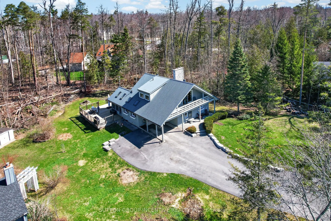
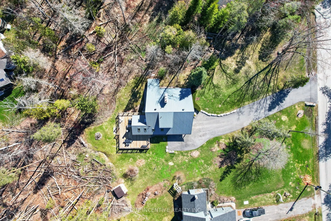
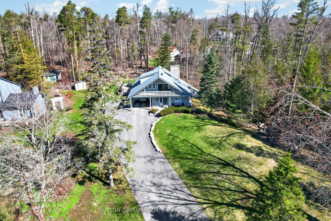
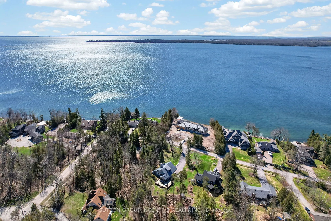
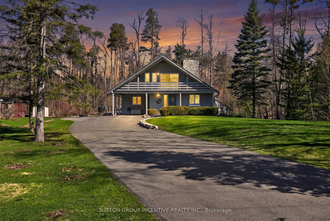
Surrounded by mature trees and lush landscaping, this property is tucked away on a private waterfront road with access to beautiful Lake Simcoe and offers captivating views from every window. The bright and inviting sunroom opens onto a generous deck designed for entertaining or simply relaxing in t...he peaceful natural setting. Inside, the home exudes warmth and character, featuring a wood-burning fireplace in the living room and a cozy gas fireplace in the rec room. A 50-year steel roof and a full-home Generac generator provide lasting durability and year-round peace of mind. Start your day on the private, south-facing deck off the primary bedroom-an ideal spot to enjoy the morning sun in complete tranquility. With more than 2,200 sq. ft. of living space, this truly one-of-a-kind, custom-built, lovingly maintained home blends rustic charm with thoughtful modern touches. Offering 4 bedrooms and 3 bathrooms, it features a bright, updated kitchen, hardwood flooring upstairs, and beautifully renovated baths. The finished lower level adds versatile space, perfect for a media room, recreation area, or comfortable family retreat. Situated on a quiet, dead-end street, this exceptional Brambel Road property sits on just under an acre, offering privacy, natural beauty, and year-round recreational opportunities in one of the area's most coveted settings. Ideally located just 10 minutes from Barrie or 20 minutes from Orillia, and within easy proximity to all the desired levels of all-season outdoor pursuits-enjoy an exceptional lifestyle just 90 minutes north of Toronto!