Sign In or Create a Free Account to see full details of this property
Key Facts
Key facts for 57 Alpine Drive
Property Type
House, Bungalow
Parking
Attached 2 garage, 12 parking
MLS #
S13576842
Size
2500-3000 sqft
Basement
Finished,Separate Entrance
Listed on
2026-07-17
Lot size
85 x 220.0
Tax
$813 /yr
Days on Market
88
Approximate Age
New
Maintenance Fee
-
Description
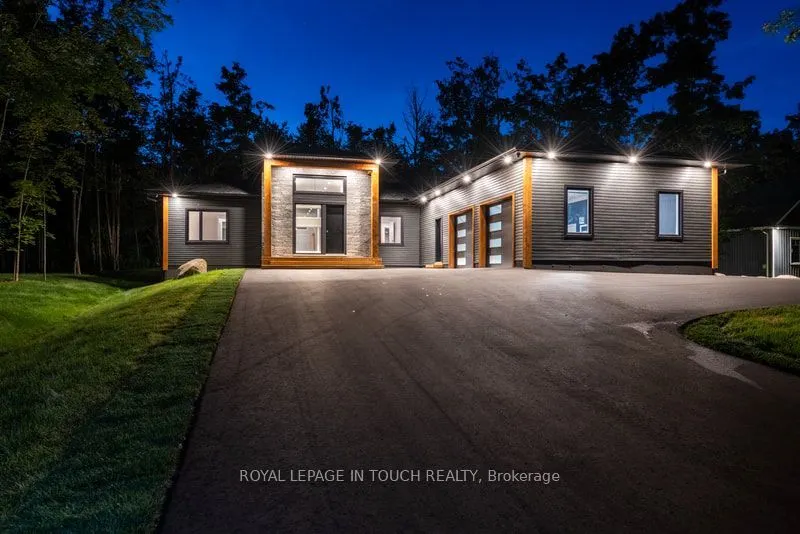
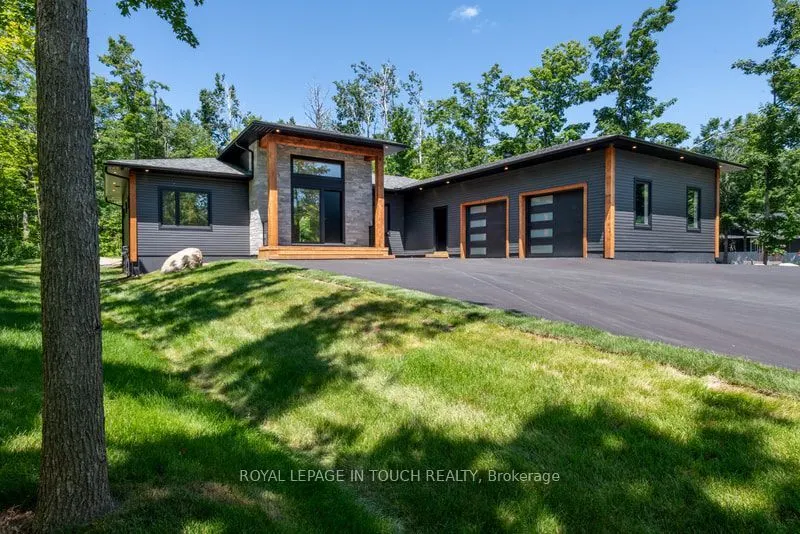
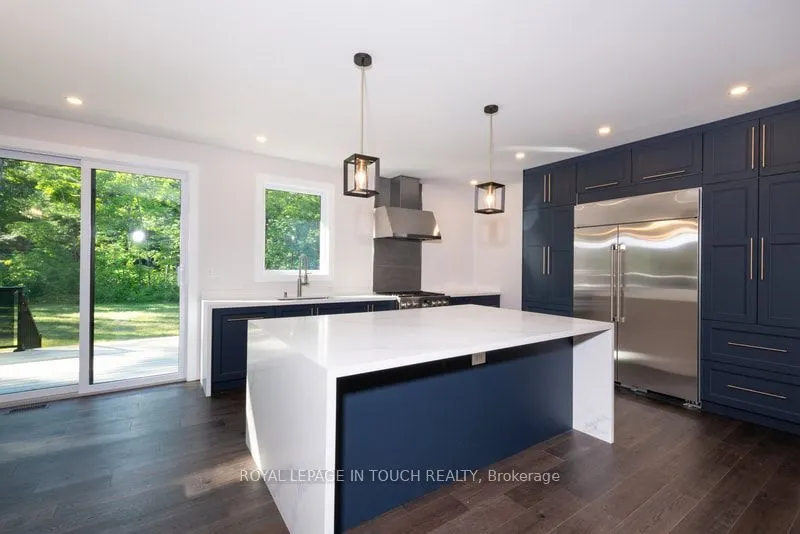
Welcome to this stunning, new estate bungalow located in a quiet community just 5 minutes from a 36 slope ski resort and snowmobile trails. With quick highway access, you are just 25 minutes from Barrie, Midland, and Orillia, and 1.5 hours from Toronto. Designed with comfort and entertaining in mind..., this new home features a spacious layout with a grand entryway, 14 ft ceilings in the great room and 9 ft ceilings throughout the main floor. The large great room offers a cozy gas fireplace and flows into a beautifully appointed kitchen with quartz countertops, a large island, and sliding glass doors that open to a deck overlooking your private yard. The main floor also includes a luxurious primary suite with a stunning 5-piece bath featuring a soaker tub and dual-head shower, two additional bedrooms, a home office, and convenient main floor laundry. Downstairs, the finished lower level boasts 8 ft ceilings, a large rec room with a gas fireplace, a wet bar with wine fridge perfect for entertaining and an additional bedroom and second office. A separate entrance through the oversized garage adds convenience and flexibility, with plenty of space for all your toys and gear. This exceptional home offers the perfect blend of luxury, functionality, and location ideal for enjoying four-season living close to nature and city amenities.
Full Property Details
Interior
Bedrooms
3
Bedrooms Plus
1
Total Bedrooms
4
Washrooms
4
Square Footage
2500-3000 sqft
Basement
Finished,Separate Entrance
Heating Source
Gas
Heating Fuel
Forced Air
Air Conditioning
Central Air
Family Room
Yes
Kitchens
1
Total Kitchens
1
Fireplace Features
Yes
Bedrooms
3
Bedrooms Plus
1
Total Bedrooms
4
Washrooms
4
Square Footage
2500-3000 sqft
Basement
Finished,Separate Entrance
Heating Source
Gas
Heating Fuel
Forced Air
Air Conditioning
Central Air
Family Room
Yes
Kitchens
1
Total Kitchens
1
Fireplace Features
Yes
Exterior
Depth
220.0
Front
85.0
Lot Size
85 x 220.0 ft
Pool
None
Parking Spaces
12
Total Parking Spaces
14.00
Parking Description
Attached
Garage Spaces
2
Zoning
SR
Depth
220.0
Front
85.0
Lot Size
85 x 220.0 ft
Pool
None
Parking Spaces
12
Total Parking Spaces
14.00
Parking Description
Attached
Garage Spaces
2
Zoning
SR
Building Description
Style
Bungalow
Home Type
House
Subtype
Detached
Year Built
New
Property Orientation
North
Exterior Finish
Stone,Vinyl Siding
Sewers
Septic
Water Supply
Municipal
Possession Date
No Data
Style
Bungalow
Home Type
House
Subtype
Detached
Year Built
New
Property Orientation
North
Exterior Finish
Stone,Vinyl Siding
Sewers
Septic
Water Supply
Municipal
Possession Date
No Data
Community
Community
Rural Oro-Medonte
Community
Rural Oro-Medonte
Taxes & Fees
Taxes
$813 /yr
Tax Year
2025
Occupancy
Vacant
Taxes
$813 /yr
Tax Year
2025
Occupancy
Vacant
Room Types
Bathroom
4 Pc Bath
Dimensions 10.73 x 6.07 feet
65.13 sqft
Bathroom
5 Pc Ensuite
Dimensions 17.26 x 8.66 feet
149.47 sqft
Bedroom
-
Dimensions 14.5 x 12.07 feet
175.02 sqft
Bedroom 2
-
Dimensions 16.99 x 12.07 feet
205.07 sqft
Dining Room
-
Dimensions 18.37 x 10.01 feet
183.88 sqft
Foyer
-
Dimensions 16.73 x 11.32 feet
189.38 sqft
Kitchen
-
Dimensions 18.37 x 11.98 feet
220.07 sqft
Laundry
-
Dimensions 8.07 x 5.97 feet
48.18 sqft
Living Room
-
Dimensions 21.49 x 15.98 feet
343.41 sqft
Mud Room
-
Dimensions 8.66 x 8.07 feet
69.89 sqft
Office
-
Dimensions 12.07 x 8.17 feet
98.61 sqft
Primary Bedroom
-
Dimensions 19.49 x 13.98 feet
272.47 sqft
Similar Properties(No results)
Mortgage Calculator
Calculate your estimated monthly mortgage payment
Price
$2,385,000
$
%
%
Total cost of mortgage
$0
Monthly payment
By clicking Save, we will calculate your estimated mortgage for all properties using the saved values (down payment percentage, interest rate, and amortization).
The accuracy and applicability of this calculator are not guaranteed.