Sign In or Create a Free Account to see full details of this property
Key Facts
Key facts for 155 Glenlake Boulevard
Property Type
House, 2-Storey
Parking
Attached 3.5 garage, 8 parking
MLS #
S13770688
Size
3000-3500 sqft
Basement
Finished
Listed on
2026-09-11
Lot size
72 x 208.99
Tax
$8,919.65 /yr
Days on Market
32
Approximate Age
-
Maintenance Fee
-
Description
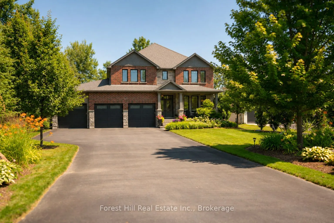
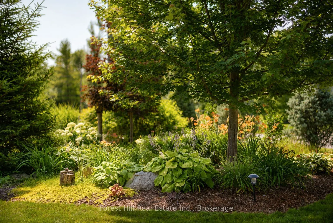
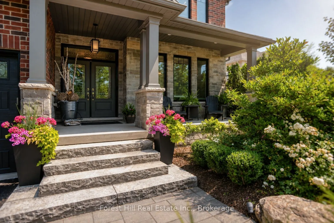
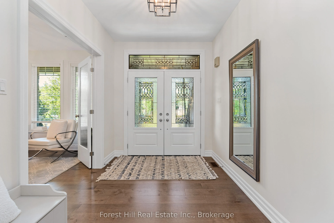
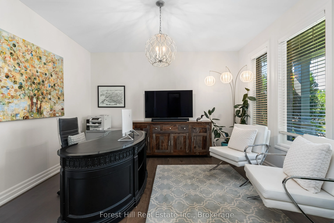
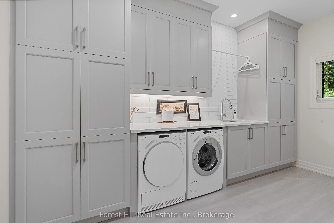
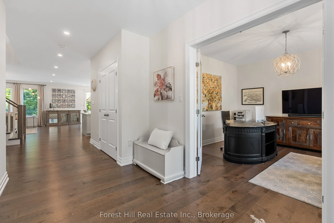
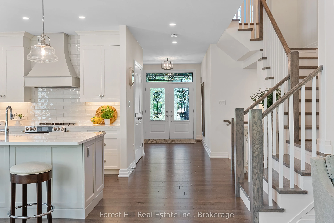
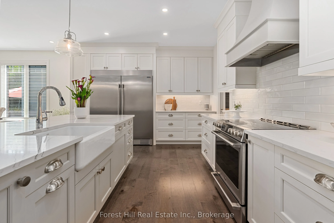
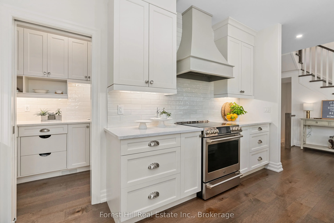
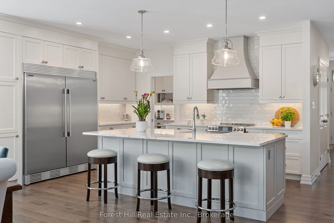
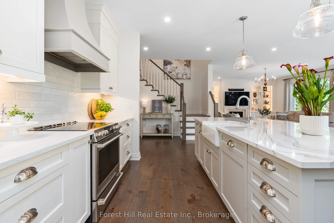
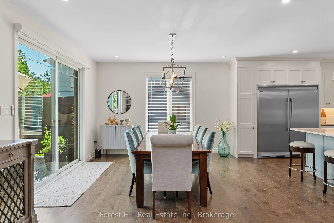
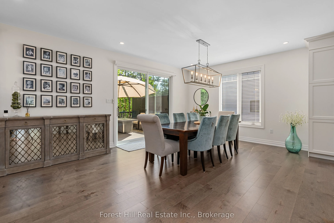
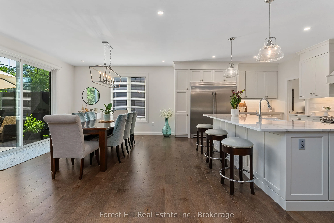
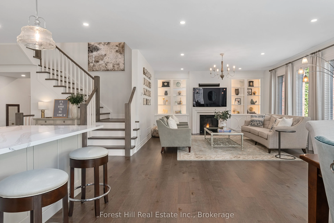
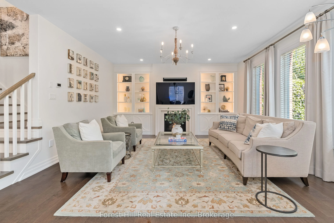
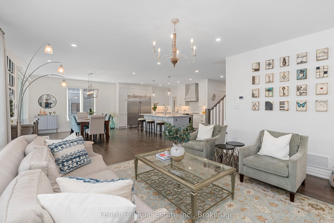
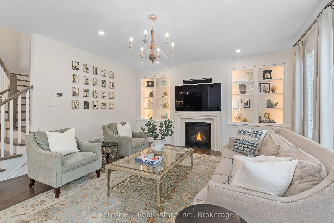
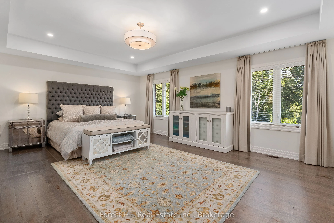
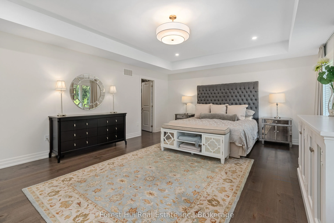
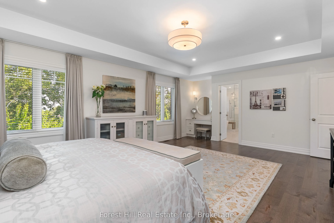
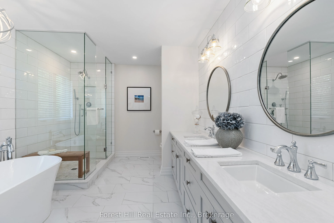
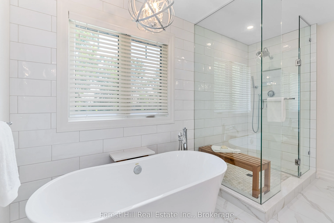
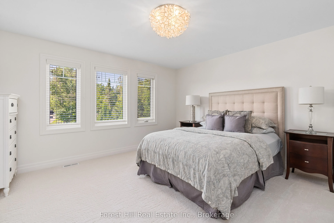
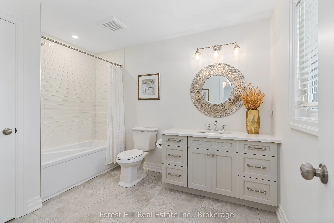
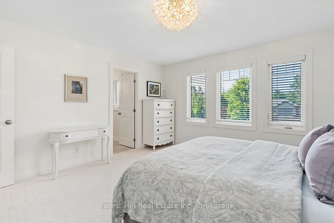
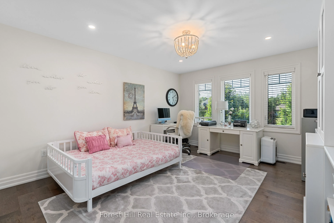
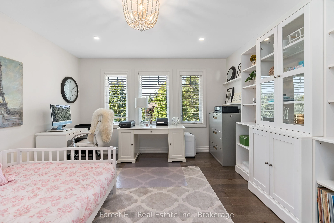
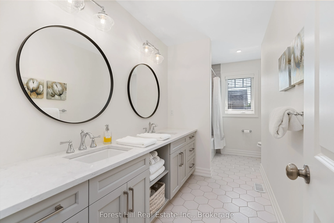
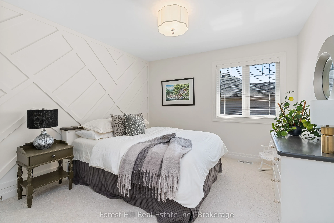
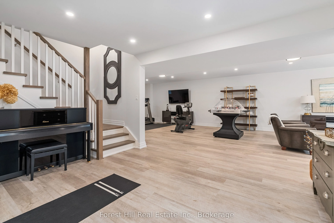
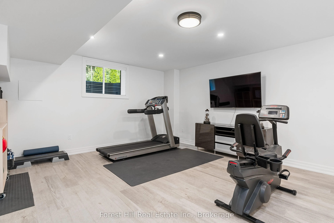
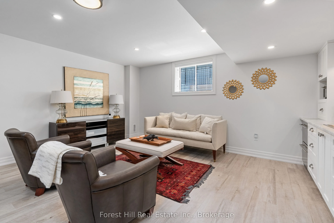
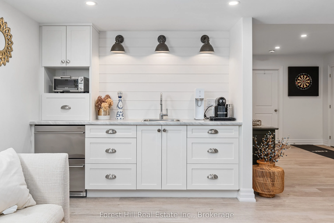
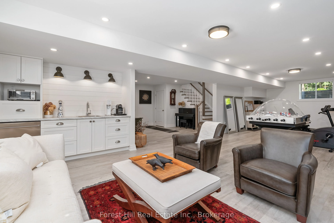
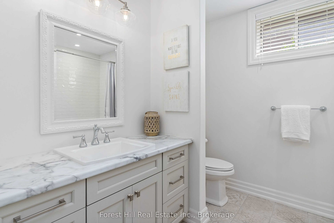
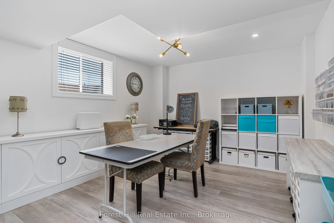
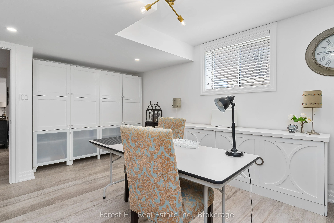
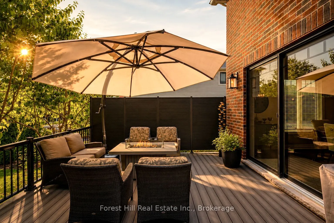
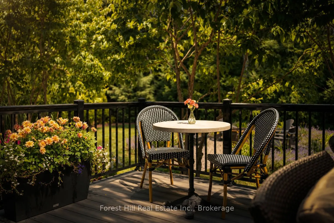
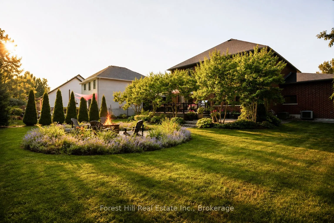
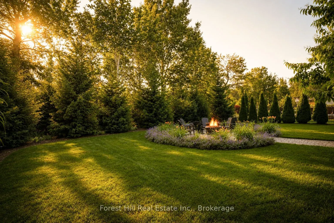
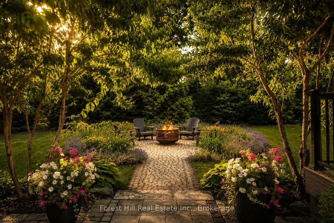
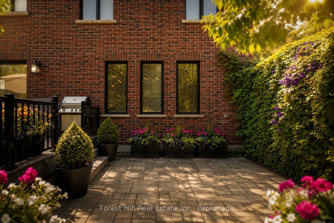
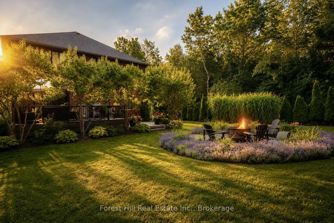
Welcome to your dream home, a breathtaking 4-bedroom, 4.5-bathroom, two-story masterpiece built in 2019, designed for unparalleled luxury and comfort. Nestled in a serene setting, this residence boasts stunning curb appeal with professionally landscaped grounds and evergreen trees ensuring backyard ...privacy. The expansive composite deck and charming outdoor wood-burning fire bowl, surrounded by lush landscaping, create an idyllic space for relaxation and entertaining. Step inside to a light-filled, open-concept main level featuring gleaming hardwood floors and a cozy natural gas fireplace in the living room, perfect for gathering with loved ones. The chef-inspired kitchen is a culinary haven, equipped with high-end appliances, sleek Cambria quartz countertops, a scullery with additional storage and sink, and premium light fixtures that elevate the ambiance. Convenience abounds with a beautifully finished main-level laundry room boasting wall-to-wall built-ins and a central vacuum system for effortless cleaning. Upstairs, hardwood floors flow through the hallway and into the primary bedroom, a true sanctuary with an oversized walk-in closet and a luxurious 5-piece ensuite bathroom, complete with a soaker tub and glass-surround walk-in shower. All four bedrooms are generously sized, with a large shared bathroom featuring a double-sink vanity and tub-shower combo, while the second bedroom enjoys its own ensuite with a spacious vanity and shower-tub combo. The fully finished basement, with durable luxury vinyl plank flooring, is an entertainers delight, offering a kitchenette, a full bathroom, a bonus rm for office or crafts rm and a home gym area. This home also includes a 3.5 car garage with natural gas heating for year-round comfort.With every detail meticulously crafted, from the central vacuum system to the sophisticated design, this property blends modern elegance with unmatched functionality. Don't miss your chance to own this extraordinary home.
Full Property Details
Interior
Bedrooms
4
Total Bedrooms
4
Washrooms
5
Square Footage
3000-3500 sqft
Basement
Finished
Heating Source
Gas
Heating Fuel
Forced Air
Air Conditioning
Central Air
Family Room
Yes
Kitchens
1
Total Kitchens
1
Fireplace Features
Yes
Bedrooms
4
Total Bedrooms
4
Washrooms
5
Square Footage
3000-3500 sqft
Basement
Finished
Heating Source
Gas
Heating Fuel
Forced Air
Air Conditioning
Central Air
Family Room
Yes
Kitchens
1
Total Kitchens
1
Fireplace Features
Yes
Exterior
Depth
208.99
Front
72.15
Driveway
Private,Private Triple
Lot Size
72 x 208.99 ft
Pool
None
Waterfront
None
Parking Spaces
8
Total Parking Spaces
11.00
Parking Description
Attached
Garage Spaces
3.5
Zoning
R1
Depth
208.99
Front
72.15
Driveway
Private,Private Triple
Lot Size
72 x 208.99 ft
Pool
None
Waterfront
None
Parking Spaces
8
Total Parking Spaces
11.00
Parking Description
Attached
Garage Spaces
3.5
Zoning
R1
Building Description
Style
2-Storey
Home Type
House
Subtype
Detached
Property Orientation
East
Exterior Finish
Brick,Stone
Sewers
Septic
Water Supply
Municipal
Possession Date
11/27/2026
Style
2-Storey
Home Type
House
Subtype
Detached
Property Orientation
East
Exterior Finish
Brick,Stone
Sewers
Septic
Water Supply
Municipal
Possession Date
11/27/2026
Community
Community
Collingwood
Community
Collingwood
Taxes & Fees
Taxes
$8,919.65 /yr
Tax Year
2026
Occupancy
Owner
Taxes
$8,919.65 /yr
Tax Year
2026
Occupancy
Owner
Room Types
Bathroom
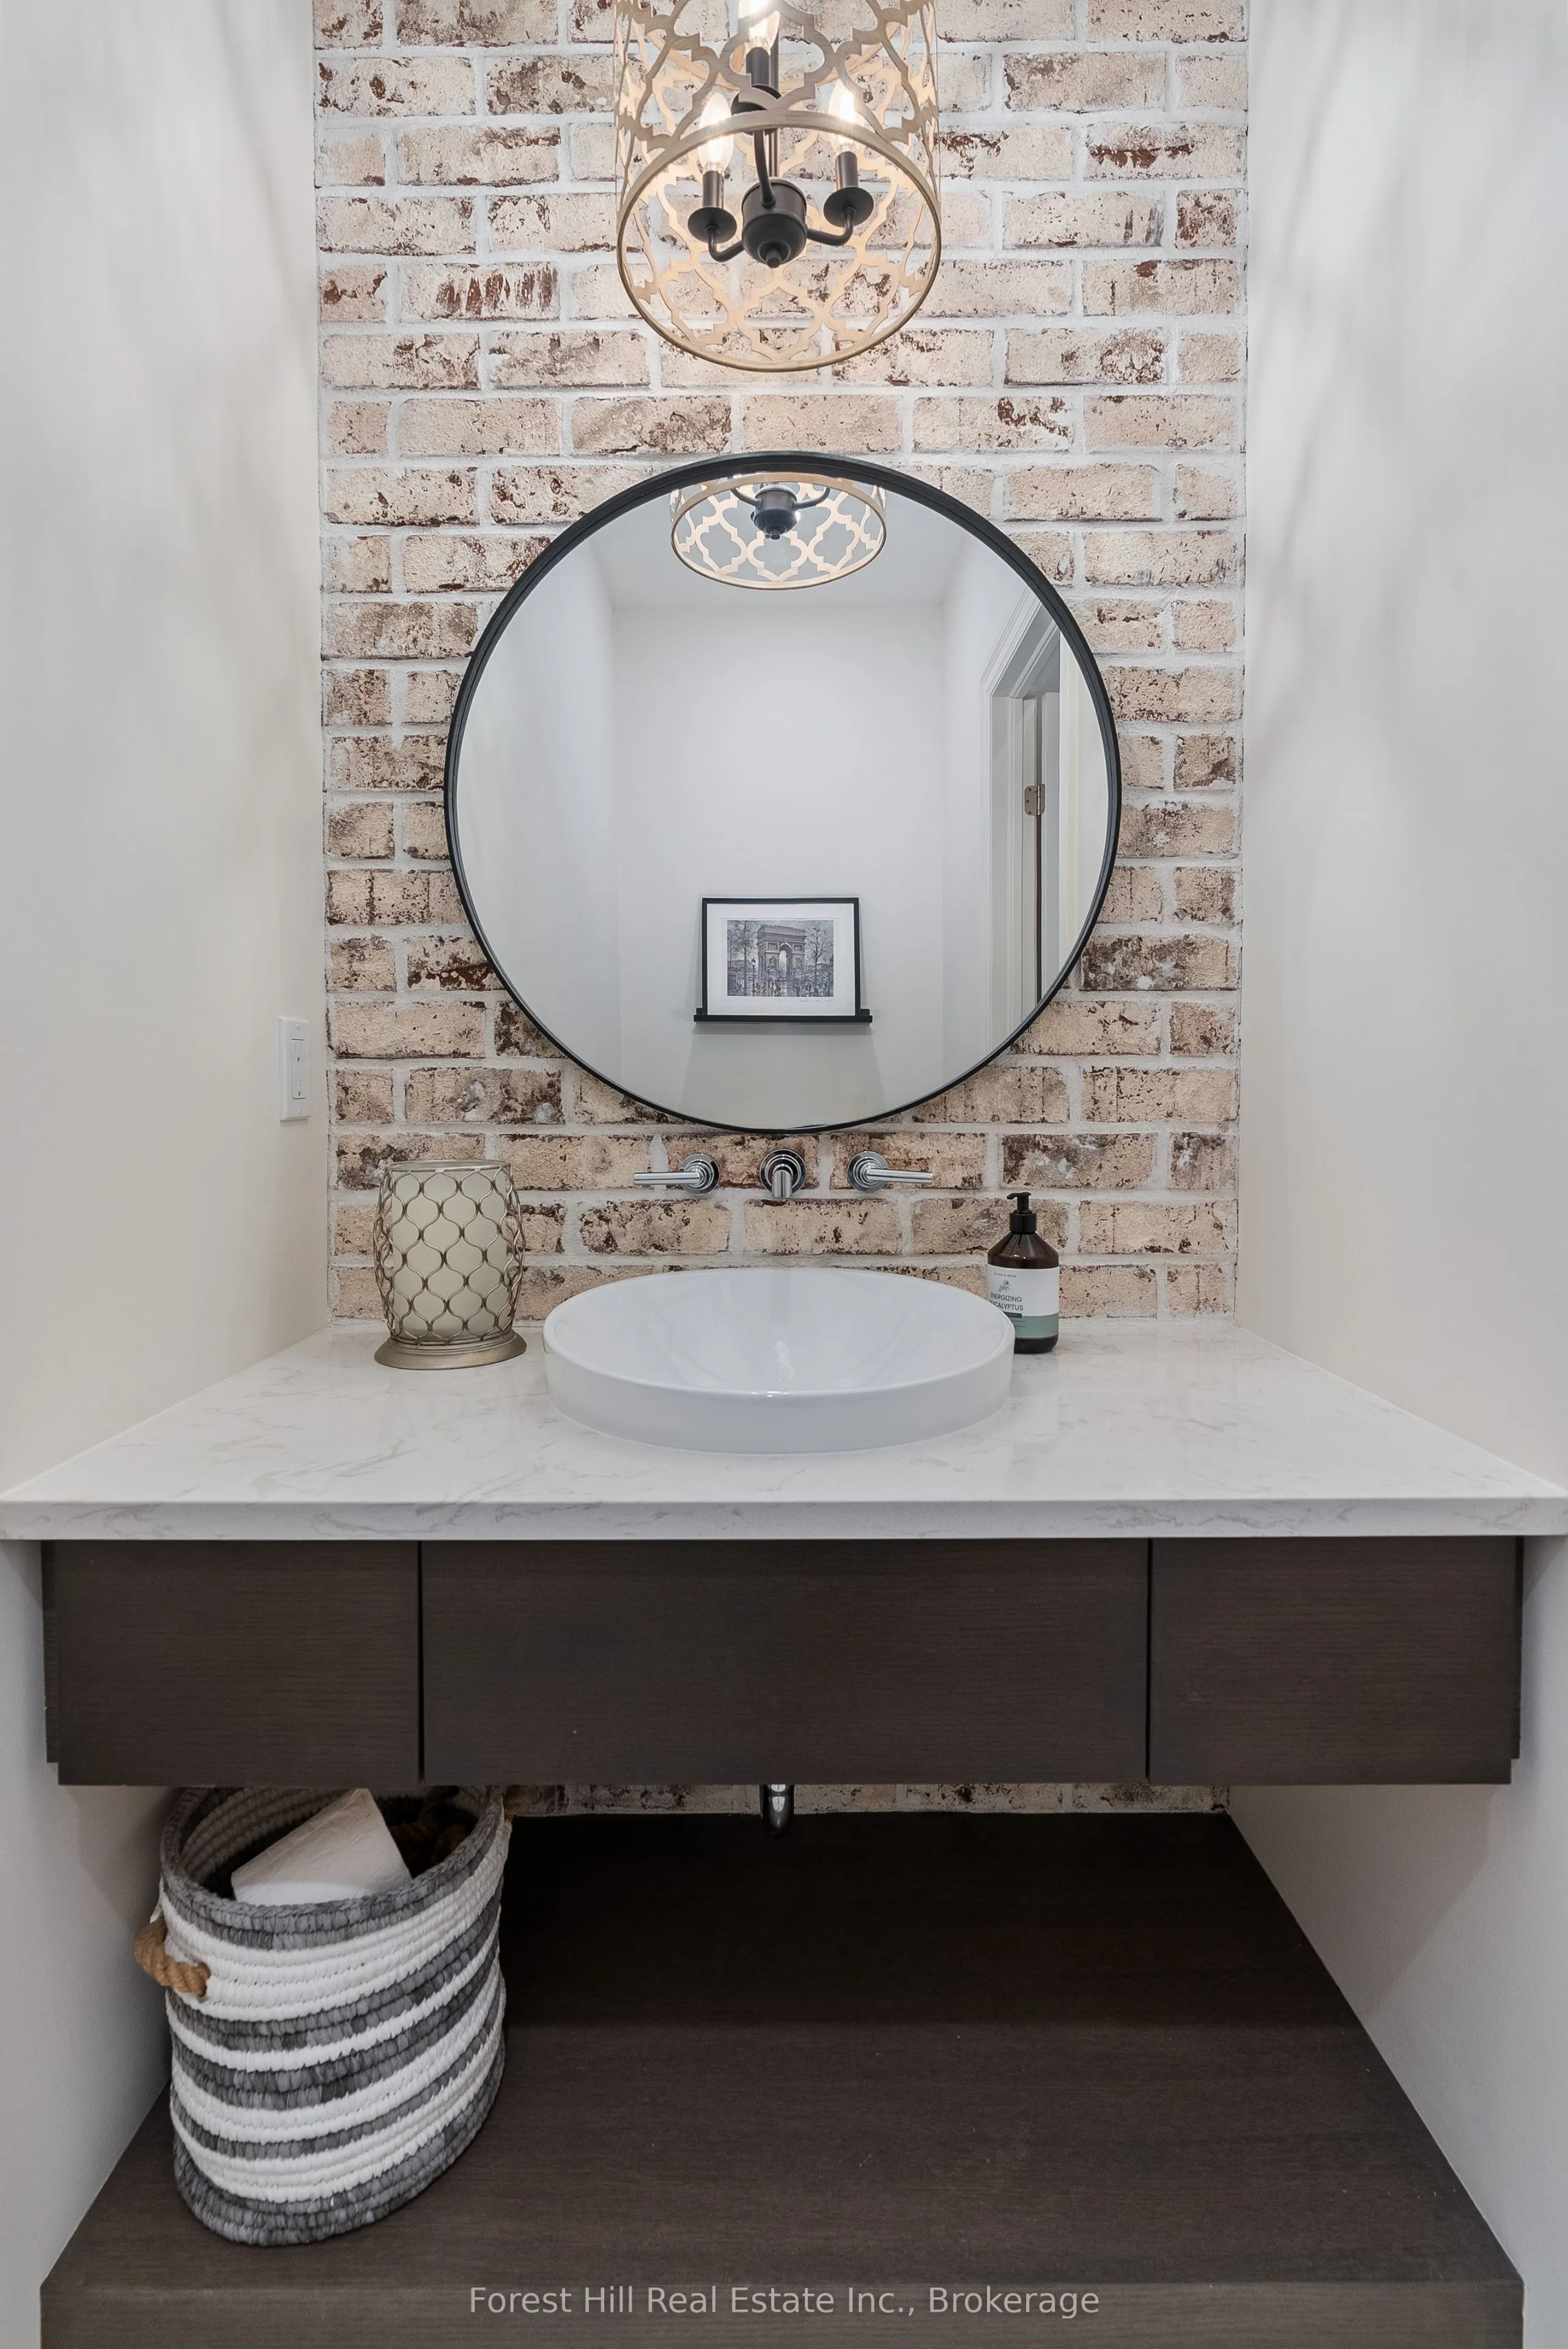
2 Pc Bath
Dimensions 3.87 x 7.87 feet
30.46 sqft
Bathroom
5 Pc Ensuite
Dimensions 9.97 x 14.76 feet
147.16 sqft
Bathroom
3 Pc Ensuite
Dimensions 9.97 x 7.87 feet
78.46 sqft
Bedroom 2
-
Dimensions 14.07 x 13.78 feet
193.88 sqft
Bedroom 3
-
Dimensions 11.48 x 11.09 feet
127.31 sqft
Bedroom 4
-
Dimensions 12.37 x 14.07 feet
174.05 sqft
Den
Hardwood Floor
Dimensions 12.37 x 13.35 feet
165.14 sqft
Dining Room
Hardwood Floor
Dimensions 14.11 x 15.09 feet
212.92 sqft
Family Room
-
Dimensions 15.09 x 19.98 feet
301.5 sqft
Kitchen
Hardwood Floor
Dimensions 14.17 x 12.37 feet
175.28 sqft
Laundry
-
Dimensions 7.55 x 12.8 feet
96.64 sqft
Primary Bedroom
-
Dimensions 21 x 15.42 feet
323.82 sqft
Similar Properties(No results)
Mortgage Calculator
Calculate your estimated monthly mortgage payment
Price
$1,899,000
$
%
%
Total cost of mortgage
$0
Monthly payment
By clicking Save, we will calculate your estimated mortgage for all properties using the saved values (down payment percentage, interest rate, and amortization).
The accuracy and applicability of this calculator are not guaranteed.