Sign In or Create a Free Account to see full details of this property
Key Facts
Key facts for 250 Ferndale Drive S
Property Type
House, 2-Storey
Parking
Built-In 1 garage, 2 parking
MLS #
S13786962
Size
1100-1500 sqft
Basement
Finished,Full
Listed on
2026-09-15
Lot size
24 x 0.0
Tax
$3,925 /yr
Days on Market
37
Approximate Age
16-30
Maintenance Fee
-
Description
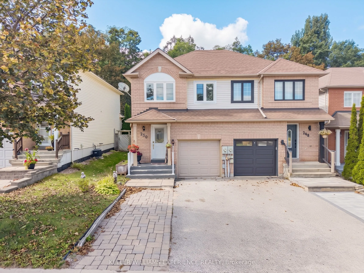
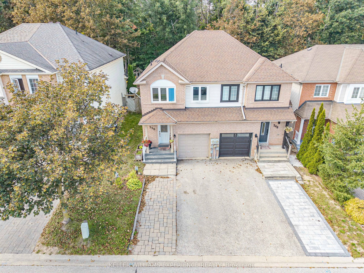
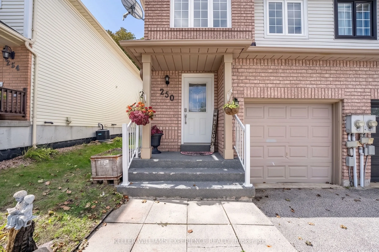
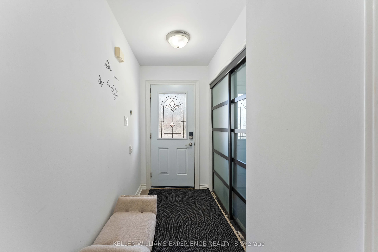
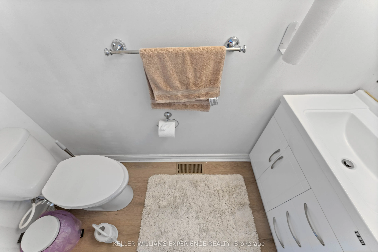
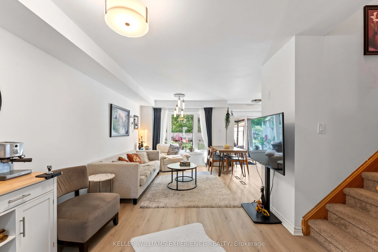
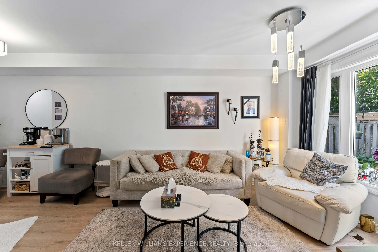
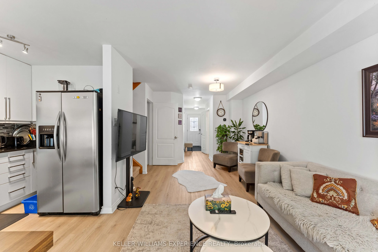
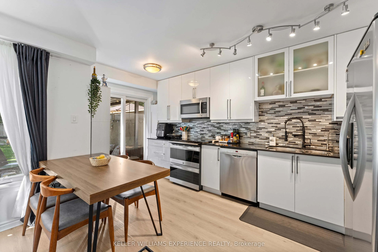
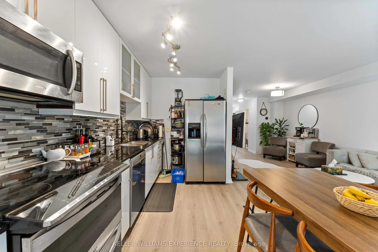
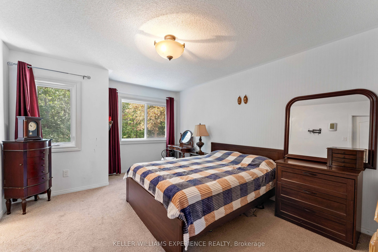
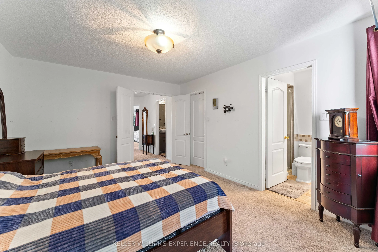
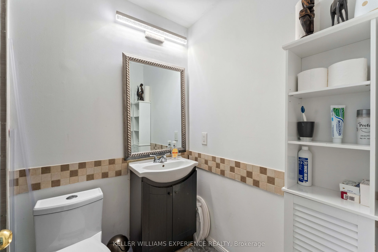
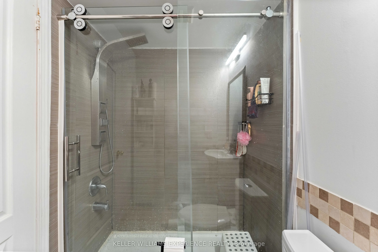
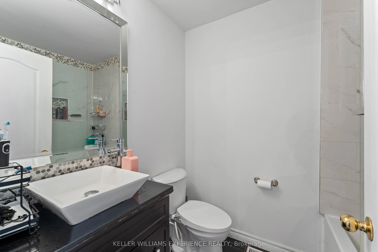
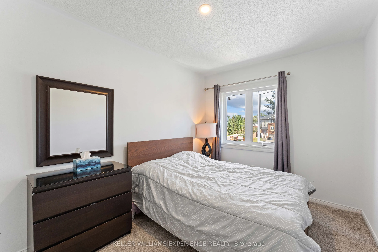
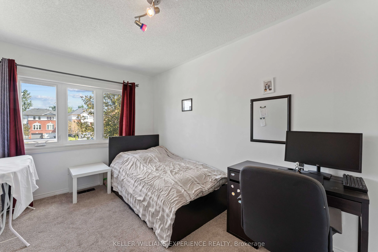
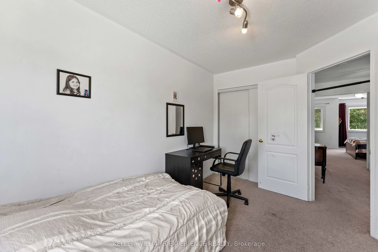
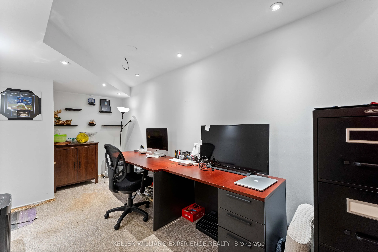
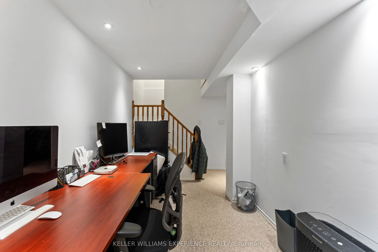
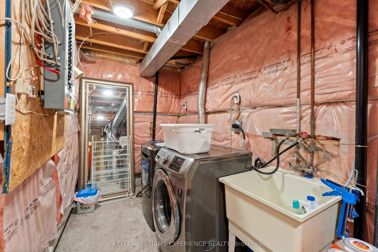
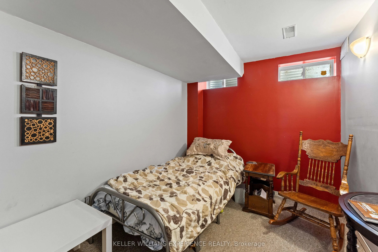
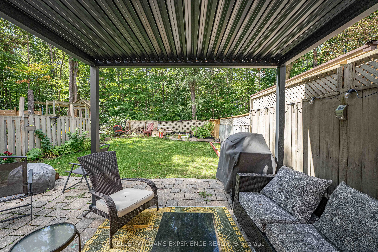
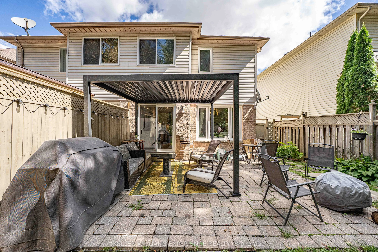
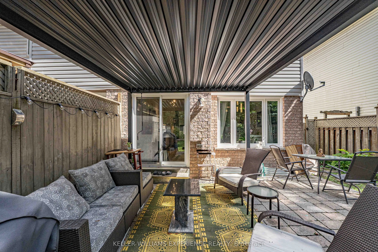
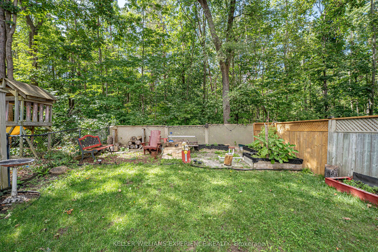
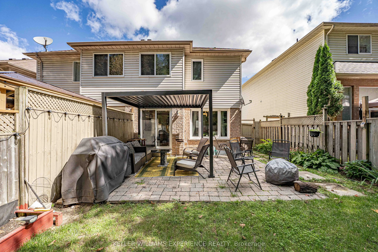
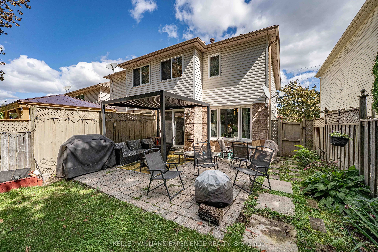
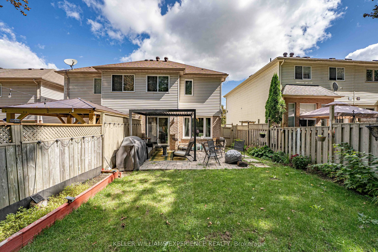
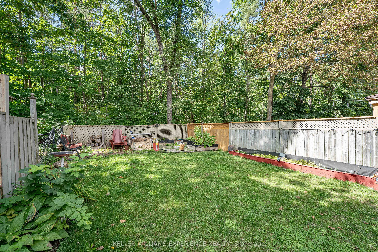
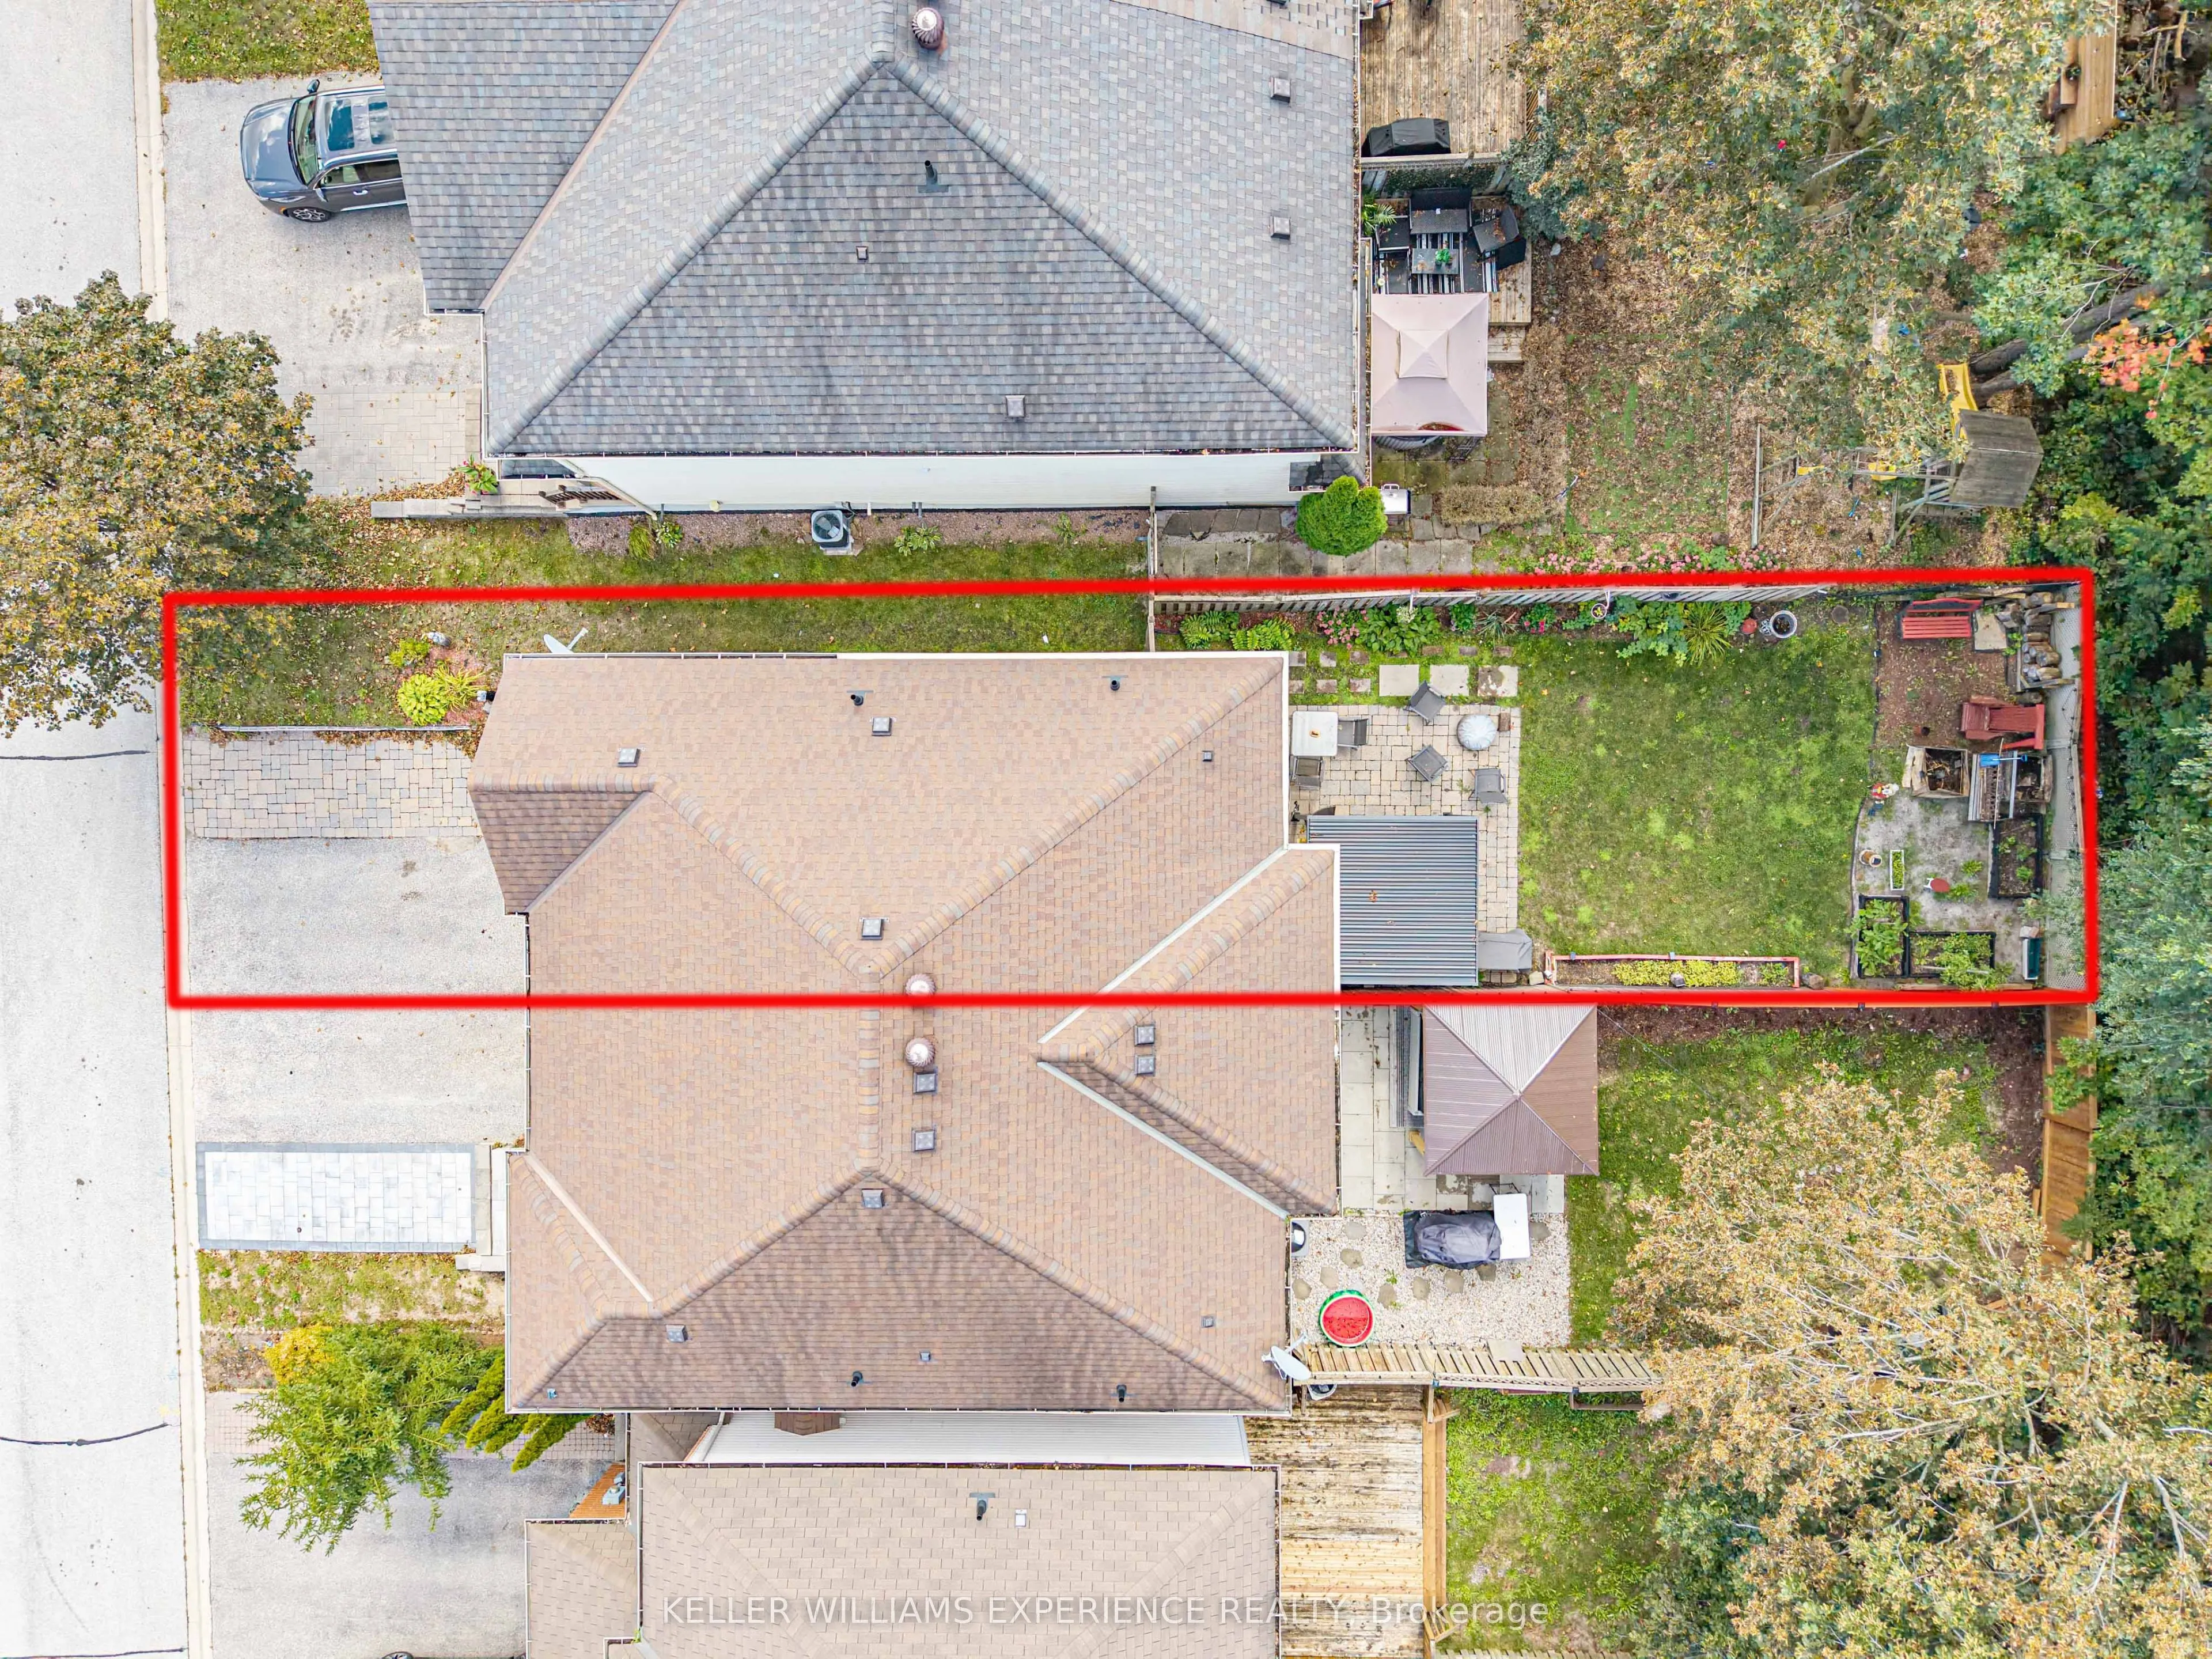
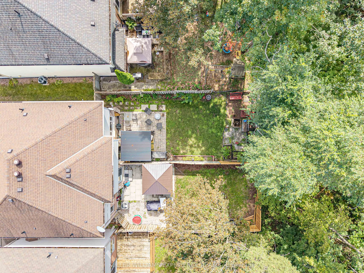
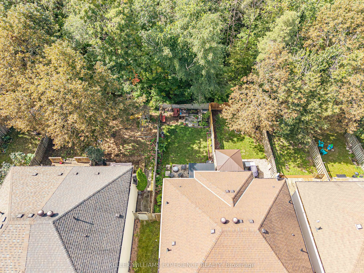
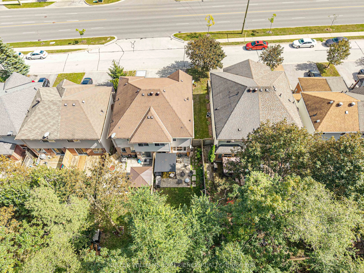
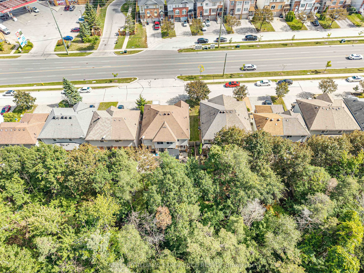
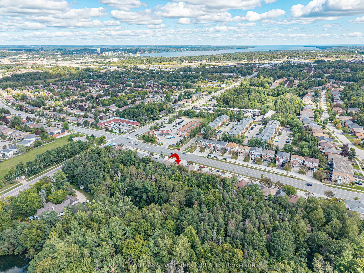
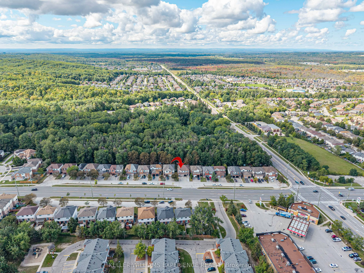
ARDAGH BLUFFS SEMI-DETACHED | BARRIE, ON. Prime Ardagh Bluffs semi-detached home in Barrie backing directly onto forest on the area's largest lot. Spanning over 1,200 sq.ft. plus a finished basement, this 3+1 bedroom, 2.5-bath layout features a primary suite with a 3-piece ensuite and an open-concep...t living area. High-end finishes include an updated kitchen (2020) with stainless steel appliances, 2025 main flooring, 2025 fresh paint, and a walkout to a fully landscaped backyard with an interlock patio. Dedicated flex space in the finished basement offers ideal room for a home office, gym, or recreation space with 4th bedroom, laundry and space for storage. Just minutes from Highway 400, top-rated schools, shopping, and public transit. High-efficiency energy and mechanical upgrades feature a 2024 heat pump, 2024 furnace, 2022 windows, and 2022 gutters. Direct access to scenic nature trails and instant commuter access complete this exceptional move-in ready property.
Full Property Details
Interior
Bedrooms
3
Bedrooms Plus
1
Total Bedrooms
4
Washrooms
3
Square Footage
1100-1500 sqft
Basement
Finished,Full
Heating Source
Gas
Heating Fuel
Forced Air
Air Conditioning
Other
Family Room
No
Kitchens
1
Total Kitchens
1
Fireplace Features
No
Bedrooms
3
Bedrooms Plus
1
Total Bedrooms
4
Washrooms
3
Square Footage
1100-1500 sqft
Basement
Finished,Full
Heating Source
Gas
Heating Fuel
Forced Air
Air Conditioning
Other
Family Room
No
Kitchens
1
Total Kitchens
1
Fireplace Features
No
Exterior
Depth
0.0
Front
24.31
Acreage
< .50
Driveway
Private,Inside Entry
Lot Size
24 x 0.0 ft
Pool
None
Parking Spaces
2
Total Parking Spaces
3.00
Parking Description
Built-In
Garage Spaces
1
Zoning
RM2-TH
Depth
0.0
Front
24.31
Acreage
< .50
Driveway
Private,Inside Entry
Lot Size
24 x 0.0 ft
Pool
None
Parking Spaces
2
Total Parking Spaces
3.00
Parking Description
Built-In
Garage Spaces
1
Zoning
RM2-TH
Building Description
Style
2-Storey
Home Type
House
Subtype
Link
Year Built
16-30
Property Orientation
West
Exterior Finish
Brick,Vinyl Siding
Sewers
Sewers
Water Supply
Municipal
Possession Date
No Data
Style
2-Storey
Home Type
House
Subtype
Link
Year Built
16-30
Property Orientation
West
Exterior Finish
Brick,Vinyl Siding
Sewers
Sewers
Water Supply
Municipal
Possession Date
No Data
Community
Community
Ardagh
Community
Ardagh
Taxes & Fees
Taxes
$3,925 /yr
Tax Year
2025
Occupancy
Owner
Taxes
$3,925 /yr
Tax Year
2025
Occupancy
Owner
Room Types
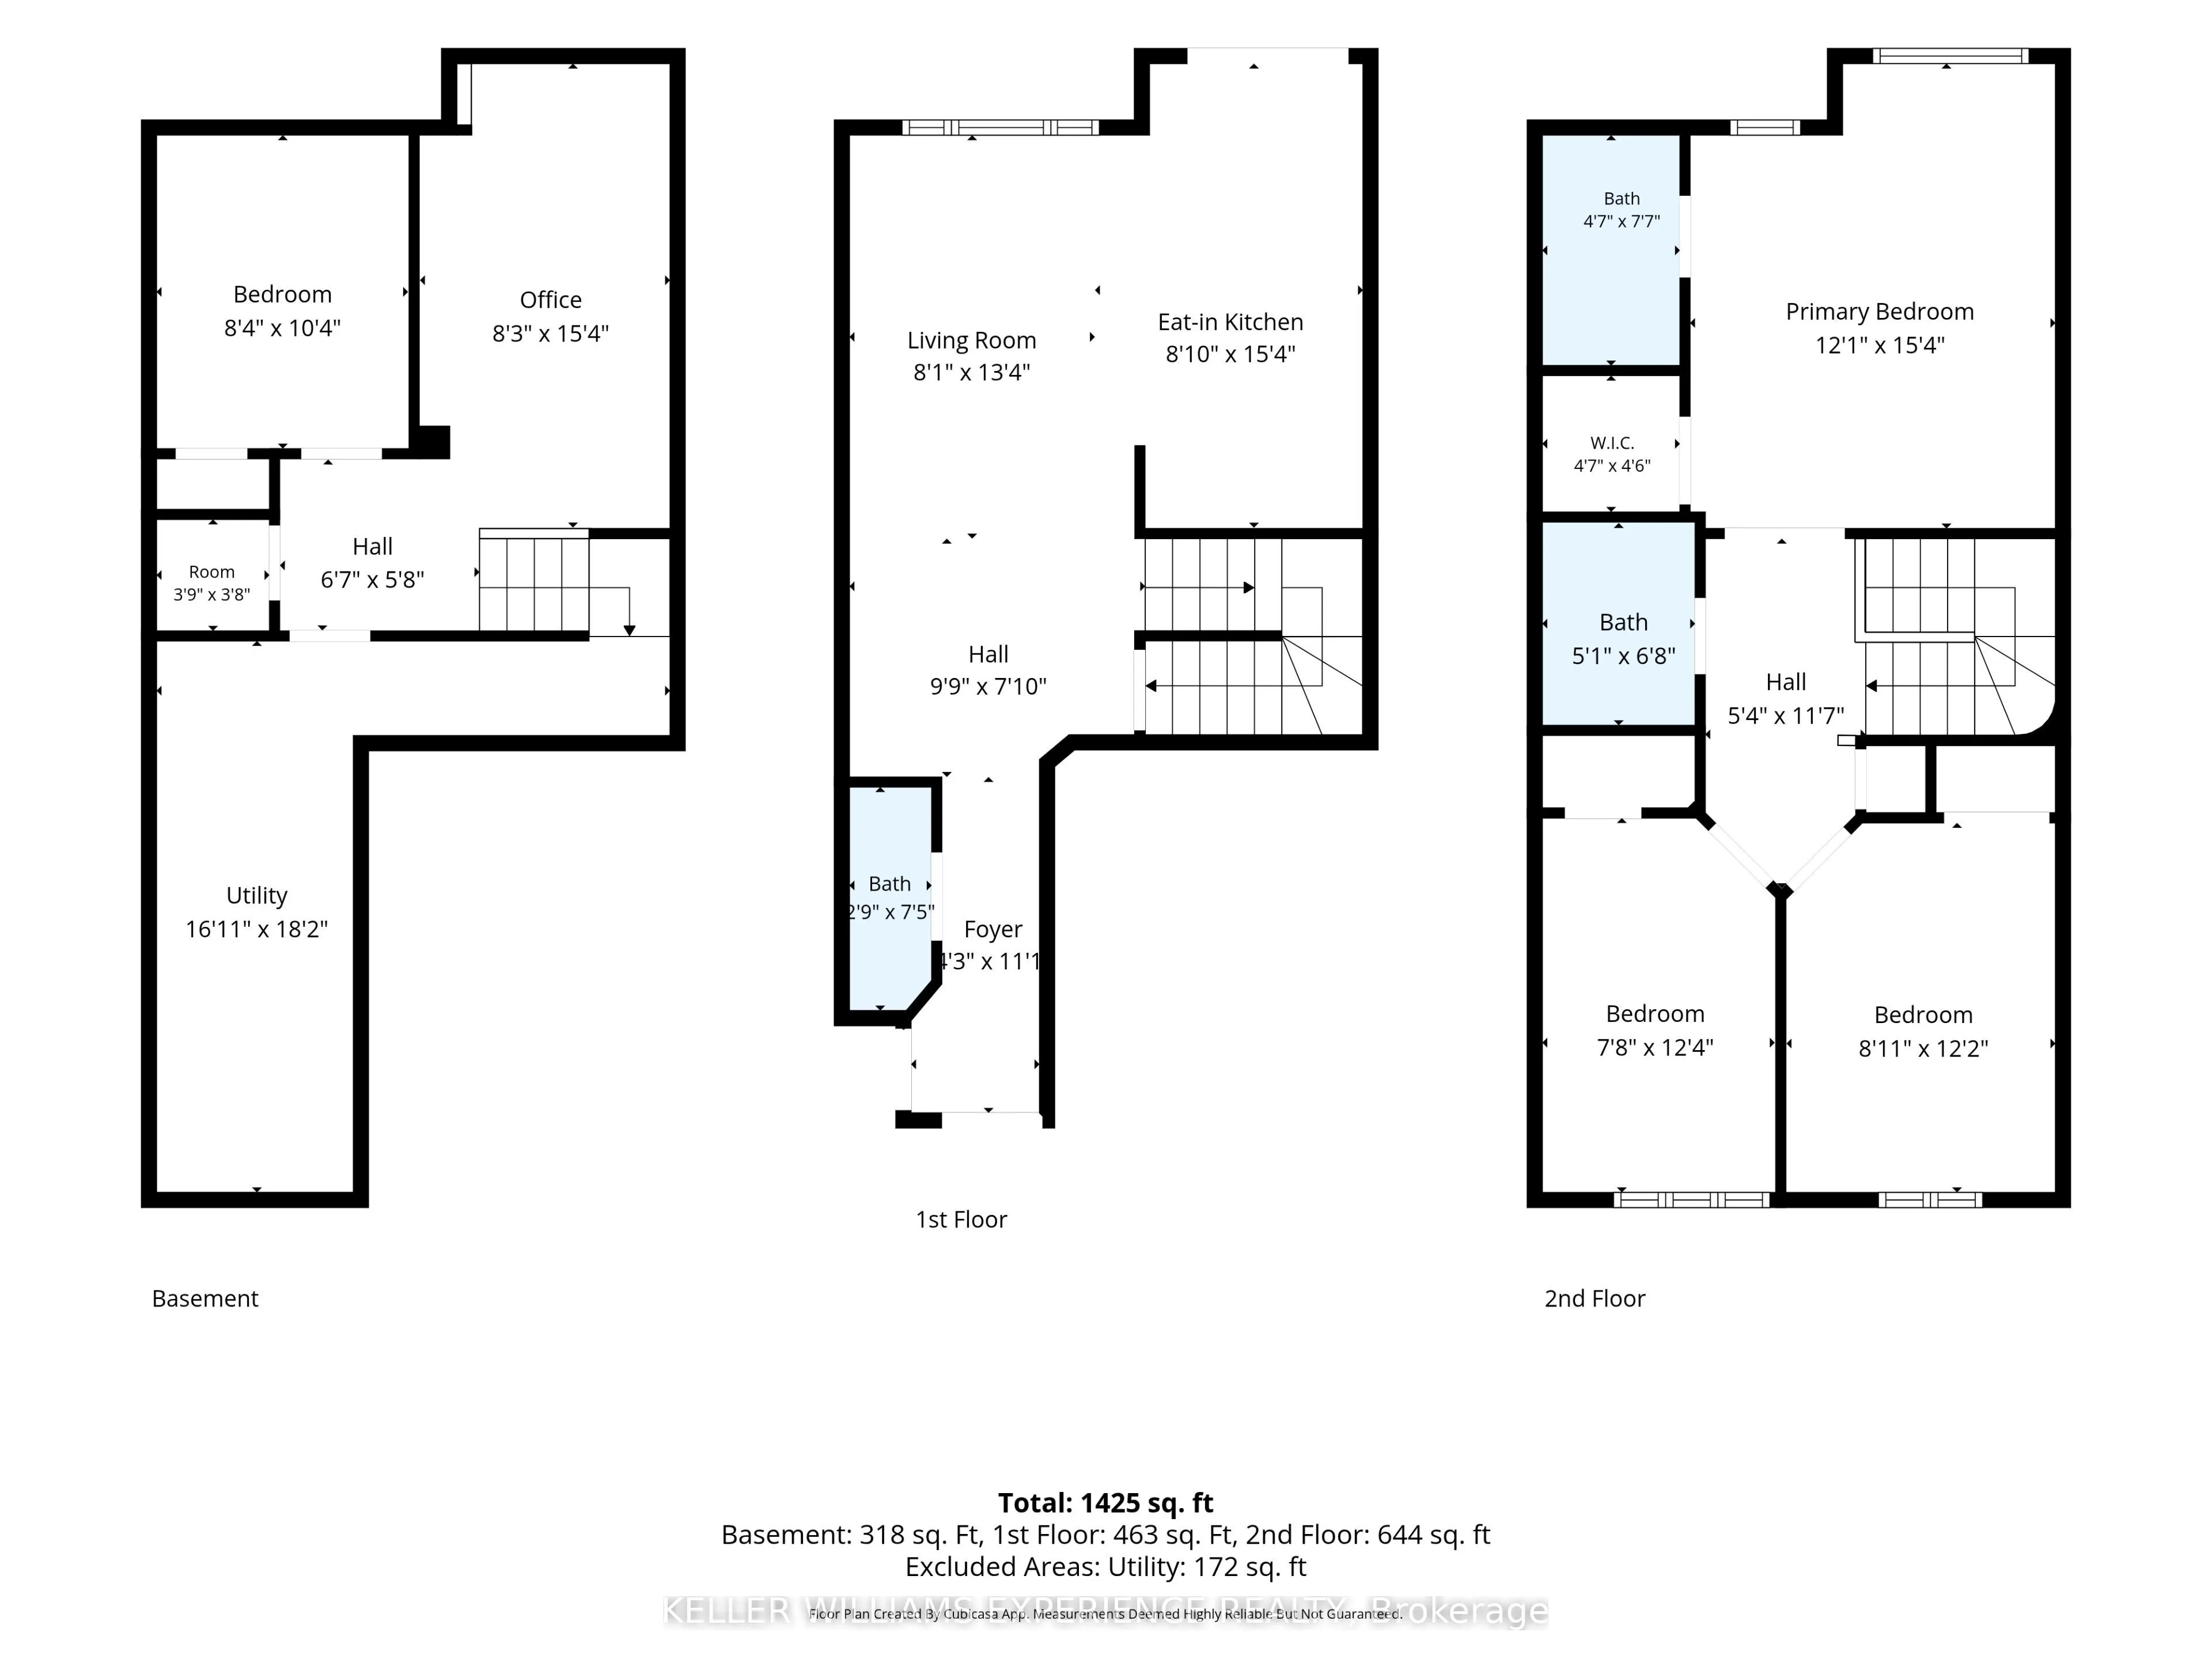
Bedroom
-
Dimensions 7.81 x 12.34 feet
96.38 sqft
Bedroom
-
Dimensions 8.1 x 12.2 feet
98.82 sqft
Bedroom
-
Dimensions 8.4 x 10.4 feet
87.36 sqft
Kitchen
Eat-in Kitchen, Walk-Out
Dimensions 8.1 x 15.39 feet
124.66 sqft
Living Room
-
Dimensions 8.1 x 13.39 feet
108.46 sqft
Primary Bedroom
3 Pc Ensuite, Walk-In Closet(s)
Dimensions 12.11 x 15.39 feet
186.37 sqft
Recreation
-
Dimensions 27.23 x 15.39 feet
419.07 sqft
Sitting
-
Dimensions 9.91 x 7.09 feet
70.26 sqft
Utility Room
Combined w/Laundry
Dimensions 16.11 x 18.21 feet
293.36 sqft
Similar Properties(No results)
Mortgage Calculator
Calculate your estimated monthly mortgage payment
Price
$639,000
$
%
%
Total cost of mortgage
$0
Monthly payment
By clicking Save, we will calculate your estimated mortgage for all properties using the saved values (down payment percentage, interest rate, and amortization).
The accuracy and applicability of this calculator are not guaranteed.