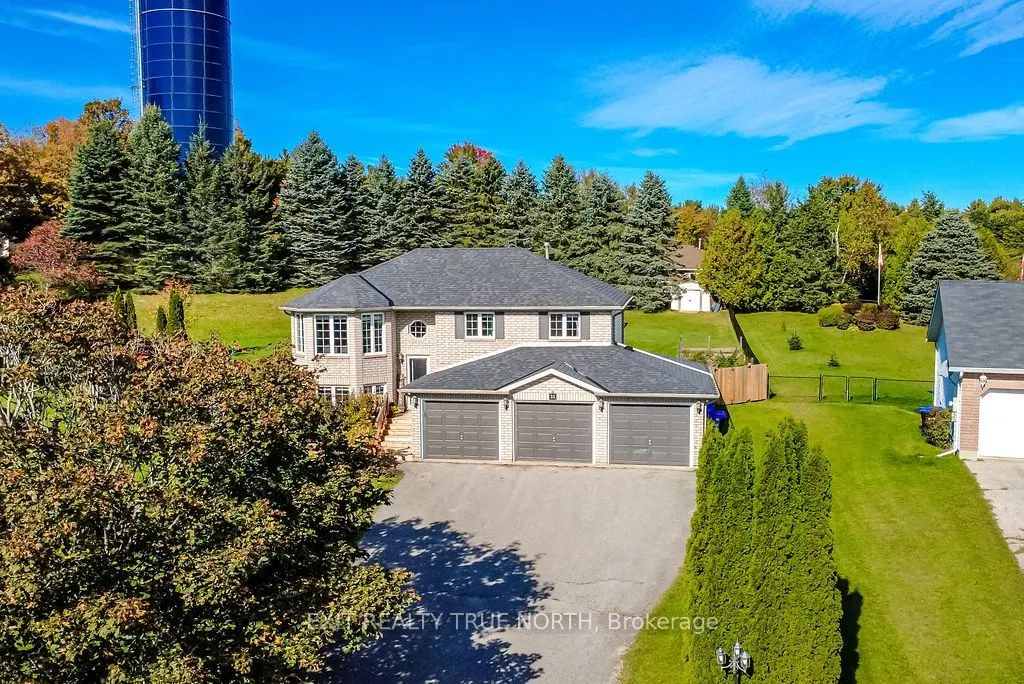
Enjoy the outdoors right from your own backyard! Backing onto trails perfect for walking and snowmobiling, 35 Marlow Circle offers the space and setting to make the most of every season. Set on over half an acre in Hillsdale, this 3+1 bedroom, 2-bathroom raised bungalow combines a bright, inviting l...ayout with plenty of room to spread out. The vaulted living room is filled with natural light and flows seamlessly into the eat-in kitchen, complete with a walkout to the deck overlooking the large fenced, pie-shaped yard and landscaped gardens. Inside, the home has seen some thoughtful updates, including refreshed main-floor finishes and a redone staircase in 2023, renovated bathrooms, and a furnace and A/C that are approximately 5 years old-adding comfort and peace of mind for years to come. The walkout lower level offers a fourth bedroom and additional living space, while the insulated 3-car garage provides plenty of room for vehicles, storage, and hobbies. With a nearby park, skiing, golf, and trails close by, plus Barrie just 15 minutes away and easy access to Highway 400, this home brings together outdoor adventure, everyday comfort, and convenient commuting.
Full Property Details
Interior
Bedrooms
3
Bedrooms Plus
1
Total Bedrooms
4
Washrooms
2
Square Footage
1100-1500 sqft
Basement
Full,Finished with Walk-Out
Heating Source
Gas
Heating Fuel
Forced Air
Air Conditioning
Central Air
Family Room
No
Kitchens
1
Total Kitchens
1
Fireplace Features
Yes
Bedrooms
3
Bedrooms Plus
1
Total Bedrooms
4
Washrooms
2
Square Footage
1100-1500 sqft
Basement
Full,Finished with Walk-Out
Heating Source
Gas
Heating Fuel
Forced Air
Air Conditioning
Central Air
Family Room
No
Kitchens
1
Total Kitchens
1
Fireplace Features
Yes
Exterior
Depth
169.62
Front
59.06
Acreage
.50-1.99
Driveway
Private Triple
Lot Size
59 x 169.62 ft
Pool
None
Parking Spaces
6
Total Parking Spaces
9.00
Parking Description
Attached
Garage Spaces
3
Depth
169.62
Front
59.06
Acreage
.50-1.99
Driveway
Private Triple
Lot Size
59 x 169.62 ft
Pool
None
Parking Spaces
6
Total Parking Spaces
9.00
Parking Description
Attached
Garage Spaces
3
Building Description
Style
Bungalow-Raised
Home Type
House
Subtype
Detached
Property Orientation
North
Exterior Finish
Brick
Sewers
Septic
Water Supply
Municipal
Possession Date
No Data
Style
Bungalow-Raised
Home Type
House
Subtype
Detached
Property Orientation
North
Exterior Finish
Brick
Sewers
Septic
Water Supply
Municipal
Possession Date
No Data
Community
Community
Hillsdale
Community
Hillsdale
Taxes & Fees
Taxes
$4,126 /yr
Tax Year
2026
Occupancy
Owner
Taxes
$4,126 /yr
Tax Year
2026
Occupancy
Owner
Room Types
Bedroom
Above Grade Window
Dimensions 18.41 x 14.14 feet
260.32 sqft
Bedroom
-
Dimensions 8.66 x 12.5 feet
108.25 sqft
Bedroom
-
Dimensions 9.15 x 11.38 feet
104.13 sqft
Dining Room
W/O To Yard
Dimensions 8.14 x 11.38 feet
92.63 sqft
Kitchen
-
Dimensions 9.65 x 11.38 feet
109.82 sqft
Living Room
Vaulted Ceiling(s), Large Window
Dimensions 12.14 x 17.32 feet
210.26 sqft
Office
Above Grade Window
Dimensions 8.4 x 8.07 feet
67.79 sqft
Primary Bedroom
Semi Ensuite
Dimensions 12.14 x 10.3 feet
125.04 sqft
Recreation
W/O To Yard, Gas Fireplace, Access To Garage
Dimensions 22.08 x 16.08 feet
355.05 sqft
Similar Properties(No results)
Mortgage Calculator
Calculate your estimated monthly mortgage payment
Price
$809,999
$
%
%
Total cost of mortgage
$0
Monthly payment
By clicking Save, we will calculate your estimated mortgage for all properties using the saved values (down payment percentage, interest rate, and amortization).
The accuracy and applicability of this calculator are not guaranteed.