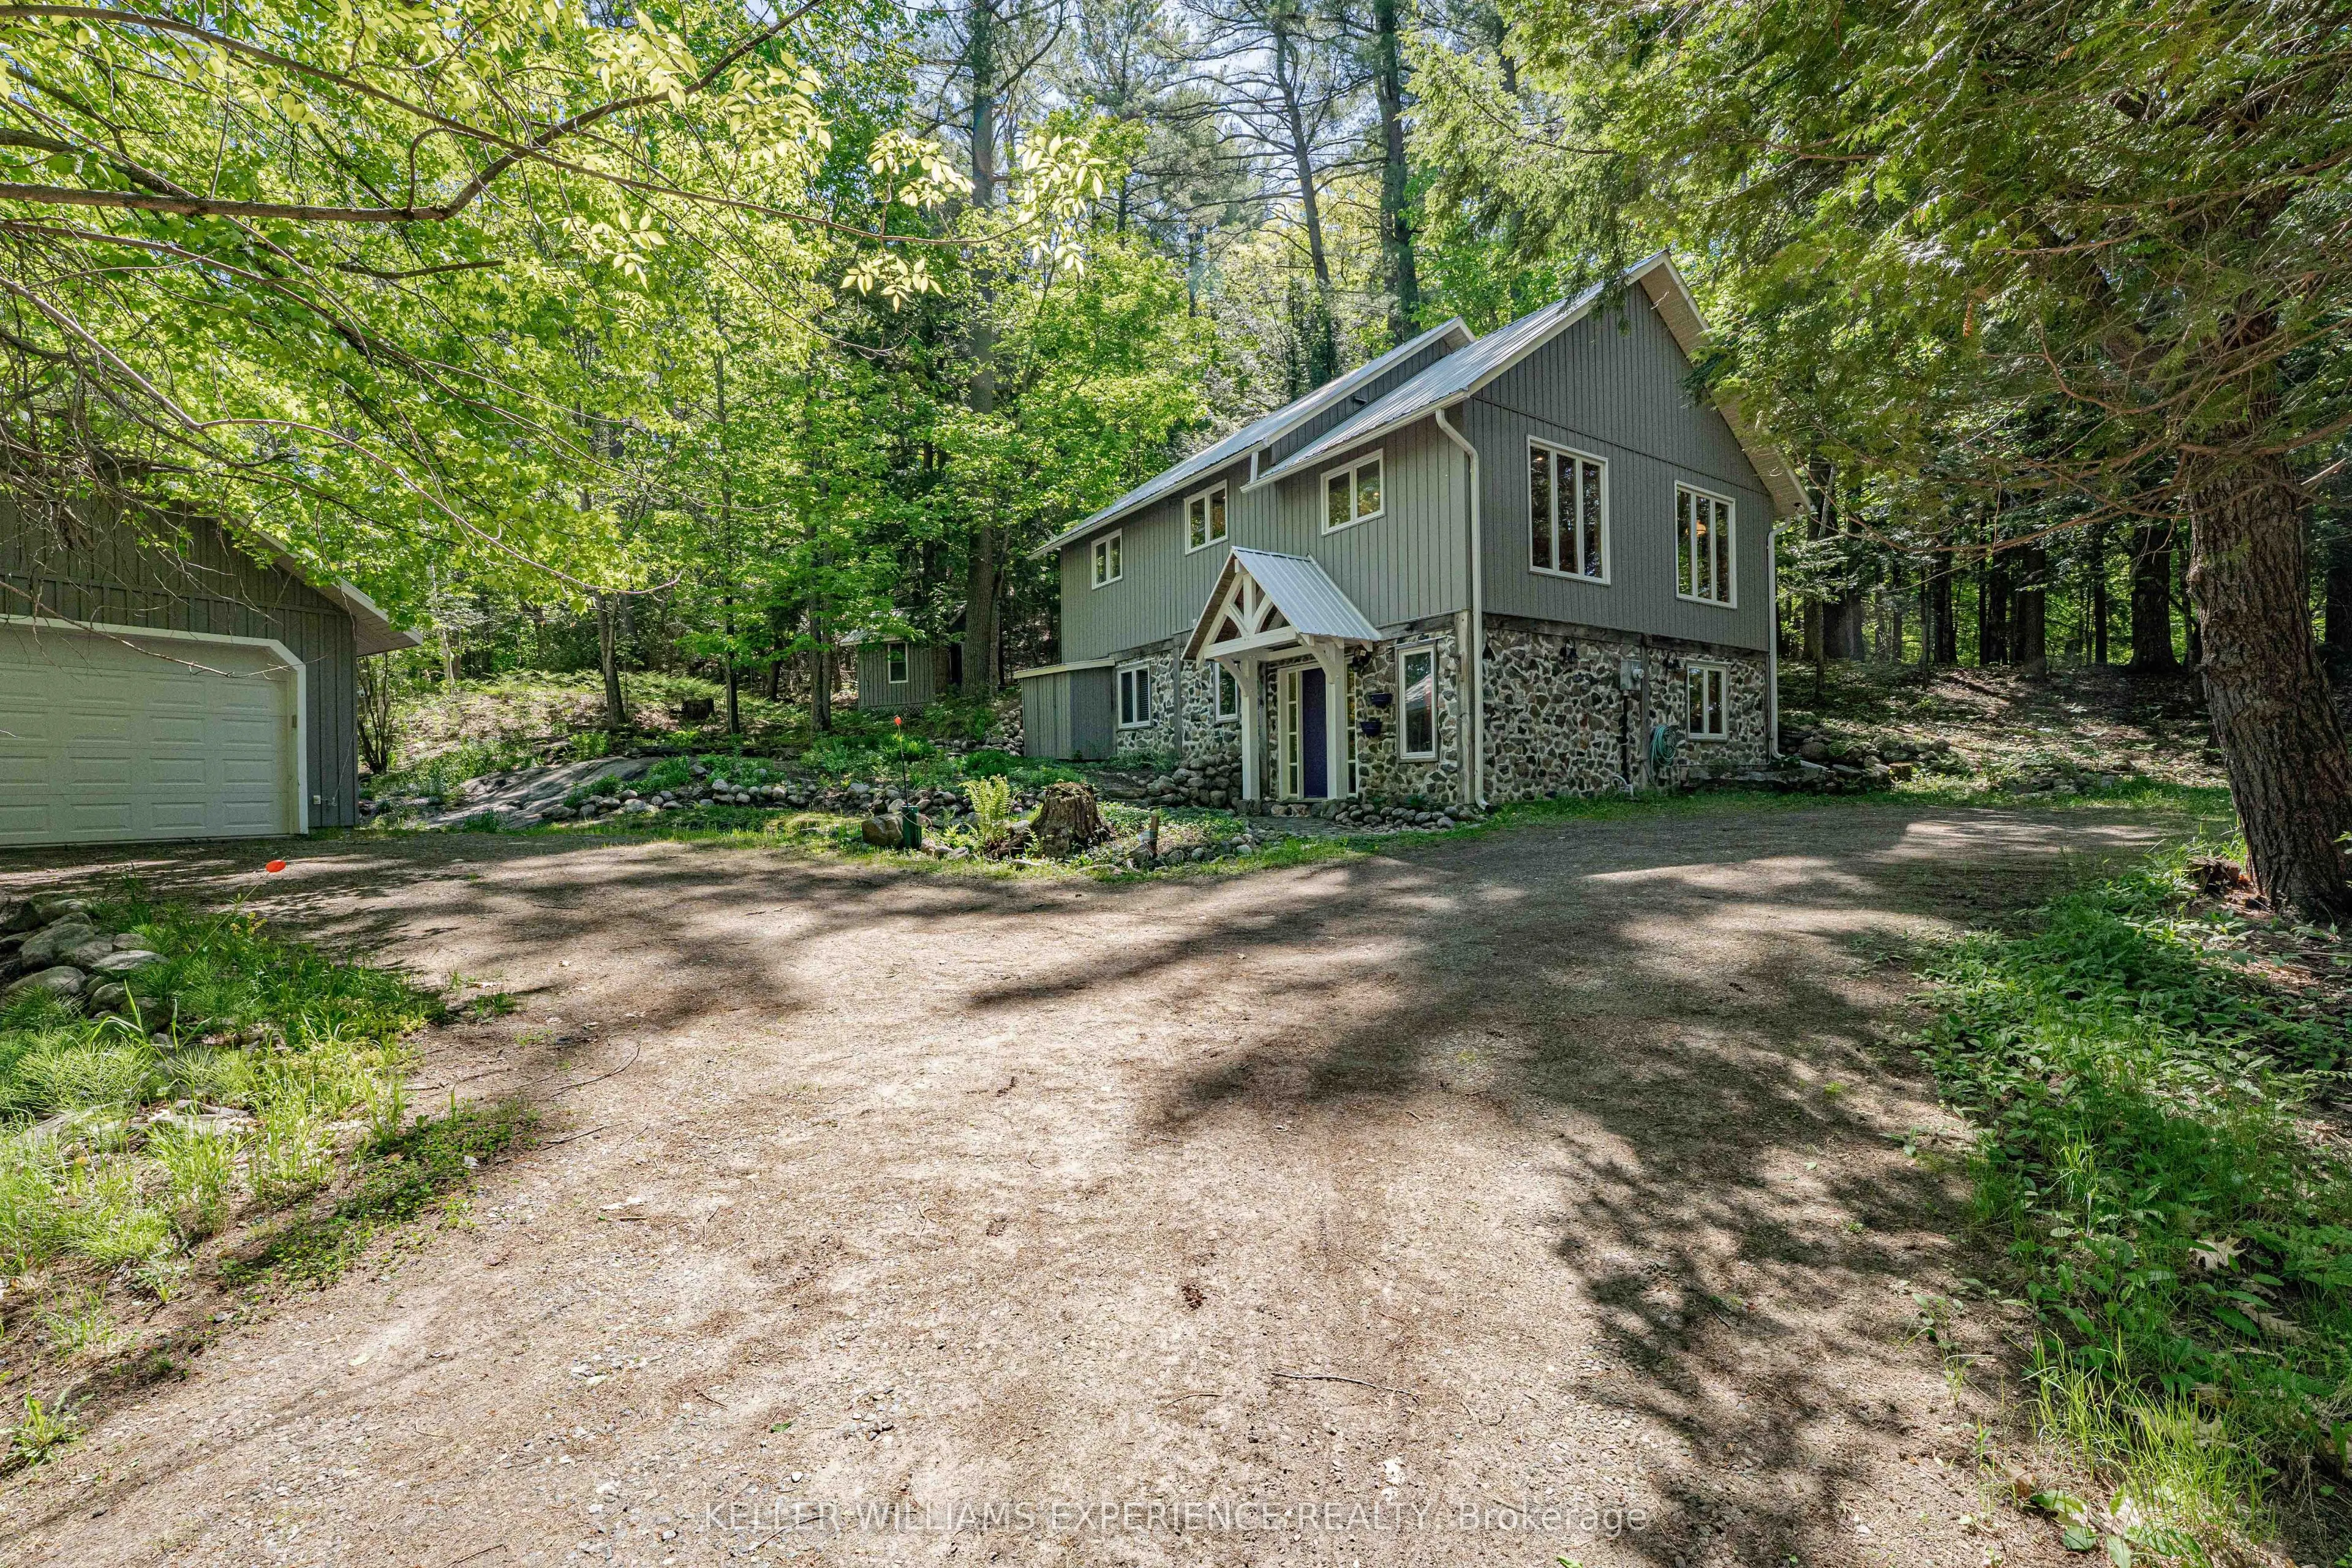
Port Sydney | Muskoka Country Home | Port Sydney, ON. Secluded year-round property featuring pine flooring, abundance of natural light, bright main-level living, and steel roof. Main floor includes a spacious foyer, second bedroom, 3-piece bath, and family room. Upper level houses the primary bedroo...m, full bath, kitchen, dining area, and dedicated laundry room. FLEX SPACES: Lower family room, detached 18x30 4-car garage with 100-Amp sub-panel, and an 8x10 garden shed with guest bunkie potential. MAJOR MECHANICALS: Metal roof, electric forced-air furnace, and propane backup stove. OUTDOOR HIGHLIGHTS: Exceptionally private lot accessed via right-of-way with shared waterfront access. LOCATION ANCHOR: Minutes from Port Sydney Beach and Mary Lake access. The versatile powered garage space offers an ideal workshop retreat just minutes from Port Sydney Beach and community waterfront amenities.
Full Property Details
Interior
Bedrooms
1
Bedrooms Plus
1
Total Bedrooms
2
Washrooms
2
Square Footage
700-1100 sqft
Basement
None
Heating Source
Electric
Heating Fuel
Forced Air
Air Conditioning
None
Family Room
No
Kitchens
1
Total Kitchens
1
Fireplace Features
Yes
Bedrooms
1
Bedrooms Plus
1
Total Bedrooms
2
Washrooms
2
Square Footage
700-1100 sqft
Basement
None
Heating Source
Electric
Heating Fuel
Forced Air
Air Conditioning
None
Family Room
No
Kitchens
1
Total Kitchens
1
Fireplace Features
Yes
Exterior
Depth
0.0
Front
340.0
Acreage
.50-1.99
Driveway
Private,Right Of Way
Lot Size
340 x 0.0 ft
Pool
None
Waterfront
Indirect
Parking Spaces
6
Total Parking Spaces
10.00
Parking Description
Detached
Garage Spaces
4
Zoning
R1
Depth
0.0
Front
340.0
Acreage
.50-1.99
Driveway
Private,Right Of Way
Lot Size
340 x 0.0 ft
Pool
None
Waterfront
Indirect
Parking Spaces
6
Total Parking Spaces
10.00
Parking Description
Detached
Garage Spaces
4
Zoning
R1
Building Description
Style
2-Storey
Home Type
House
Subtype
Detached
Year Built
31-50
Property Orientation
South
Exterior Finish
Stone,Vinyl Siding
Sewers
Septic
Water Supply
Well
Possession Date
No Data
Style
2-Storey
Home Type
House
Subtype
Detached
Year Built
31-50
Property Orientation
South
Exterior Finish
Stone,Vinyl Siding
Sewers
Septic
Water Supply
Well
Possession Date
No Data
Community
Community
Stephenson
Community
Stephenson
Taxes & Fees
Taxes
$3,250 /yr
Tax Year
2025
Occupancy
Owner
Taxes
$3,250 /yr
Tax Year
2025
Occupancy
Owner
Room Types
Bedroom
-
Dimensions 14.63 x 9.71 feet
142.06 sqft
Dining Room
-
Dimensions 10.76 x 11.38 feet
122.45 sqft
Family Room
-
Dimensions 12.96 x 12.66 feet
164.07 sqft
Foyer
-
Dimensions 12.93 x 10.89 feet
140.81 sqft
Kitchen
-
Dimensions 10.73 x 12.53 feet
134.45 sqft
Laundry
-
Dimensions 8.96 x 4.86 feet
43.55 sqft
Living Room
-
Dimensions 11.58 x 23.92 feet
276.99 sqft
Primary Bedroom
-
Dimensions 11.91 x 18.7 feet
222.72 sqft
Utility Room
-
Dimensions 21.62 x 15.29 feet
330.57 sqft
Similar Properties(No results)
Mortgage Calculator
Calculate your estimated monthly mortgage payment
Price
$724,900
$
%
%
Total cost of mortgage
$0
Monthly payment
By clicking Save, we will calculate your estimated mortgage for all properties using the saved values (down payment percentage, interest rate, and amortization).
The accuracy and applicability of this calculator are not guaranteed.